
9513 81 St Nw, Edmonton
About 9513 81 St Nw, Edmonton
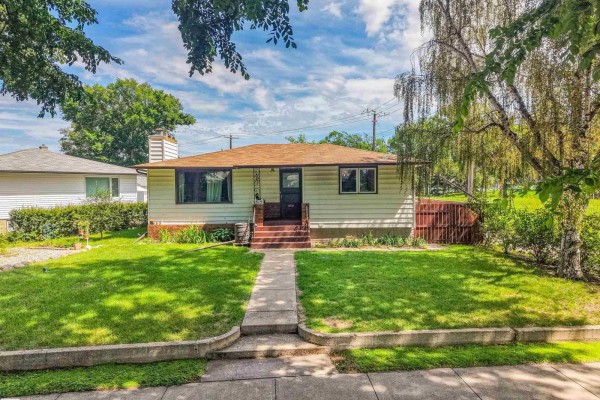
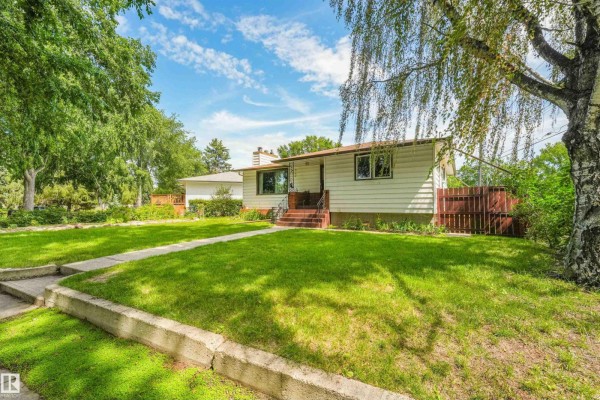
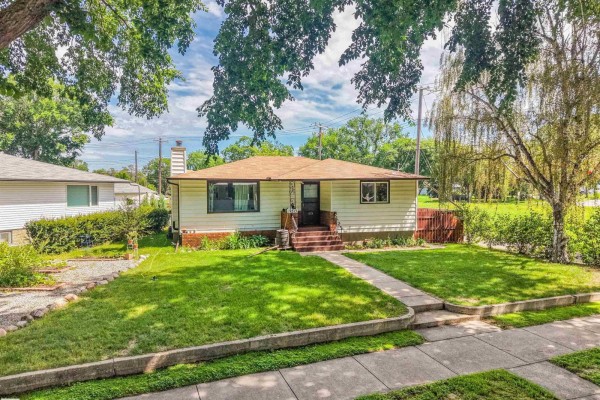
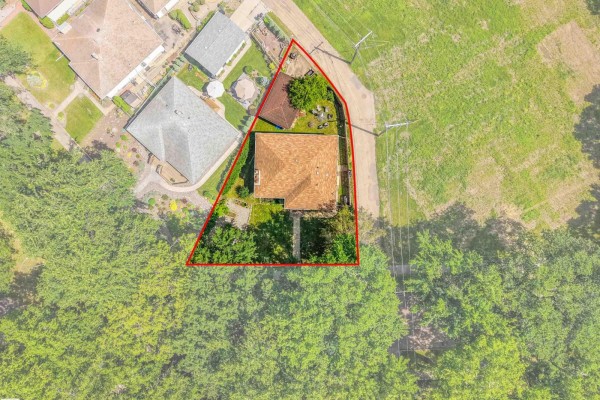
Charming 1,200 sq.ft. fully finished bungalow in the heart of Holyrood! Situated on a large west facing 607 sq.m. lot with alley access & a park just down the road, offering incredible potential along with numerous upgrades throughout. The main floor features beautiful hardwood flooring, 3 bedrooms, a renovated 4 piece bathroom, & a bright living room overlooking the beautifully maintained front yard with mature landscaping & flower beds. The spacious kitchen offers stainless steel appliances & plenty of cabinet space. Downstairs you'll find a large family room, generous bedroom, 3 piece bathroom, & big windows that bring in plenty of natural light. SEPERATE ENTRANCE to the basement is perfect for guests, extended family, or future second kitchen potential. Upgrades include some windows, furnace, electrical panel, roof, gutters, washer, dryer, & eaves. Fantastic location close to parks, schools, transit, downtown, and the River Valley. Move in and enjoy, or buy & hold for future development! (id:1945)
Located at 9513 81 St Nw, this 1,204 sq. ft. bungalow house with 4 bedroom, 2 bathroom is listed in Edmonton, AB. At $414 per sq. ft., this listing offers a specific price point for buyers to evaluate. The dwelling was completed approximately over 50 years ago. This house is single storey tall. Lot size comes in at 607 sq. m.. Lot features include park/reserve and lane. The main floor has living room, dining room, kitchen, primary bedroom, bedroom 2 and bedroom 3. Lower level includes bedroom 4, recreation room, laundry room and storage. The laundry can be found on the lower level. The basement is finished and full. Parking features include detached garage. For warmth, the home relies on forced air. Buyers will appreciate the included washer, refrigerator, dishwasher, stove, dryer, microwave range hood combo, garage door opener and garage door opener remote(s). Fencing includes fence.
9513 81 St Nw is in the city of Edmonton, Alberta and situated in the Ritchie neighbourhood. Mill Creek Ravine Park is located to the west. To the north, you can find Whyte Avenue, known for its vibrant arts and entertainment scene. To the east is Argyll and to the south is Hazeldean. Residents in this neighbourhood have a median age of 15.0. 720% of residents speak english_speaking. Local highlights: The nearest school is Argyll Centre (1.5 km away) and Gallagher Park is 1.3 km away. The listing has been active for about 3 months. Edmonton currently has 5724 homes available for sale.
The listing is managed by Mark Barnes at RE/MAX Elite. MLS# e4498916. The ownership type is Freehold.
- Bedrooms: 4
- Bathrooms: 2
- Living area: 1204 square feet
- Type: Residential
- Added: 3 months ago
Property Details
Key information about 9513 81 St Nw
-
Heating:
Forced air
-
Stories:
1
-
Year Built:
1955
-
Structure Type:
House
-
Architectural Style:
Bungalow
Interior Features
Discover the interior design and amenities
-
Basement:
- Finished
- Full
-
Appliances:
- Washer
- Refrigerator
- Dishwasher
- Stove
- Dryer
- Microwave Range Hood Combo
- Garage door opener
- Garage door opener remote(s)
-
Living Area:
1204
-
Bedrooms Total:
4
Exterior & Lot Features
Learn about the exterior and lot specifics of 9513 81 St Nw
-
Lot Features:
- See remarks
- Park/reserve
- Lane
-
Lot Size Units:
square meters
-
Parking Features:
Detached Garage
-
Lot Size Dimensions:
607
Location & Community
Understand the neighborhood and community
-
Common Interest:
Freehold
Tax & Legal Information
Get tax and legal details applicable to 9513 81 St Nw
-
Parcel Number:
ZZ999999999
Additional Features
Explore extra features and benefits
-
Fencing:
Fence
-
List A O R:
Edmonton
-
List A O R Key:
10
-
Geocode Manual Y N:
1
-
List Agent National Association Id:
1375890
-
List Office National Association Id:
1285357