4414 Sandpiper Crescent E, Regina
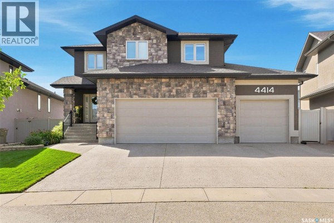
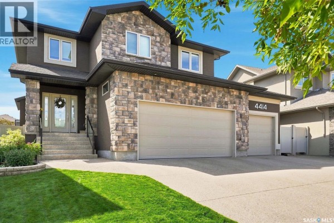
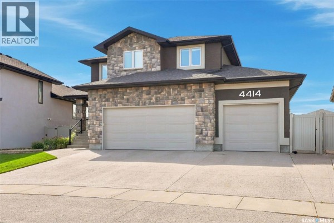
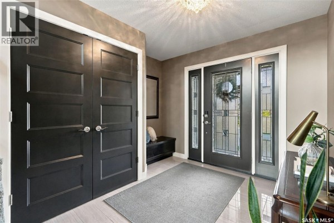
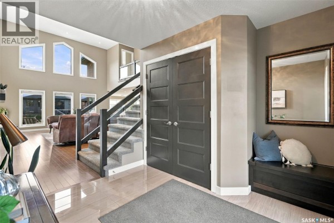
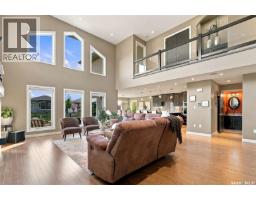
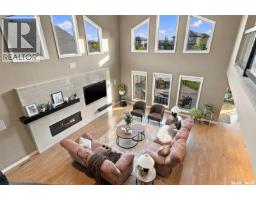
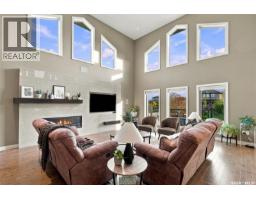
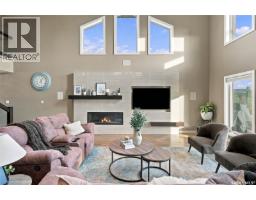
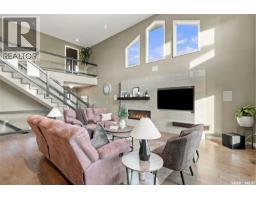
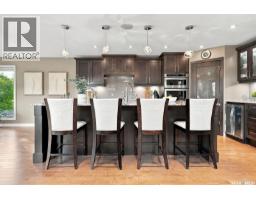
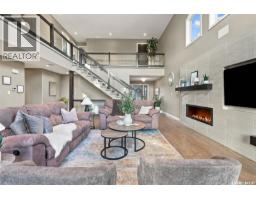
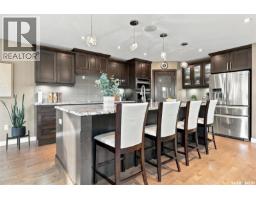
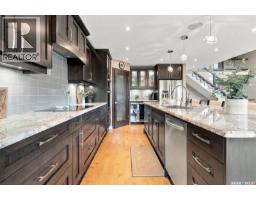
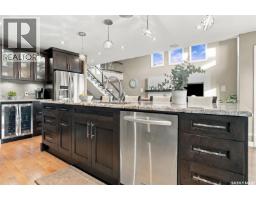
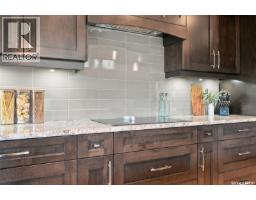
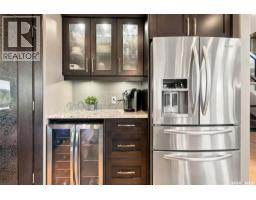
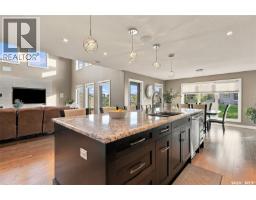
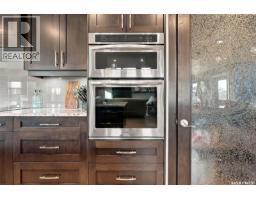
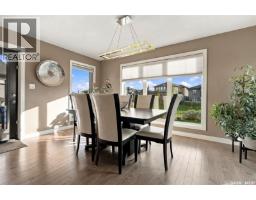
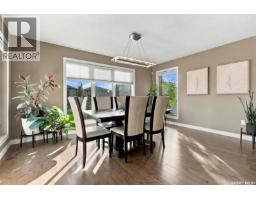
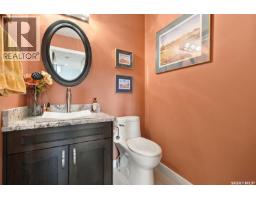
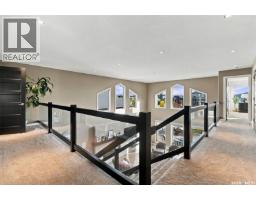
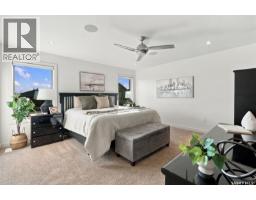
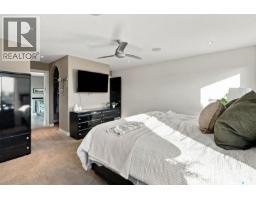
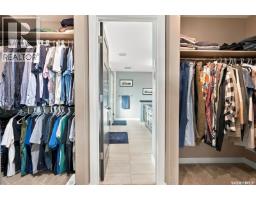
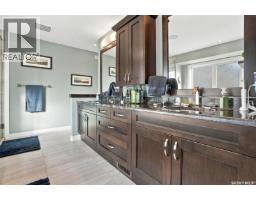
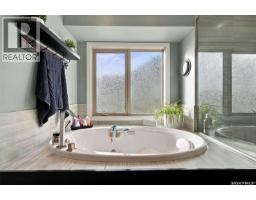
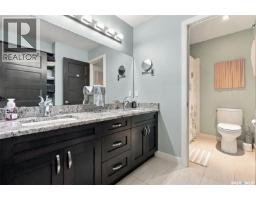
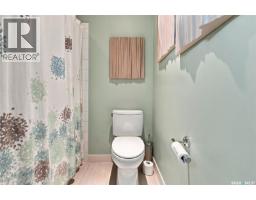
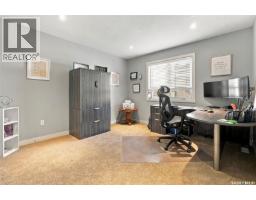
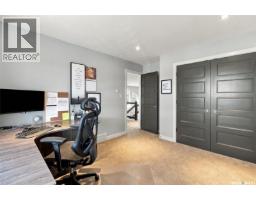
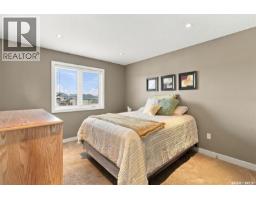
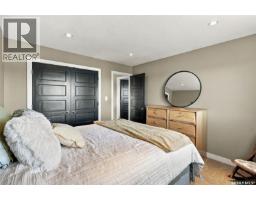
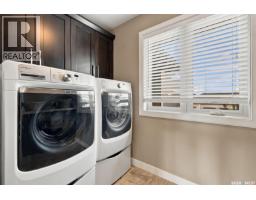
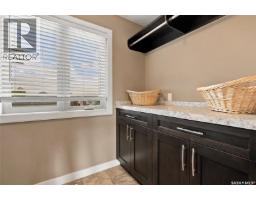
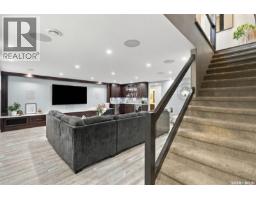
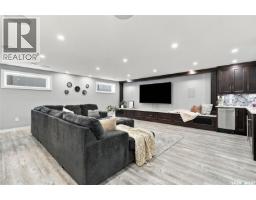
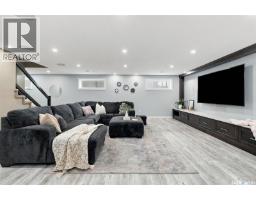
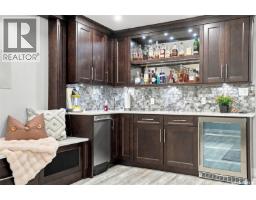
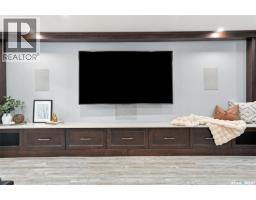
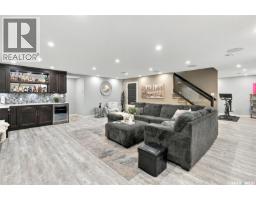
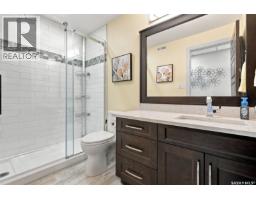
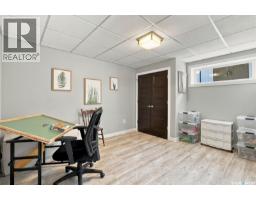
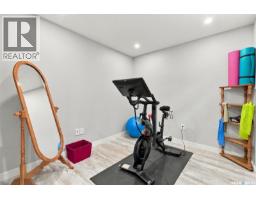
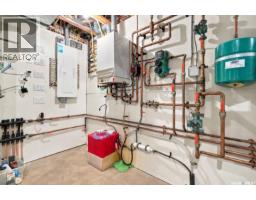
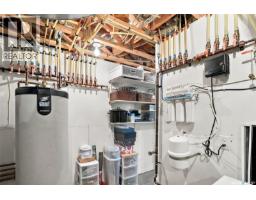
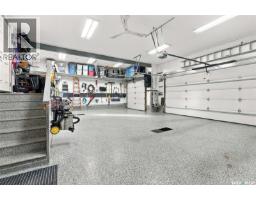
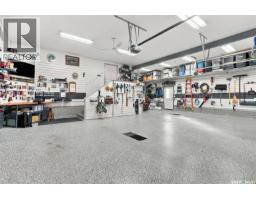
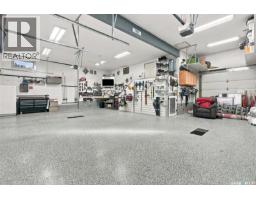
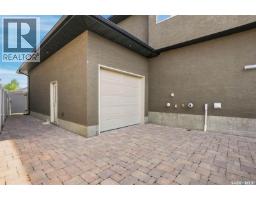
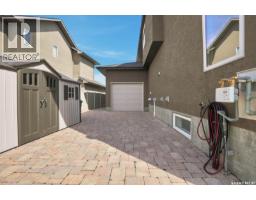
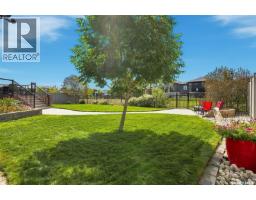
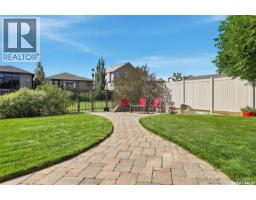
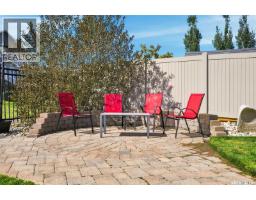
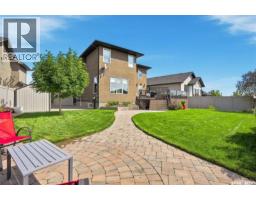
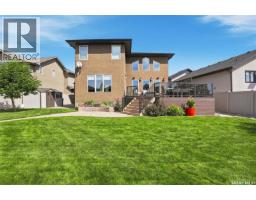
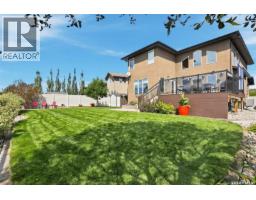
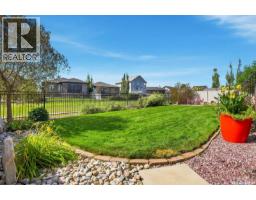
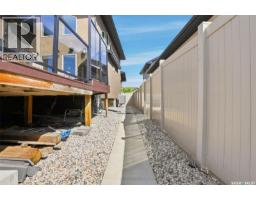
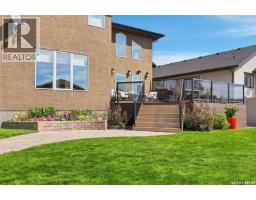
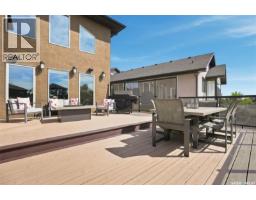
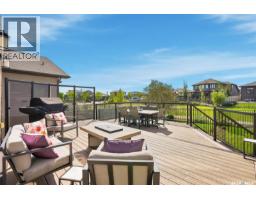
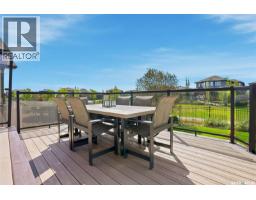
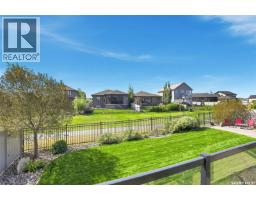
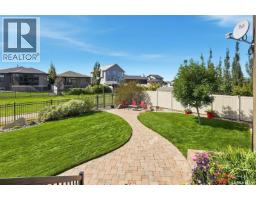
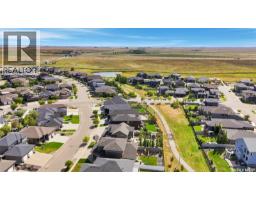
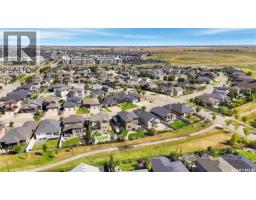
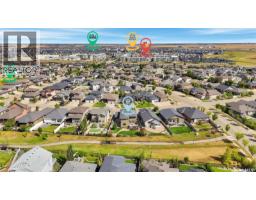
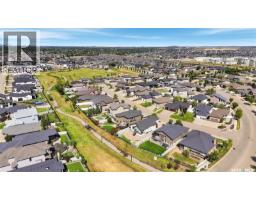
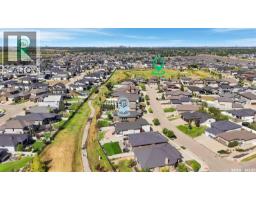
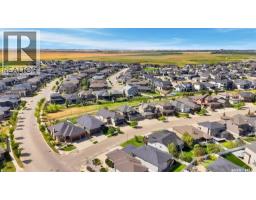
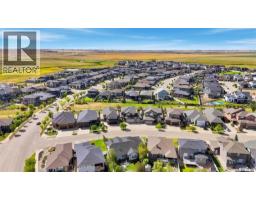
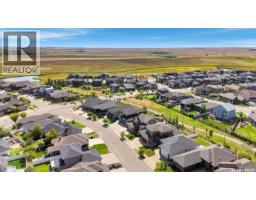
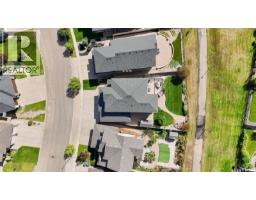
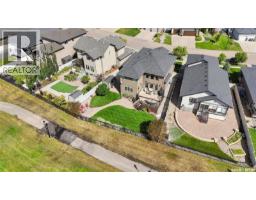
Welcome to 4414 Sandpiper Crescent, a distinguished original-owner residence in Regina’s coveted Creeks neighbourhood. Impeccably maintained, this exceptional home offers an elevated blend of luxury, Munro craftsmanship and effortless family living. A generous triple driveway leads to the heated triple garage, complete with a drive-through bay, epoxy flooring, custom workbench, steel beam construction, in floor heating and premium slat-wall organization system. Beyond the garage lies a remarkable backyard retreat, featuring expansive manicured lawns, custom stone patios and a multi-tiered Trex deck, all backing onto a scenic walking path and greenspace. Inside, a dramatic two-storey family room create an unforgettable first impression. Floor-to-ceiling style windows flood the room with natural light, while a stunning fireplace entertainment centre anchors the space. The gourmet kitchen is equally impressive, featuring an oversized island, extensive cabinetry and upgraded appliances including a wall oven, built-in microwave and induction cooktop. The generous dining nook opens directly onto the multi-tiered deck. Completing this well designed level is a handy 2 pc powder room and mudroom for additional storage. Upstairs, the luxurious primary retreat offers generous proportions, a walk-through closet and spa-inspired 5-pc ensuite with a deep soaker tub and custom tiled shower. Two spacious secondary bedrooms, a well appointed main bath and dedicated laundry room with built-in storage complete the level. The fully developed lower level is designed for entertaining, featuring a spacious rec room, built-in bench seating, stunning corner wet bar, workout area, a large fourth bedroom and 3-piece bath. An exceptional residence offering sophisticated living, remarkable outdoor spaces and a truly impressive level of finish. See photos for an extensive list of value added items found throughout the home that truly make this home one of a kind. As per the Seller’s direction, all offers will be presented on 09/28/2026 7:00PM. (id:1945)

This listing content provided by
REALTOR.ca
has been licensed by REALTOR®
members of The Canadian Real Estate Association
members of The Canadian Real Estate Association
Property details for 4414 Sandpiper Crescent E, Regina
- Type
- Residential
- Style
- 2 Level
- Bedrooms
- 4
- Bathrooms
- 4
- Living Area
- 2,508 square feet
- Lot Size
- 8024.00
- Stories
- 2
- Basement
- Finished, Full
- Parking
- Attached Garage, Parking Space(s), Heated Garage
- Heating
- Forced air, In Floor Heating, Natural gas, Hot Water
- Cooling
- Central air conditioning
- Ownership
- Freehold
- Annual Taxes
- $12,445 (2026)
Nearby Listings Stat
Estimated price and comparable properties near 4414 Sandpiper Crescent E
Active Listings
19
Min Price
$449,900
Max Price
$1,699,900
Avg Price
$819,626
Days on Market
30
days
Sold Listings
11
Min Sold Price
$392,000
Max Sold Price
$764,900
Avg Sold Price
$573,736
Days until Sold
29
days
Neighbourhood Census Data
Regina, Saskatchewan
Population
404
Median Age
47.6
Median Income
$28,096
Dwelling Value
$154,720
Housing Tenure
Owners 87%
Renters 14%
Age Distribution
Dwelling Types
Commute Mode
Education Level
Housing Age
Commute Duration
Avg Household Size: 2.1
Pop. Density: 3,400.7/km²
Avg Shelter Cost: $858/mo
Owners with Mortgage: 54.5%
Owners Spending 30%+: 21.9%
Tenants Spending 30%+: 80%
English only: 84%
English and French: 16%
Median Household Income: $49,408
Median Employment Income: $28,096
Price History
Listed
September 24, 2026
by Realty Hub Brokerage
Current Price
$1,299,000
Type
Residential
For Sale