86 Allison Crescent, Red Deer
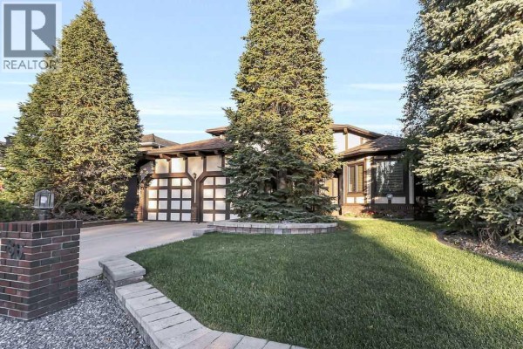
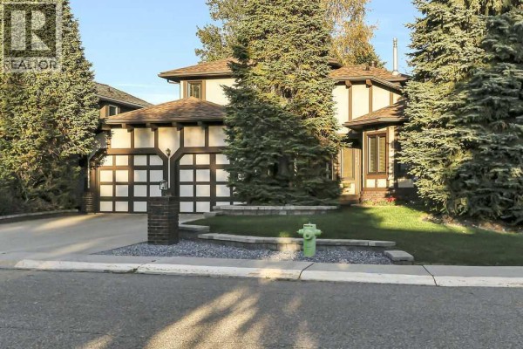
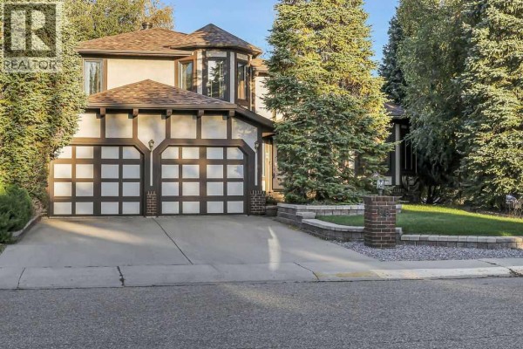
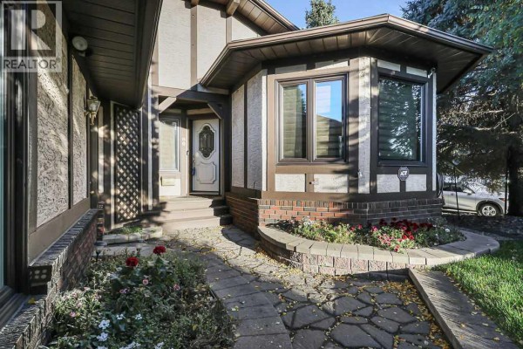
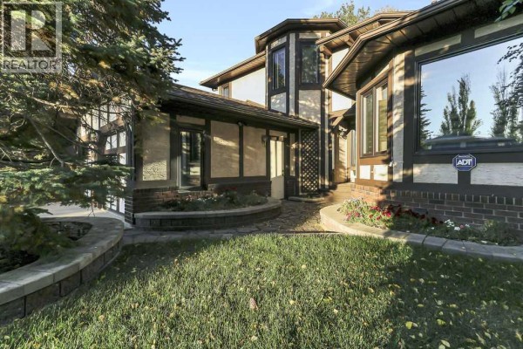
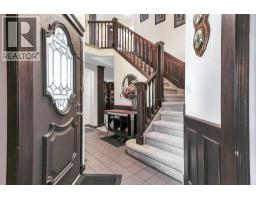
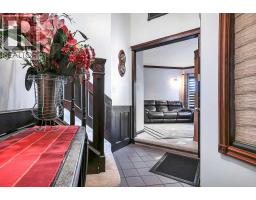
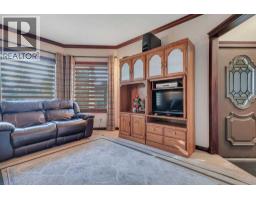
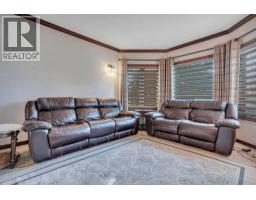
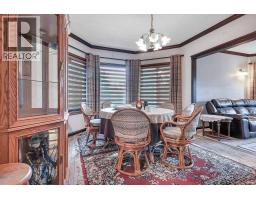
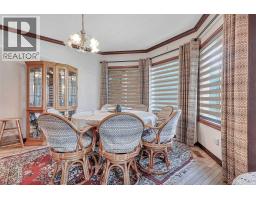
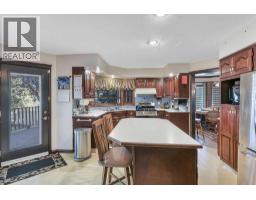
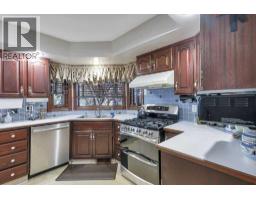
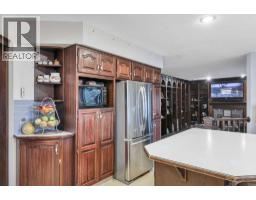
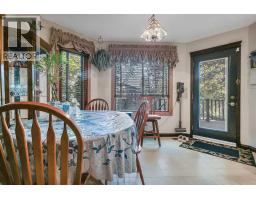
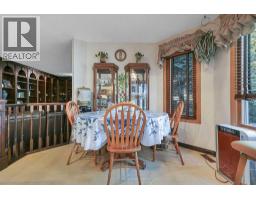
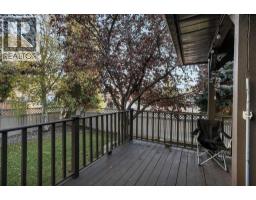
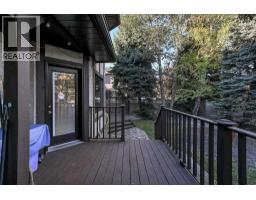
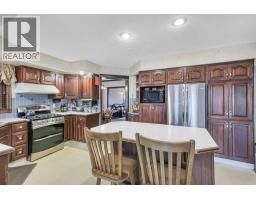
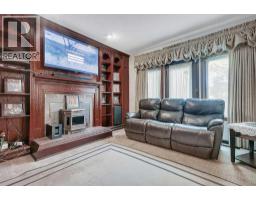
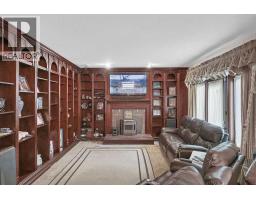
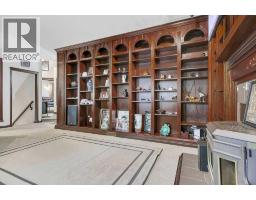
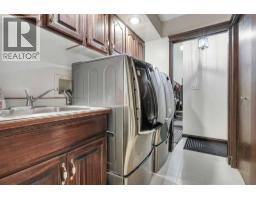
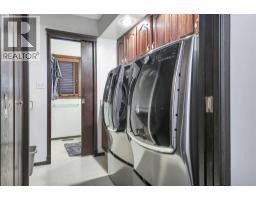
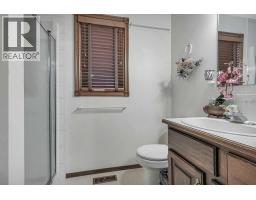
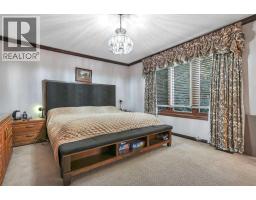
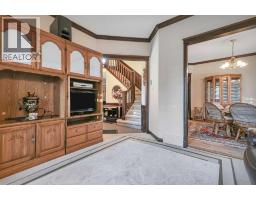
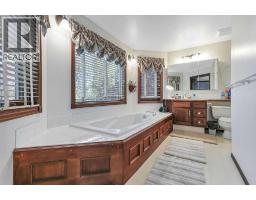
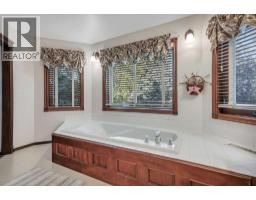
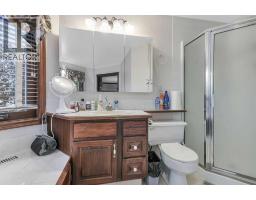
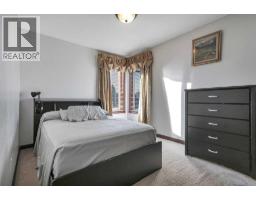
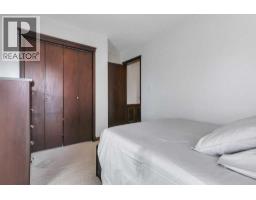
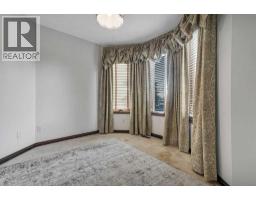
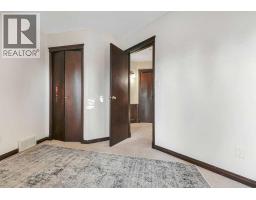
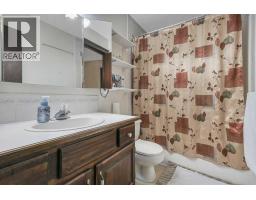
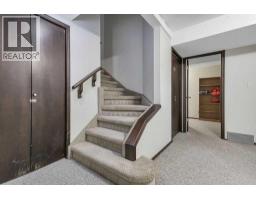
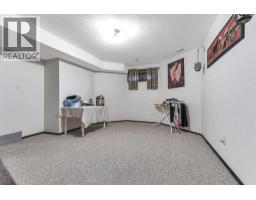
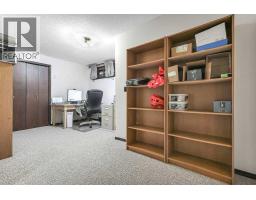
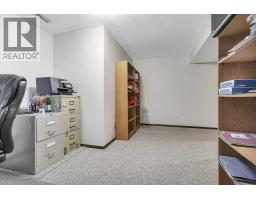
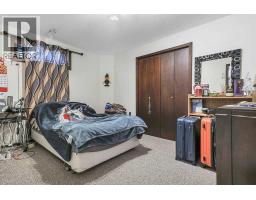
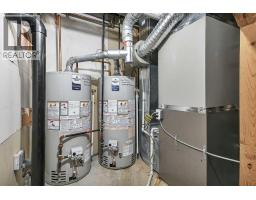
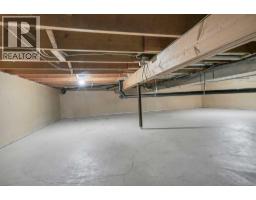
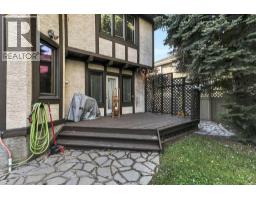
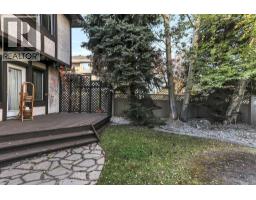
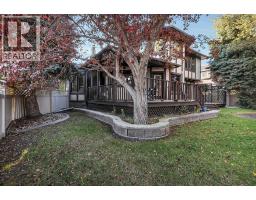
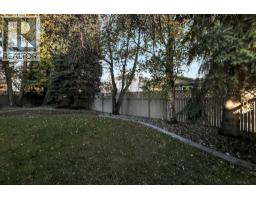
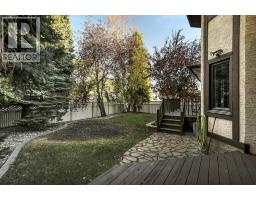
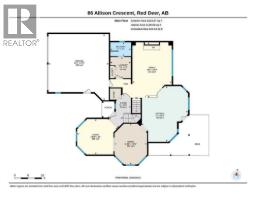
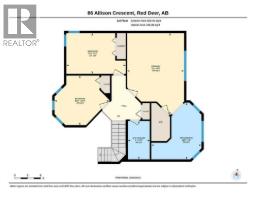
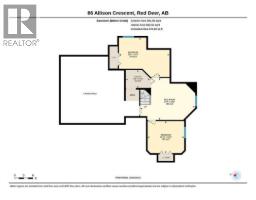
FULLY DEVELOPED 5 BEDROOM, 3 BATHROOM 2-STOREY IN ANDERS SOUTH ~ LANDSCAPED CORNER LOT WITH MATURE TREES ~ HEATED DOUBLE ATTACHED GARAGE ~ CENTRAL AIR CONDITIONING ~ A beautifully landscaped front yard and towering mature evergreens frame the distinctive Tudor-inspired architecture, featuring stucco, decorative wood and brick accents, multiple rooflines and a striking turret-style window ~ Step into the welcoming foyer with high ceilings that open to the second storey above ~ The living room features floor to ceiling bay windows that overlook the front yard, and flows into the formal dining room with a chandelier above and south facing bay windows that fill the space with natural light ~ The kitchen offers an abundance of dark-stained cabinetry, including full-height built-in pantry cabinets providing exceptional storage, ample counter space, island with an eating bar, full tile backsplash, stainless steel appliances including a gas range with dual ovens and a French door fridge ~ The kitchen flows into the breakfast room that offers garden door access to the partially covered deck and treed backyard ~ The family room is highlighted by an impressive wall of custom built-in cabinetry and display shelving, complete with intricate arched detailing, features a gas fireplace with a substantial mantle and raised hearth, with large windows and a garden door leading to a second deck and the backyard ~ Conveniently located main floor laundry offers plenty of built-in cabinets and a sink with a pocket door to the 3 piece bathroom with a walk-in shower ~ Open staircase overlooks the main floor below and leads to the upper level landing ~ The spacious primary bedroom can easily accommodate a king-size bed plus multiple pieces of furniture, offers a walk-in closet with built-in organizers, and an ensuite with a soaker tub and separate walk-in shower ~ 2 additional bedrooms, both a generous size with ample closet space, and a 4 piece bathroom complete the upper level ~ The fully finished basement offers tons of additional space and features 2 large bedrooms, a family room and a huge crawl space offering endless storage ~ Recent updated include: shingles replaced (approx. 2 years ago), new furnace (approx. 4 years ago), new hot water tank (approx. 1 year ago) and triple pane windows (approx. 10 years ago) ~ HEATED double attached garage has two overhead doors, a window for natural light and a convenient man door to the front yard ~ The backyard is landscaped with mature trees, has a shed and is fully fenced with back alley and side street access ~ Located in desirable Anders South, with walking trails, parks, playgrounds, Anders Lake, shopping and schools all close by. (id:1945)

This listing content provided by
REALTOR.ca
has been licensed by REALTOR®
members of The Canadian Real Estate Association
members of The Canadian Real Estate Association
Property details for 86 Allison Crescent, Red Deer
- Type
- Residential
- Bedrooms
- 5
- Bathrooms
- 3
- Living Area
- 2,043 square feet
- Lot Size
- 6902.00
- Stories
- 2
- Basement
- Finished, Full
- Parking
- Attached Garage, Garage, Concrete, Heated Garage
- Heating
- Forced air, Natural gas
- Cooling
- Central air conditioning
- Exterior
- Stucco, Wood siding
- Ownership
- Freehold
- Annual Taxes
- $5,686 (2026)
Nearby Listings Stat
Estimated price and comparable properties near 86 Allison Crescent
Active Listings
8
Min Price
$399,900
Max Price
$839,900
Avg Price
$566,613
Days on Market
35
days
Sold Listings
10
Min Sold Price
$389,000
Max Sold Price
$639,000
Avg Sold Price
$492,450
Days until Sold
48
days
Neighbourhood Census Data
Red Deer, Alberta
Population
359
Median Age
48.1
Median Income
$59,776
Dwelling Value
$501,489
Age Distribution
Dwelling Types
Commute Mode
Education Level
Housing Age
Commute Duration
Avg Household Size: 2.8
Pop. Density: 2,069.2/km²
Avg Shelter Cost: $1,216/mo
Owners with Mortgage: 37.5%
Owners Spending 30%+: 0%
Tenants Spending 30%+: 0%
English only: 88.9%
English and French: 9.7%
Median Household Income: $150,016
Median Employment Income: $47,360
Price History
Listed
September 25, 2026
by Lime Green Realty Central
Current Price
$559,900
Type
Residential
For Sale