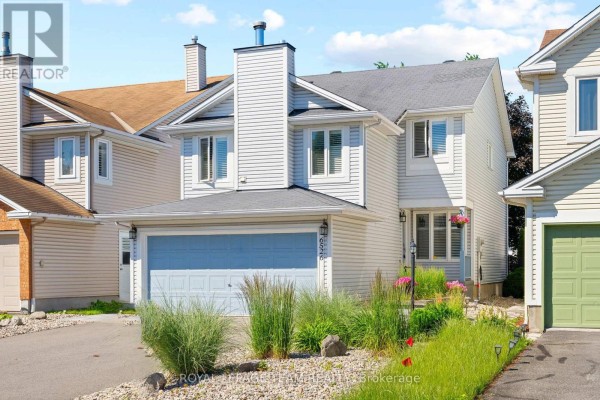
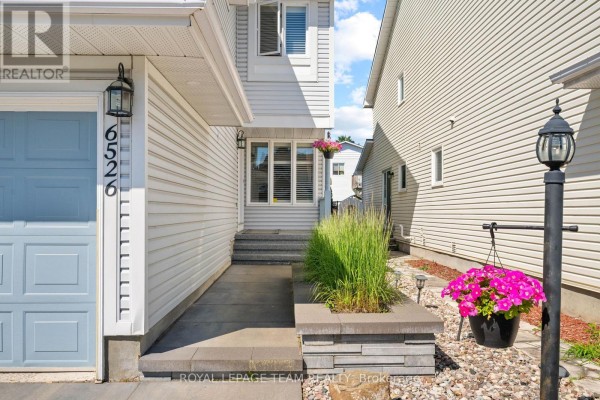
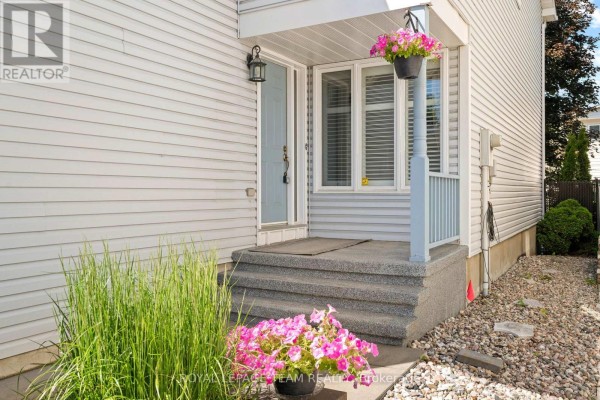
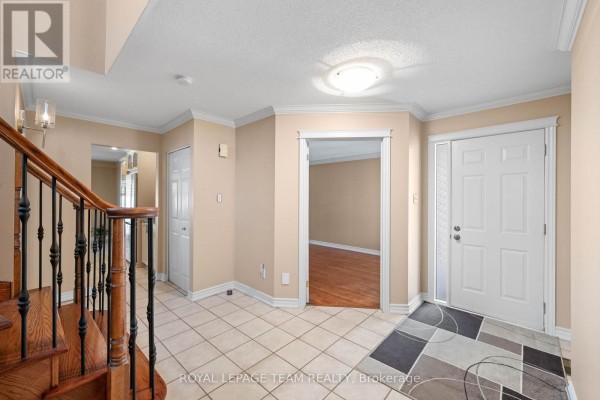
6526 Tooney Drive, Ottawa
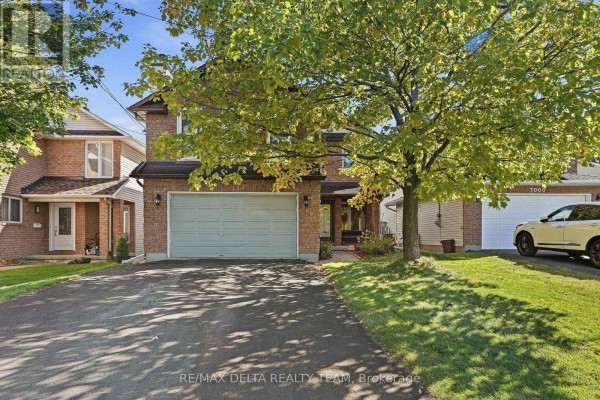
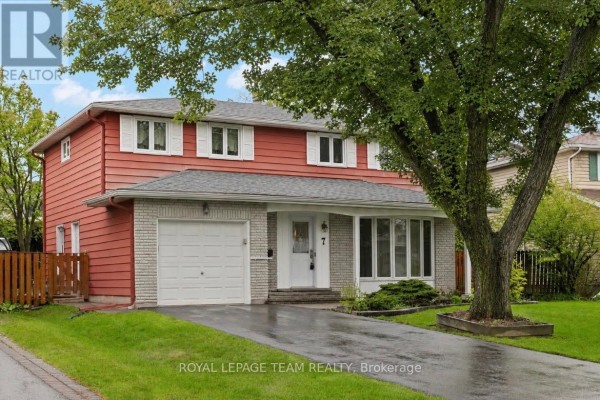
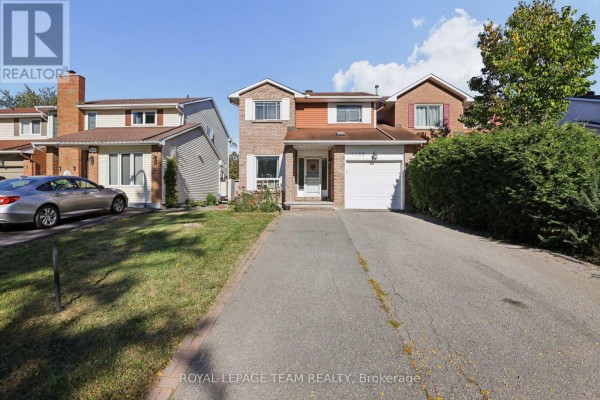
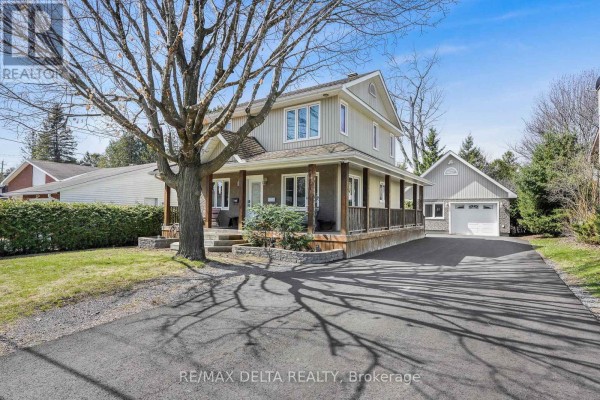
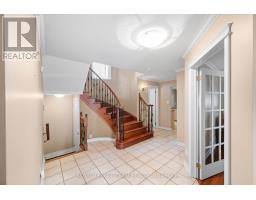
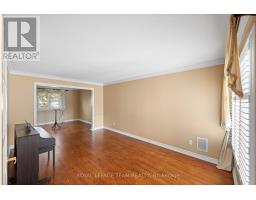
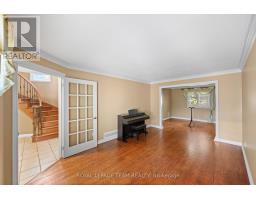
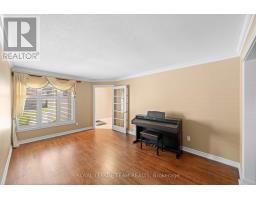
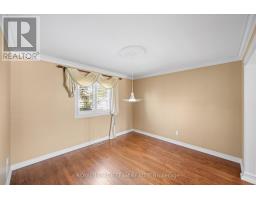
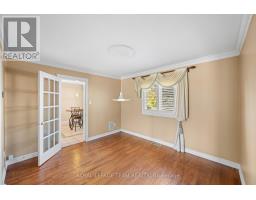
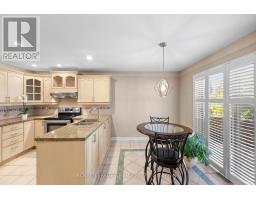
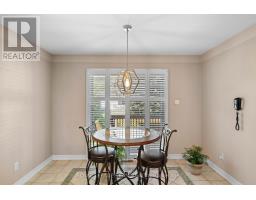
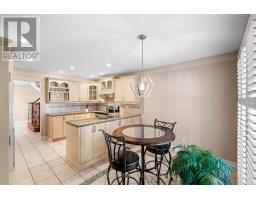
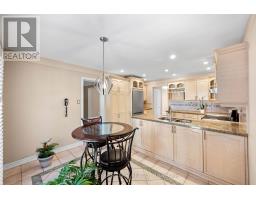
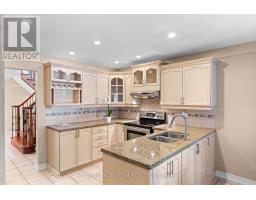
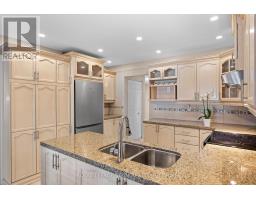
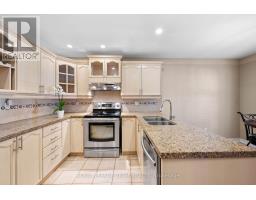
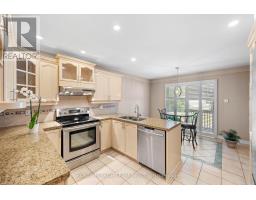
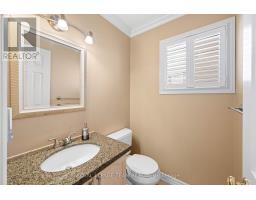
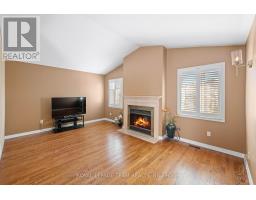
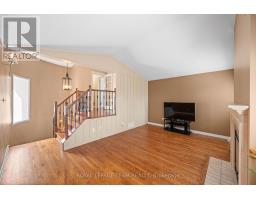
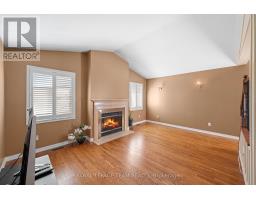
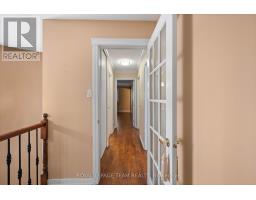
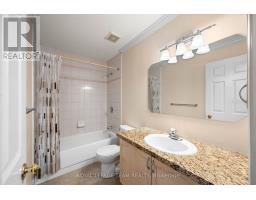
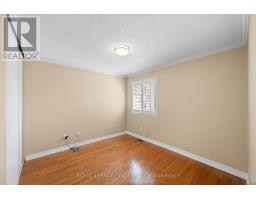
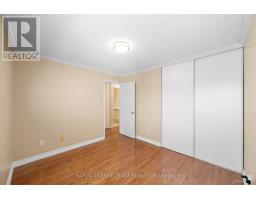
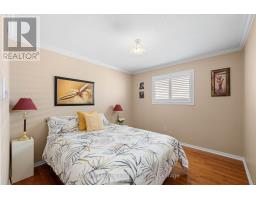
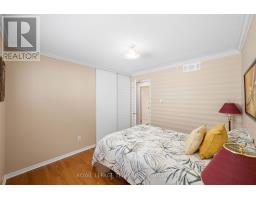
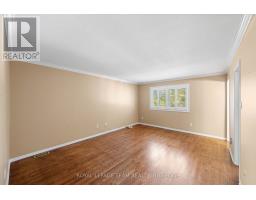
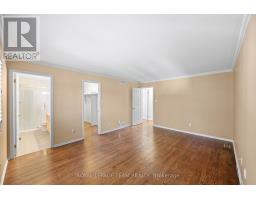
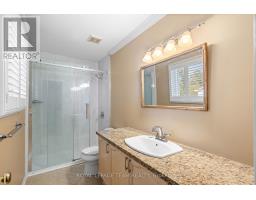
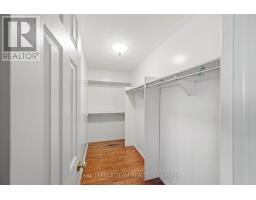
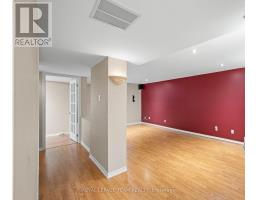
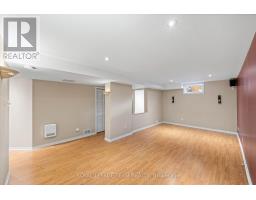
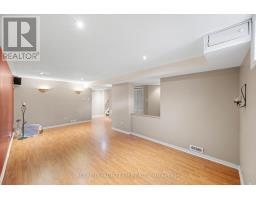
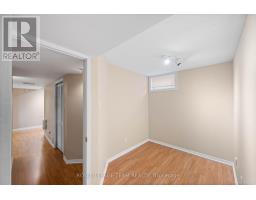
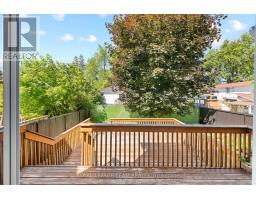
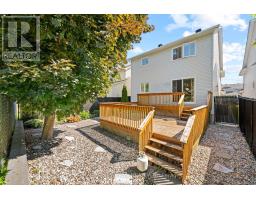
Welcome to the 6526 Tooney Drive home! A perfect example of turn-key! Professional finishing touches in an amazing sought after Orleans neighborhood! Pride of ownership can easily be seen with every step taken in this home. Offers an amazing kitchen and integrated speaker system throughout making this home ready to host any event. Beautiful gleaming hardwood flooring throughout the home accompanied by a hardwood staircase. Granite counter tops in the kitchen and all 3 bathrooms. Master bedroom offers a walk-in closet and full ensuite bathroom. Mid-level family room w/ a wood fireplace and cathedral ceiling. Fully finished basement w/ a large rec room, office, and lots of storage space! Includes a private fenced and beautifully landscaped backyard with a huge split level deck. Backyard is also facing West to have all the afternoon sunlight needed! OPEN HOUSE THIS WEEKEND, SUNDAY OCTOBER 4, 2-4 PM. EVERYONE IS WELCOME! (id:1945)

This listing content provided by
REALTOR.ca
has been licensed by REALTOR®
members of The Canadian Real Estate Association
members of The Canadian Real Estate Association
Property details for 6526 Tooney Drive, Ottawa
- Type
- Residential
- Bedrooms
- 3
- Bathrooms
- 3
- Lot Size
- 33.6 x 100 FT
- Stories
- 2
- Basement
- Finished, N/A
- Parking
- Attached Garage, Garage
- Heating
- Forced air, Natural gas
- Cooling
- Central air conditioning
- Exterior
- Vinyl siding
- Ownership
- Freehold
- Annual Taxes
- $4,722
Nearby Listings Stat
Estimated price and comparable properties near 6526 Tooney Drive
Active Listings
77
Min Price
$399,900
Max Price
$879,000
Avg Price
$638,054
Days on Market
44
days
Sold Listings
36
Min Sold Price
$439,900
Max Sold Price
$899,900
Avg Sold Price
$624,528
Days until Sold
53
days
Neighbourhood Census Data
Ottawa, Ontario
Population
669
Median Age
50.6
Median Income
$51,584
Dwelling Value
$421,329
Housing Tenure
Owners 96%
Age Distribution
Dwelling Types
Commute Mode
Education Level
Housing Age
Commute Duration
Avg Household Size: 2.6
Pop. Density: 3,300.4/km²
Avg Shelter Cost: $1,252/mo
Owners with Mortgage: 44.4%
Owners Spending 30%+: 10.9%
Tenants Spending 30%+: 0%
English only: 41.8%
French only: 1.5%
English and French: 56.7%
Neither: 0.7%
Median Household Income: $117,248
Median Employment Income: $44,416
Price History
Listed
June 26, 2026
by ROYAL LEPAGE TEAM REALTY
Current Price
$719,900
-6.5% from last change
Type
Residential
For Sale
Price Changes
3
| Date | Price | Change |
|---|---|---|
| Current | $719,900 | $50,000 (-6.5%) |
| Aug 11, 2026 | $769,900 | $10,000 (-1.3%) |
| Jun 26, 2026 | $779,900 | $20,000 (-2.5%) |
| May 11, 2026 | $799,900 | Listed |