751 Clearcrest Crescent, Ottawa
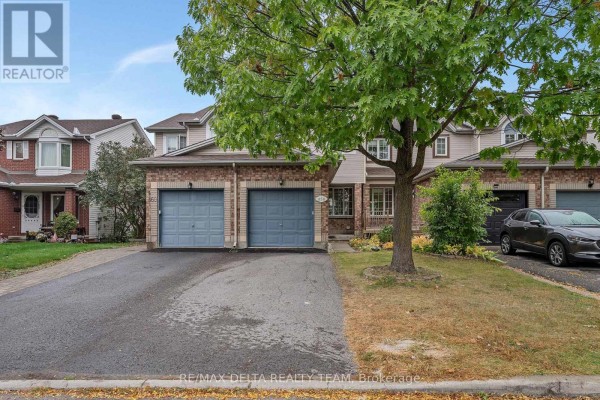
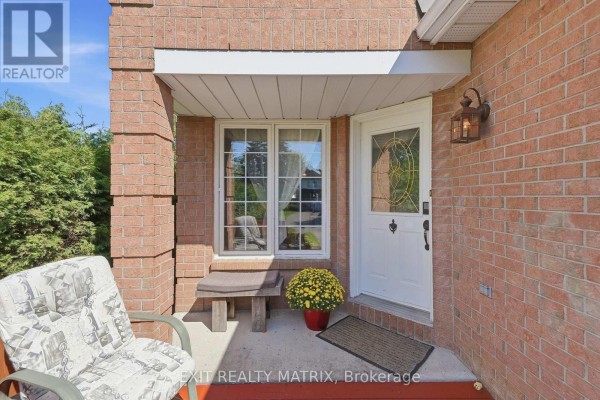
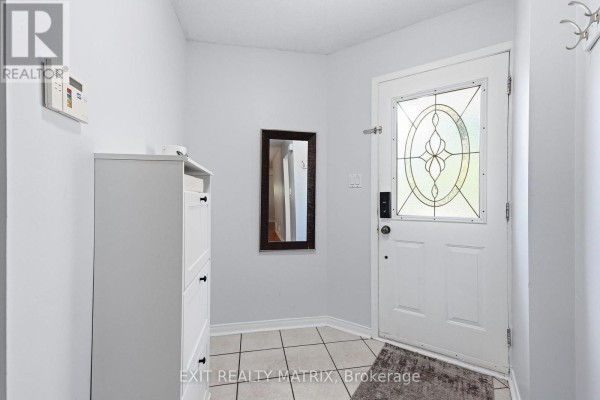
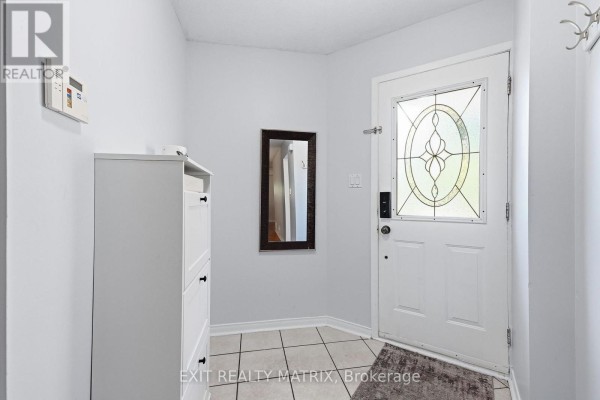
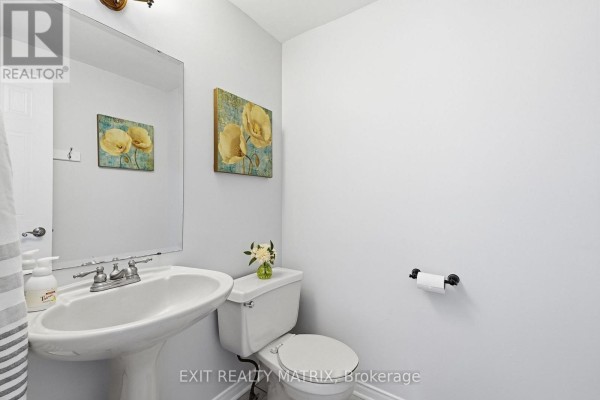
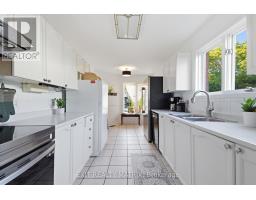
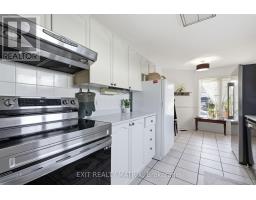
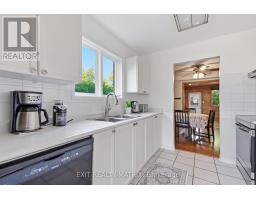
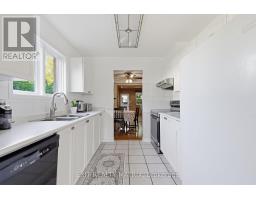
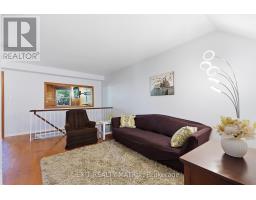
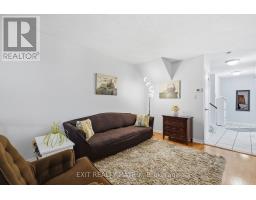
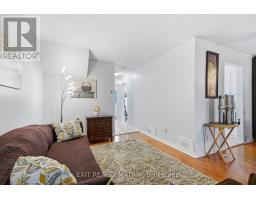
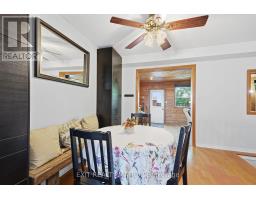
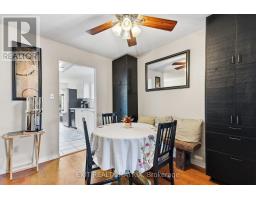
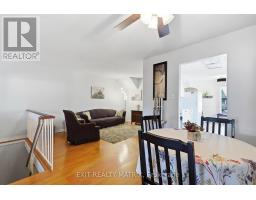
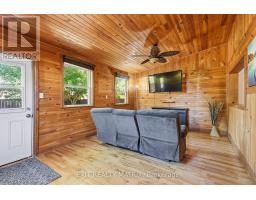
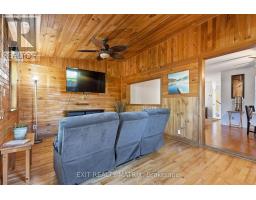
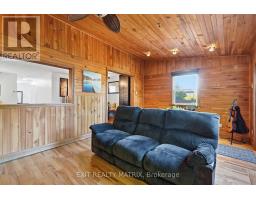
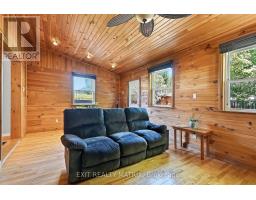
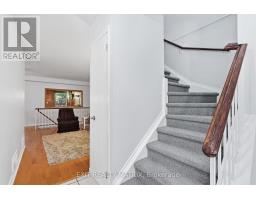
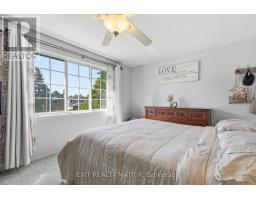
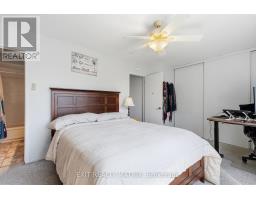
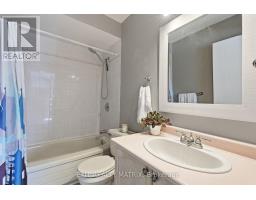
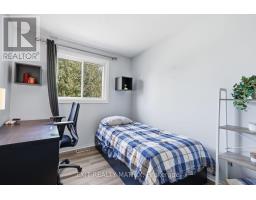
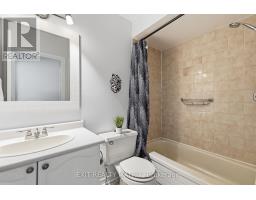
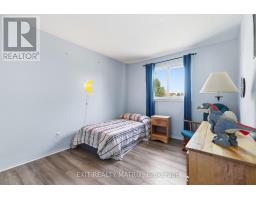
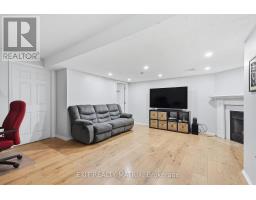
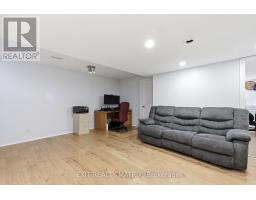
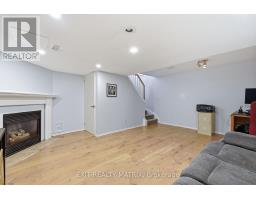
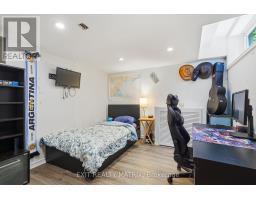
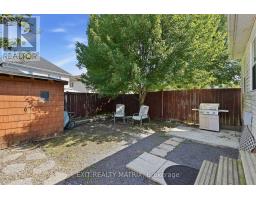
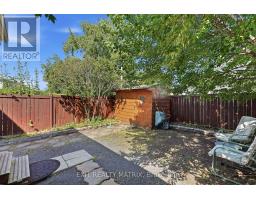
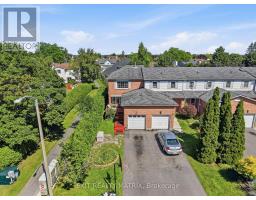
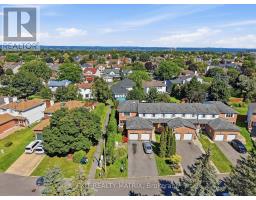
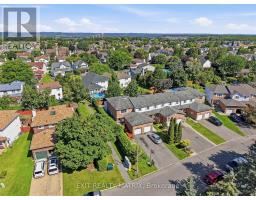
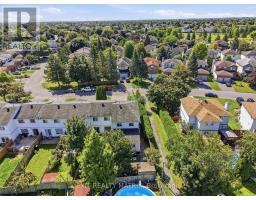
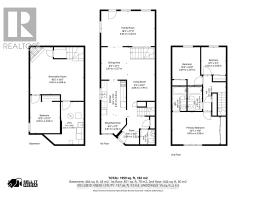
Welcome to this private end-unit home featuring four bedrooms, three bathrooms, a long driveway, and more than 1,500 sq. ft. of finished living space. The main level features comfortable living and dining areas, refreshed flooring, and fresh paint throughout. The bright white kitchen offers generous cabinetry, updated appliances, a tiled backsplash, and a large window that fills the space with natural light. Just beyond, the four-season sunroom features insulated walls, warm wood finishes, and an inviting atmosphere, providing a versatile space for a bright morning nook, lounging, or a cozy family retreat. The second level features a spacious primary bedroom with generous closet space and a private ensuite. Two additional bedrooms and a full bathroom are just a few steps away. The finished basement adds even more living space, featuring a recreation room with updated flooring, recessed lighting, and a cozy fireplace, along with a fourth bedroom perfect for a teen's room, guest room, home office, or private retreat. Situated beside a walking trail, the property boasts a fully fenced backyard surrounded by mature trees, offering plenty of room to relax, entertain, garden, or for children to play. Close to parks, schools, school bus routes, transit, recreation, and everyday amenities, this home offers a spacious layout, privacy, and a convenient location. (id:1945)

This listing content provided by
REALTOR.ca
has been licensed by REALTOR®
members of The Canadian Real Estate Association
members of The Canadian Real Estate Association
Property details for 751 Clearcrest Crescent, Ottawa
- Type
- Townhouse
- Bedrooms
- 4
- Bathrooms
- 3
- Lot Size
- 27.2 x 120 FT
- Stories
- 2
- Basement
- Finished, N/A
- Parking
- Attached Garage, Garage
- Heating
- Forced air, Natural gas
- Cooling
- Central air conditioning
- Exterior
- Brick
- Ownership
- Freehold
- Annual Taxes
- $4,045
Nearby Listings Stat
Estimated price and comparable properties near 751 Clearcrest Crescent
Active Listings
15
Min Price
$545,000
Max Price
$1,325,000
Avg Price
$790,473
Days on Market
30
days
Sold Listings
7
Min Sold Price
$560,000
Max Sold Price
$1,200,000
Avg Sold Price
$799,241
Days until Sold
49
days
Neighbourhood Census Data
Ottawa, Ontario
Population
1,703
Median Age
38.7
Median Income
$44,516
Dwelling Value
$384,566
Housing Tenure
Owners 90%
Renters 10%
Age Distribution
Dwelling Types
Commute Mode
Education Level
Housing Age
Commute Duration
Avg Household Size: 3
Pop. Density: 4,383.5/km²
Avg Shelter Cost: $1,524/mo
Owners with Mortgage: 66.7%
Owners Spending 30%+: 11.8%
Tenants Spending 30%+: 0%
English only: 47.8%
French only: 2.3%
English and French: 49.6%
Neither: 0.3%
Median Household Income: $116,224
Median Employment Income: $43,648
Price History
Listed
October 7, 2026
by EXIT REALTY MATRIX
Current Price
$545,000
-5.2% from last change
Type
Townhouse
For Sale
Price Changes
2
| Date | Price | Change |
|---|---|---|
| Current | $545,000 | $30,000 (-5.2%) |
| Oct 7, 2026 | $575,000 | $25,000 (-4.2%) |
| Sep 1, 2026 | $600,000 | Listed |