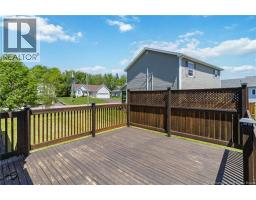
242 Herve Street, Dieppe
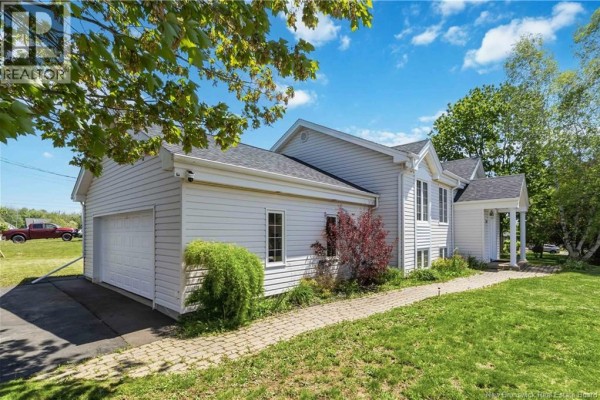
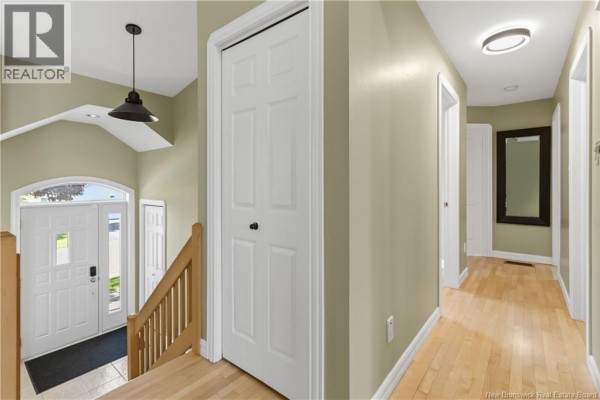
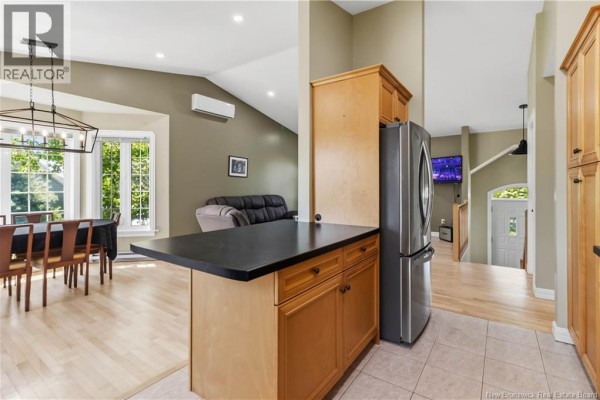
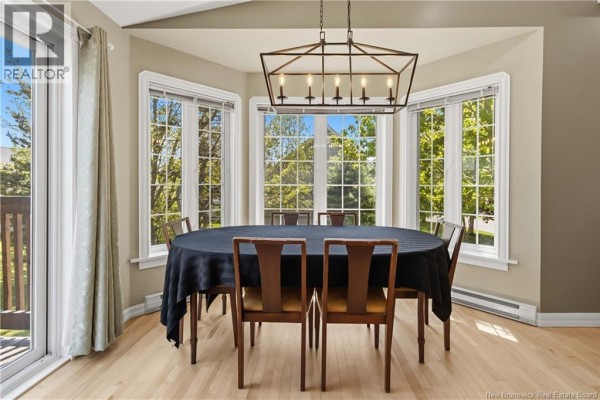
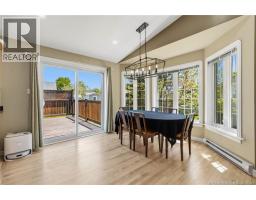
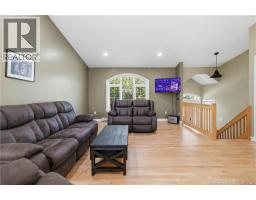
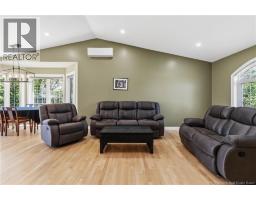
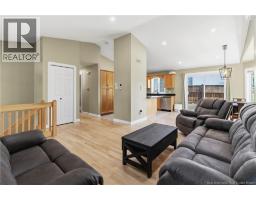
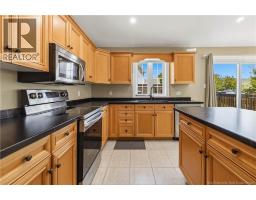
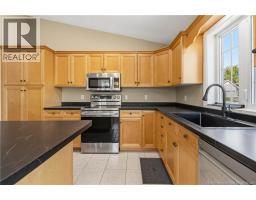
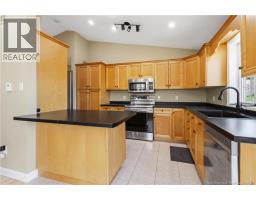
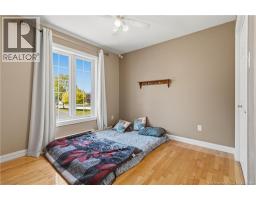
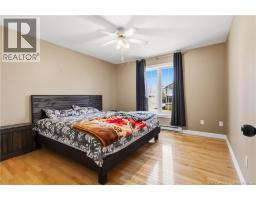
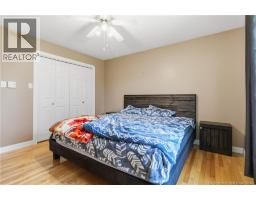
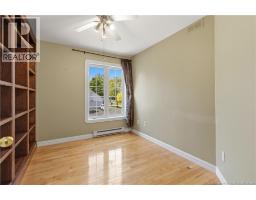
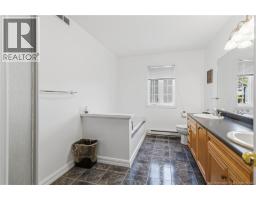
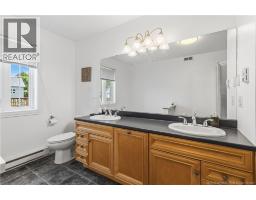
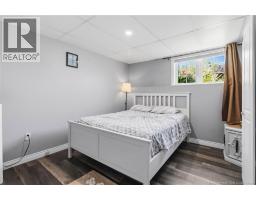
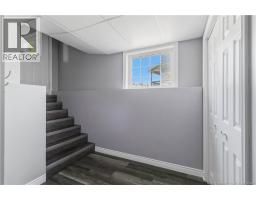
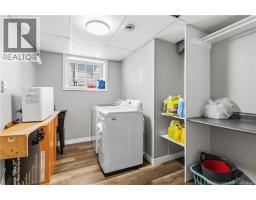
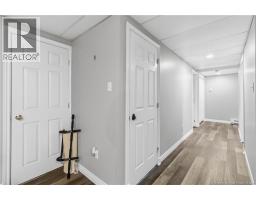
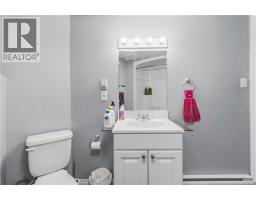
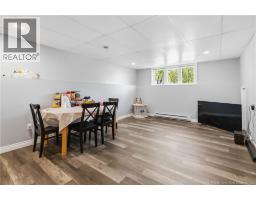
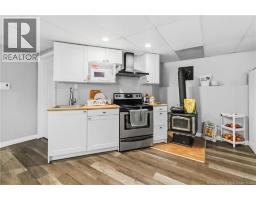
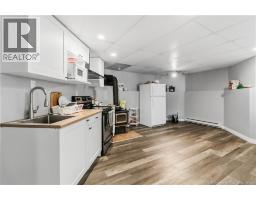
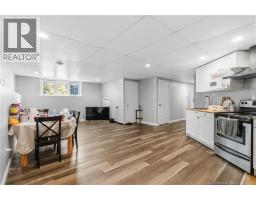
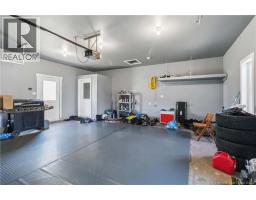
DOUBLE GARAGE, IN-LAW SUITE - this stunning split entry home greets you with a generous entry featuring ceramic floors and a large closet for storage. Upstairs, you'll enjoy lots of natural light and vaulted ceilings that give the space a modern, comfortable feel. The kitchen offers ample storage and a large island, ensuring you're never short on counter space, while the open concept living/dining area provides tons of room for entertaining with light colored maple hardwood flooring flowing through the main level. Upstairs features 3 bedrooms, one with a stunning set of built in cabinets, making it an ideal luxury home office or extra storage space. The basement is a non-conforming in-law suite with its own entrance from the garage and a full bathroom, one bedroom, one storage that could be another bedroom, a big living room with kitchen. (id:1945)

This listing content provided by
REALTOR.ca
has been licensed by REALTOR®
members of The Canadian Real Estate Association
members of The Canadian Real Estate Association
Property details for 242 Herve Street, Dieppe
- Type
- Residential
- Style
- Split entry bungalow
- Bedrooms
- 4
- Bathrooms
- 2
- Living Area
- 1,974 square feet
- Lot Size
- 1022
- Heating
- Baseboard heaters, Stove, Electric, Wood
- Cooling
- Air Conditioned
- Exterior
- Vinyl
- Ownership
- Freehold
- Annual Taxes
- $5,425
Nearby Listings Stat
Estimated price and comparable properties near 242 Herve Street
Active Listings
12
Min Price
$199,000
Max Price
$849,900
Avg Price
$486,717
Days on Market
56
days
Sold Listings
4
Min Sold Price
$395,000
Max Sold Price
$629,900
Avg Sold Price
$480,175
Days until Sold
80
days
Price History
Listed
June 17, 2026
by eXp Realty
Current Price
$499,900
-5.7% from last change
Type
Residential
For Sale
Price Changes
2
| Date | Price | Change |
|---|---|---|
| Current | $499,900 | $30,000 (-5.7%) |
| Sep 2, 2026 | $529,900 | +$72,000 (+15.7%) |
| Jun 17, 2026 | $457,900 | Listed |