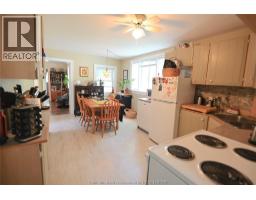
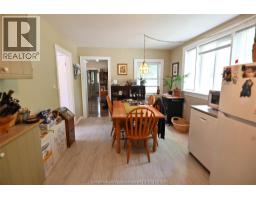
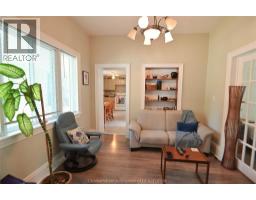
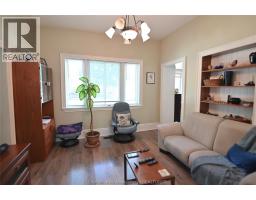
101 Main Street East, Ridgetown
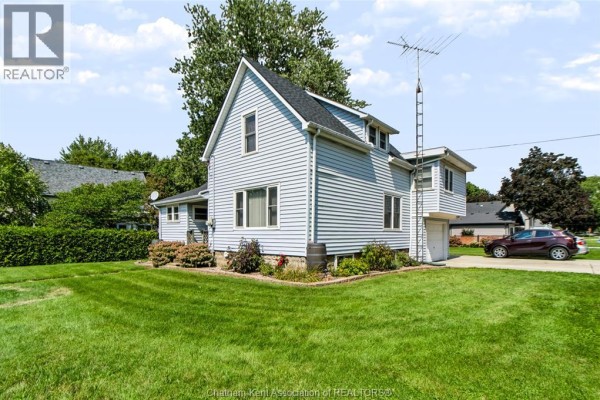
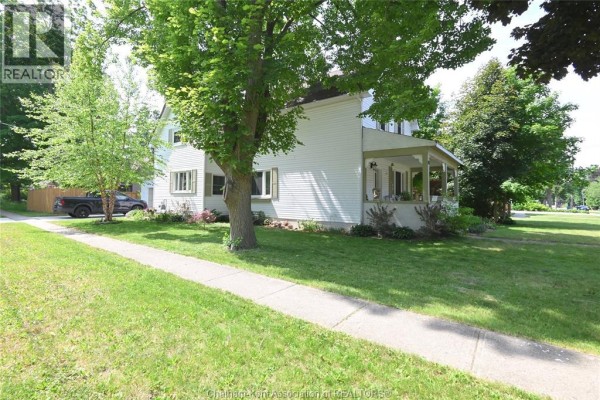
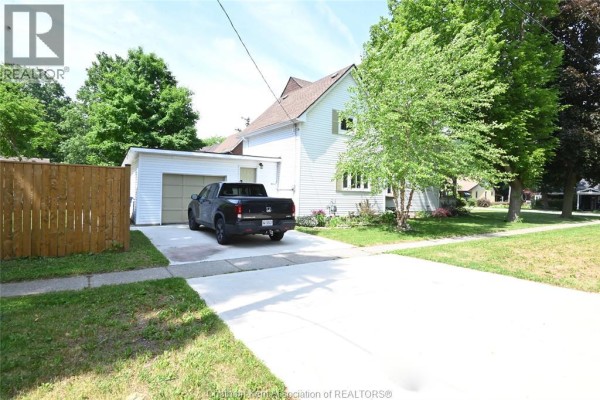
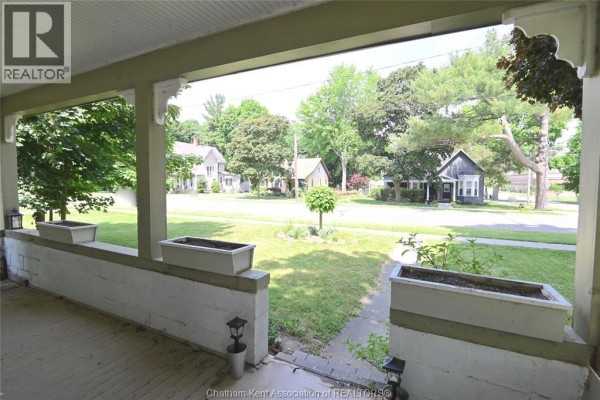
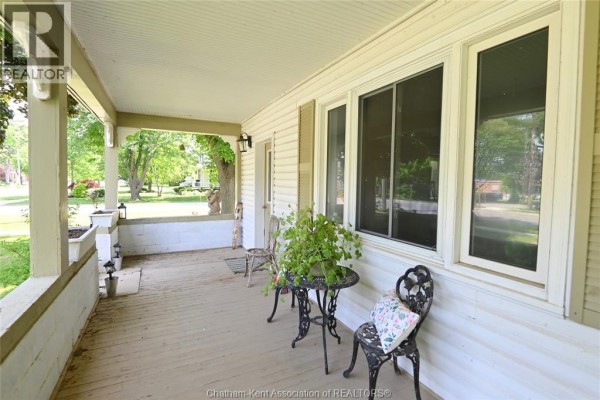
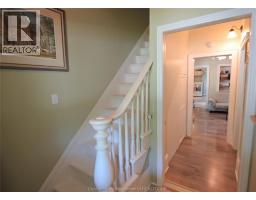
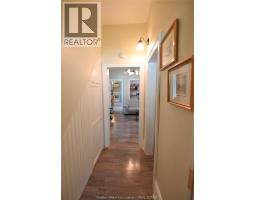
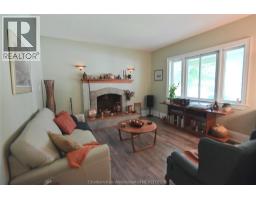
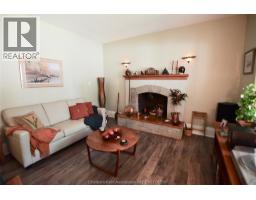
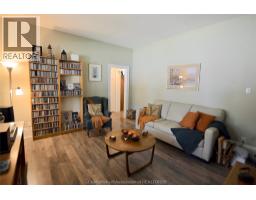
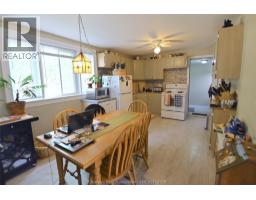
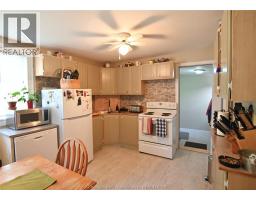
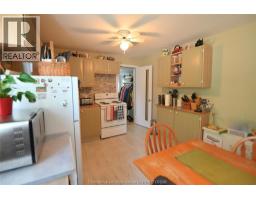
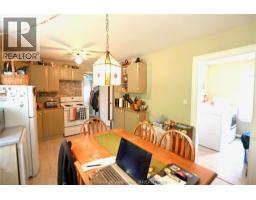
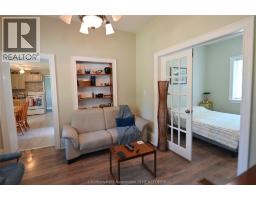
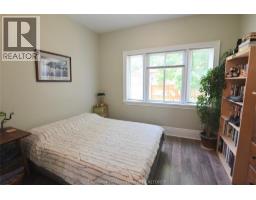
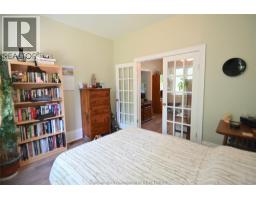
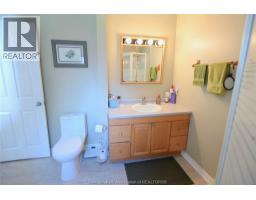
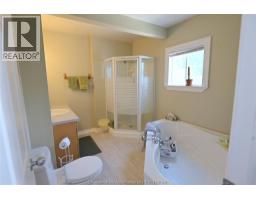
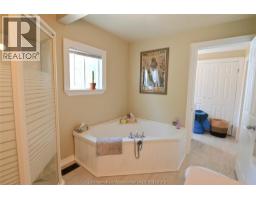
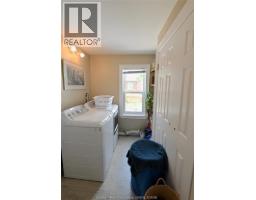
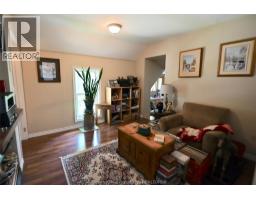
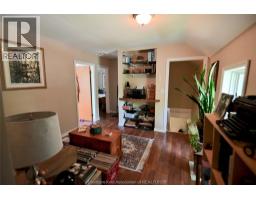
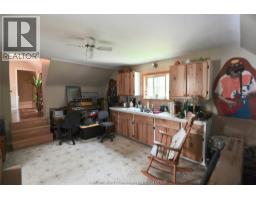
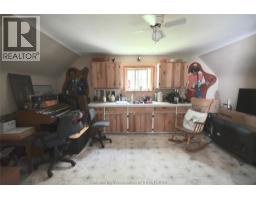
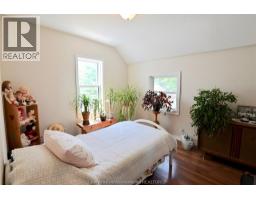
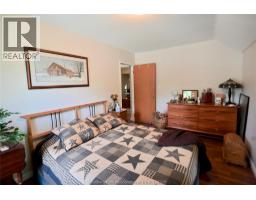
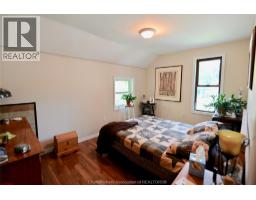
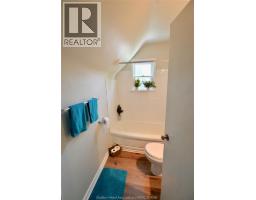
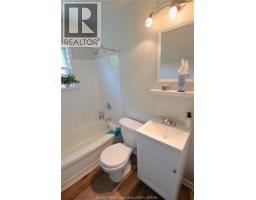
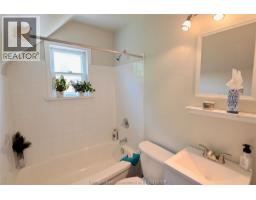
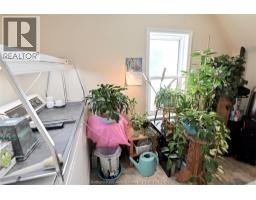
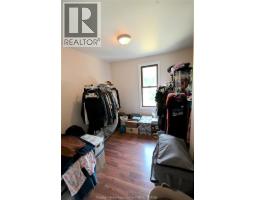
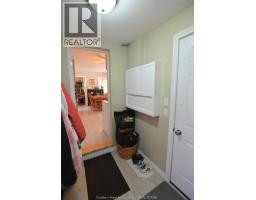
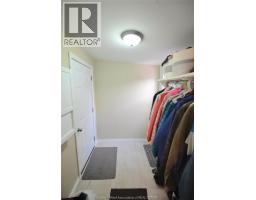
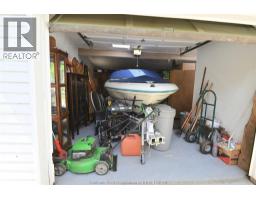
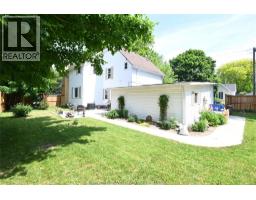
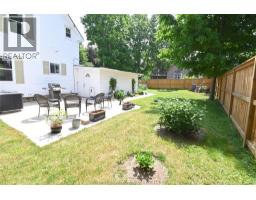
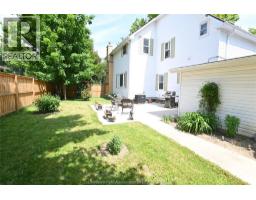
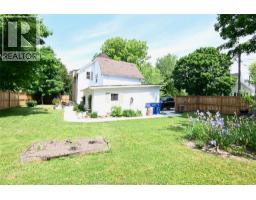
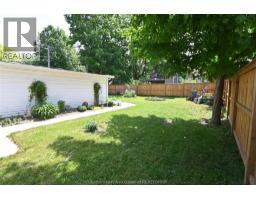
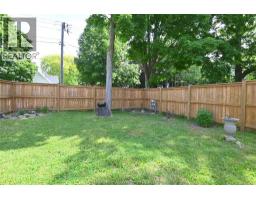
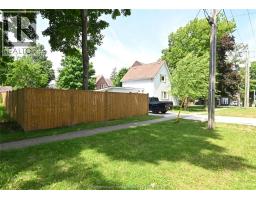
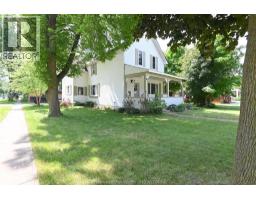
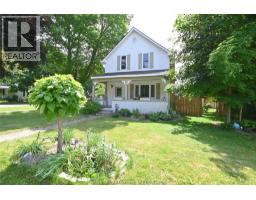
All redone and ready for move in! Unlike many century homes, this big 3+1 bedroom, 2 bathroom beauty in beautiful Ridgetown has had more than just a surface treatment with updated electrical, plumbing, insulation, furnace, central air, siding and shingles, plus a new concrete driveway, walkways, and the perfect patio with a gas hook up for your BBQ too. The new privacy fence is also wonderful so you can enjoy the large yard with lots of garden space. Many homes of this era also don't offer attached garages, but this 1.5 car space leaves extra workshop or storage room in addition to indoor parking with two added skylights for lots of natural light. Previously used as a duplex, a few small changes can create a separate upstairs living space as there is already a kitchen space, laundry and full bathroom on the second floor, plus 3 bedrooms and an upper living room. Perfect for older kids to have their own space or multigenerational mortgage sharing too. One level living on the main floor is also a possibility with it's own bedroom, another full bathroom with corner soaker tub and separate shower and a convenient laundry room off the kitchen. The character is preserved here despite the updates with some original trim, high ceilings, the original fireplace (now cosmetic but ideal for an insert) and the quaint front porch. Great location with Main Street walkability too (id:1945)

This listing content provided by
REALTOR.ca
has been licensed by REALTOR®
members of The Canadian Real Estate Association
members of The Canadian Real Estate Association
Property details for 101 Main Street East, Ridgetown
- Type
- Residential
- Bedrooms
- 4
- Bathrooms
- 2
- Lot Size
- 66 X 132 / 0.2 AC
- Stories
- 1.75
- Parking
- Attached Garage, Garage
- Heating
- Forced air, Natural gas, Furnace
- Cooling
- Central air conditioning
- Exterior
- Aluminum/Vinyl
- Ownership
- Freehold
- Annual Taxes
- $2,401 (2026)
Nearby Listings Stat
Estimated price and comparable properties near 101 Main Street East
Active Listings
3
Min Price
$410,000
Max Price
$505,000
Avg Price
$463,333
Days on Market
40
days
Sold Listings
0
Min Sold Price
$N/A
Max Sold Price
$N/A
Avg Sold Price
$N/A
Days until Sold
N/A
days
Neighbourhood Census Data
Chatham-Kent, Ontario
Population
448
Median Age
47.6
Median Income
$28,032
Dwelling Value
$149,815
Housing Tenure
Owners 78%
Renters 22%
Age Distribution
Dwelling Types
Commute Mode
Education Level
Housing Age
Commute Duration
Avg Household Size: 2.2
Pop. Density: 1,480.5/km²
Avg Shelter Cost: $870/mo
Owners with Mortgage: 59.4%
Owners Spending 30%+: 15.6%
Tenants Spending 30%+: 55.6%
English only: 96.7%
English and French: 3.3%
Median Household Income: $57,856
Median Employment Income: $21,824
Price History
Listed
September 16, 2026
by O'ROURKE REAL ESTATE INC. Brokerage
Current Price
$505,000
-1.9% from last change
Type
Residential
For Sale
Price Changes
1
| Date | Price | Change |
|---|---|---|
| Current | $505,000 | $10,000 (-1.9%) |
| Oct 14, 2026 | $515,000 | Listed |