Riverfront Home with Detached Shop and Outdoor Kitchen in Cayuga
Property details for 2210 Highway 54, Haldimand
- Type
- Residential
- Bedrooms
- 5
- Bathrooms
- 3
- Lot Size
- 129.7 x 291.3 FT
- Stories
- 2
- Basement
- Unfinished, Full
- Parking
- Attached Garage, Garage
- Heating
- Forced air, Natural gas
- Cooling
- Central air conditioning
- Exterior
- Wood, Stone
- Ownership
- Freehold
- Annual Taxes
- $9,668 (2025)
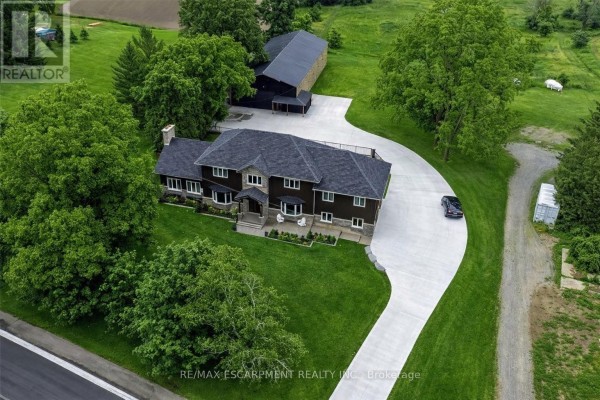
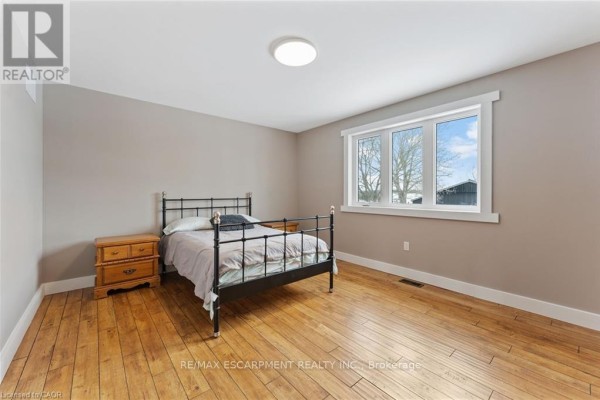
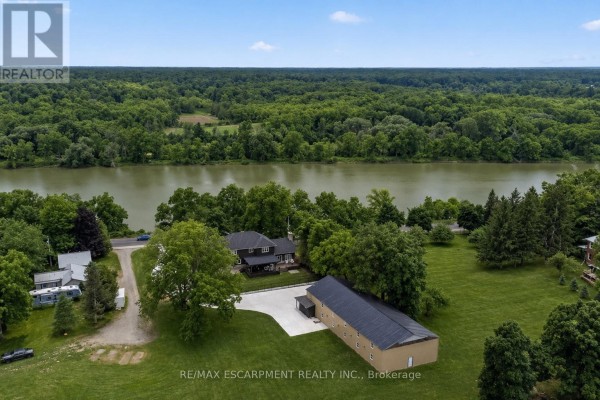
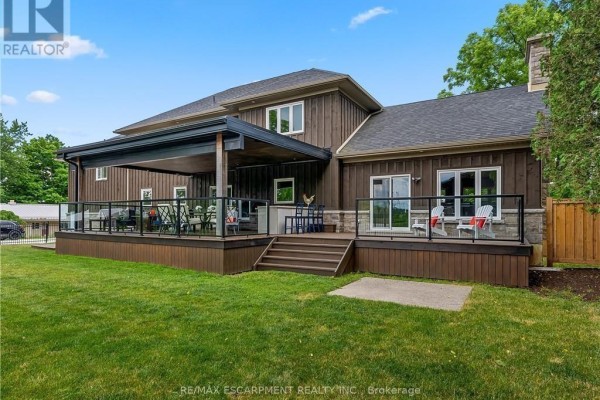
That huge detached shop, measuring 100 feet by 40 feet, is a game-changer for hobbies or storage. The house itself is a 5-bed, 3-bath spread over 3,800+ sq ft, built in 2018 with wood and stone exterior. Photos show a modern kitchen with dark wood cabinets, white countertops, and a large island that opens to a dining room with a shiplap accent wall. There's a walk-in shower with a rainfall head in one bathroom and a covered deck with an outdoor fridge, grill, and glass railings. It sits on a 129.7 x 291.3 ft lot right across from the Grand River, with a concrete parking area for 12 vehicles. Caledonia Centennial Public School is 3 km away, and the property has central air and forced gas heat. Taxes run $9,668 annually. At $1.8M, it's priced just below the nearby median of $1.85M.
About 2210 Highway 54, Haldimand — Property Score
This Haldimand property offers exceptional value at $1,799,900, significantly above the area median of $836,495. With over 3,800 sqft and 5 bedrooms, it features premium finishes and a stunning 100'x40' detached shop. The prime location overlooking the Grand River provides a unique lifestyle opportu...
* This property score is an approximate estimate based on publicly available data, nearby comparable listings, and automated analysis. Scores are for informational purposes only and should not be relied upon as professional appraisals or investment advice. Actual property values may vary. We recommend consulting a licensed real estate professional for accurate assessments.
Full Listing Description
All Property Details
Neighbourhood Census Data
Haldimand County, Ontario