4-Bed Character Home Across from Maxville Manor
Property details for 71 Mechanic Street W, North Glengarry
- Type
- Residential
- Bedrooms
- 4
- Bathrooms
- 2
- Lot Size
- 68 x 180.8 FT
- Stories
- 2
- Basement
- Unfinished, Partial, Crawl space, N/A
- Parking
- Detached Garage, Garage
- Heating
- Heat Pump, Baseboard heaters, Electric
- Cooling
- Window air conditioner
- Exterior
- Vinyl siding
- Ownership
- Freehold
- Annual Taxes
- $2,543 (2025)
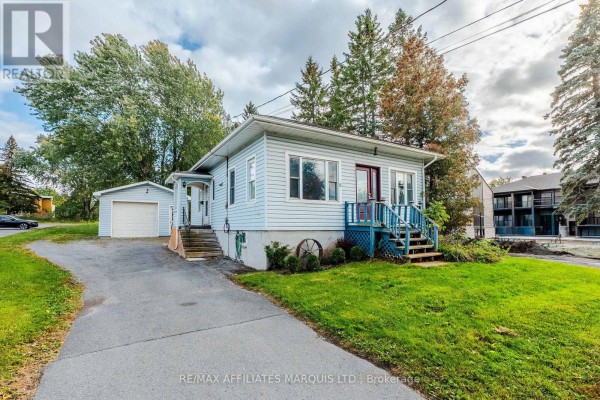
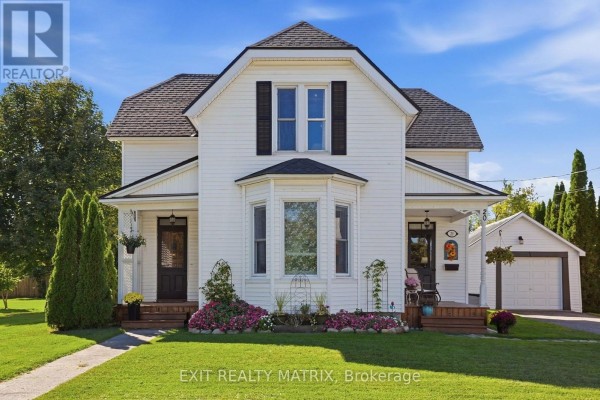
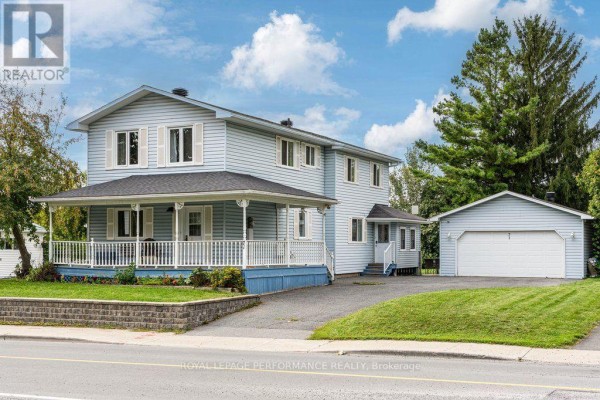
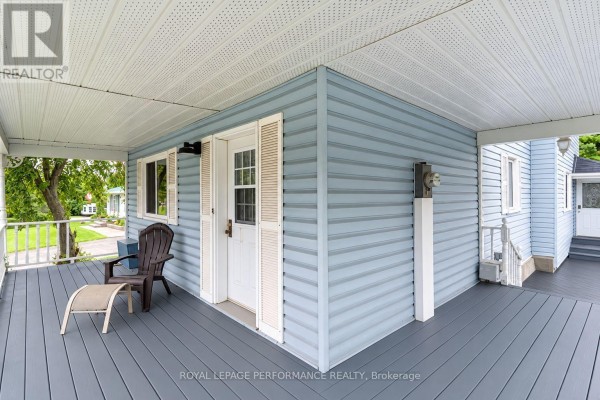
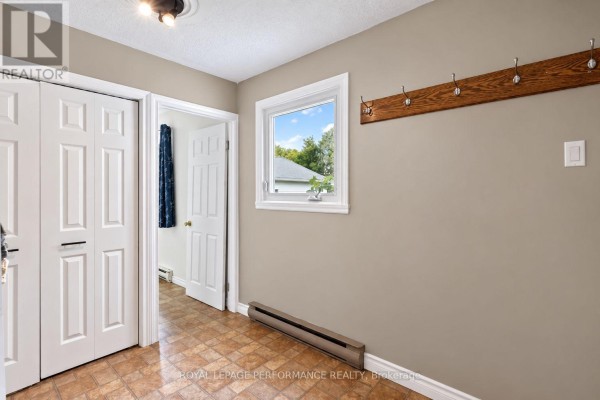
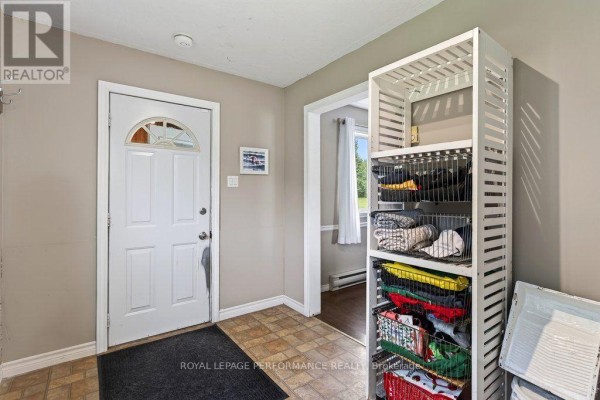
This 4-bed, 2-bath house in Maxville sits on a 68 by 180 foot lot with no rear neighbours, giving you serious privacy and space for a 2000 square foot home. You enter through a wrap-around porch that's perfect for morning coffee, and the enclosed mudroom is a solid buffer in winter. The oak kitchen has a large island, and the main-floor laundry is right off the bathroom, making chores less of a hassle. Upstairs, four well-sized bedrooms cluster around a sitting area, and the full bath includes a deep soaker tub. Two heat pumps (2022) handle heating and cooling, and there's a window AC for backup. The detached garage is heated, so it works as a workshop or extra storage. A separate office or gym space out back adds flexibility. An EV charger is already installed, plus a monitored security system for peace of mind. The lot is fully fenced, providing a safe spot for kids or pets. You're directly across from Maxville Manor, a short walk to Maxville Public School (0.5 km), and about 50 minutes to Place d'Orleans, making it a doable commute to Ottawa. Taxes are $2,543 and asking is $494,000, priced right for the size and upgrades. The home's stone and concrete foundation speaks to its age and character, but with modern mechanicals, it's a solid choice for families wanting small-town life without giving up convenience. Note the basement is just a crawl space, so storage is limited to the garage and outbuildings.
About 71 Mechanic Street W, North Glengarry — Property Score
* This property score is an approximate estimate based on publicly available data, nearby comparable listings, and automated analysis. Scores are for informational purposes only and should not be relied upon as professional appraisals or investment advice. Actual property values may vary. We recommend consulting a licensed real estate professional for accurate assessments.
Full Listing Description
All Property Details
Neighbourhood Census Data
North Glengarry, Ontario