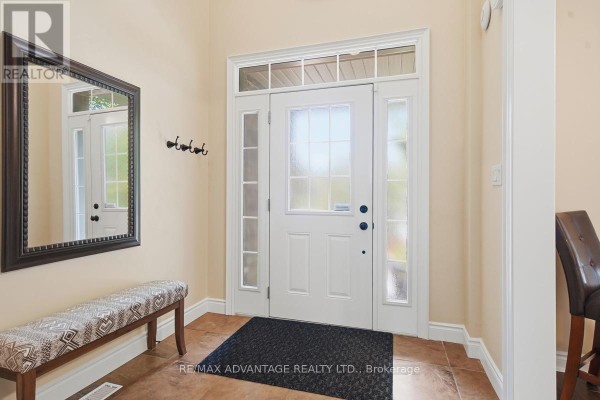
5-Bed, 3-Bath Home with Finished Basement in North Uplands
Property details for 764 Eclipse Walk, London North
- Type
- Residential
- Bedrooms
- 5
- Bathrooms
- 3
- Lot Size
- 55.1 x 109.2 FT
- Stories
- 2
- Basement
- Finished, N/A
- Parking
- Attached Garage, Garage
- Heating
- Forced air, Natural gas
- Cooling
- Central air conditioning
- Exterior
- Brick, Vinyl siding
- Ownership
- Freehold
- Annual Taxes
- $7,427
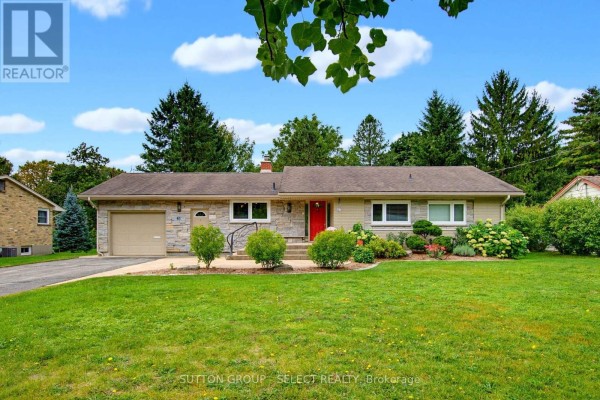
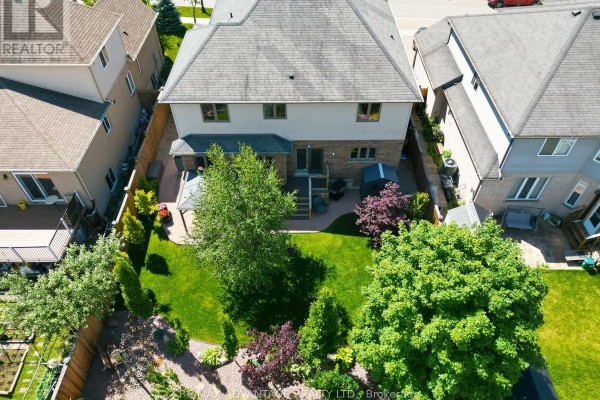
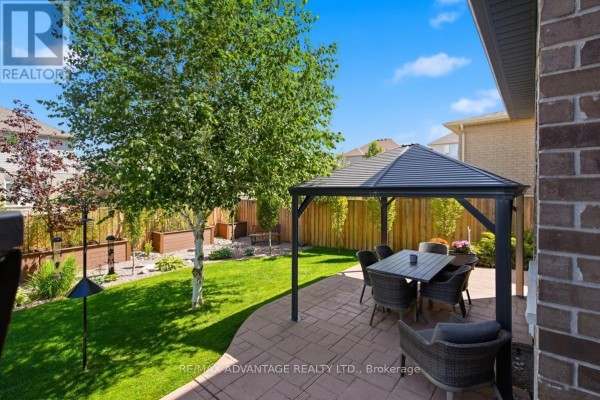
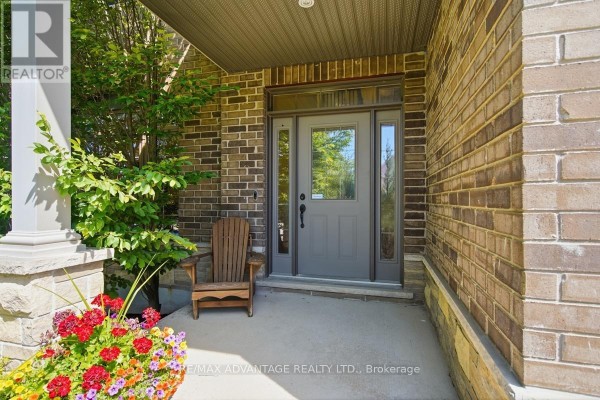
That fifth bedroom in the basement is the difference-maker here. It's a legal bedroom with a walk-in closet, not a den, so you can actually use it for guests or a teen who wants their own space. Upstairs, four more bedrooms and two full baths await, including a primary suite that has a glass shower, soaker tub, and double vanity. Hardwood runs throughout the main floor, along with eight custom built-ins for storage that doesn't sacrifice style. The kitchen is built for someone who cooks: quartz counters, a butler's pantry, and four full banks of drawers. A great room with window seats sits alongside a separate dining room, so you're not cramming everything into one space. Outside, the 55 by 109 foot lot backs onto green space. Stamped concrete patio, composite deck, gazebo, and a gas BBQ hookup are already there. Insulated garage comes with 20-amp service and rough-ins for an EV charger and heater. Whole-house HEPA filtration and an owned tankless water heater keep the air clean and utility bills lower. It's a 4-minute drive to Masonville Place and about 4 km to Western. Listed at $998,000.
About 764 Eclipse Walk, London North — Property Score
* This property score is an approximate estimate based on publicly available data, nearby comparable listings, and automated analysis. Scores are for informational purposes only and should not be relied upon as professional appraisals or investment advice. Actual property values may vary. We recommend consulting a licensed real estate professional for accurate assessments.
Full Listing Description
All Property Details
Neighbourhood Census Data
London, Ontario