Main Floor - 190 Third Avenue, Timmins
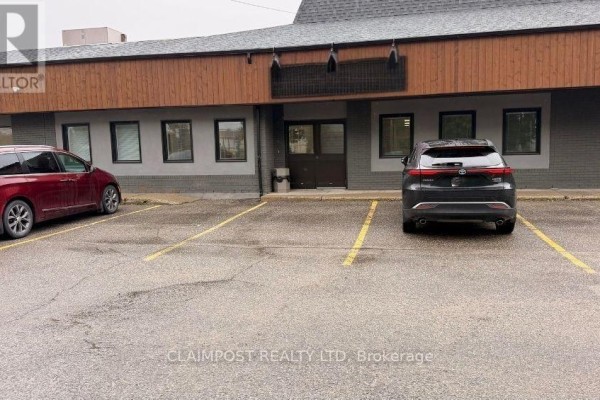
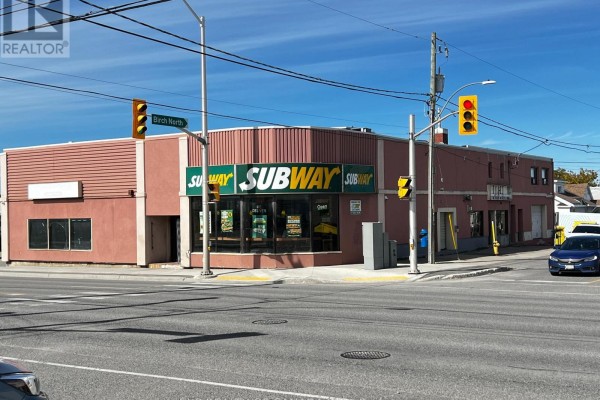
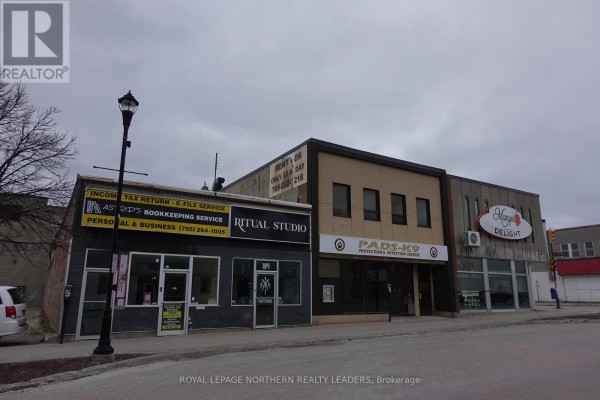
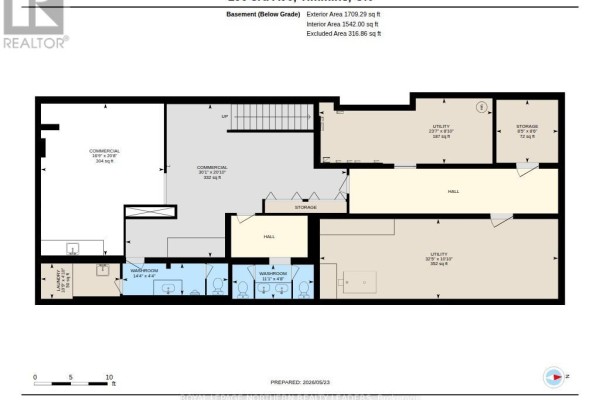
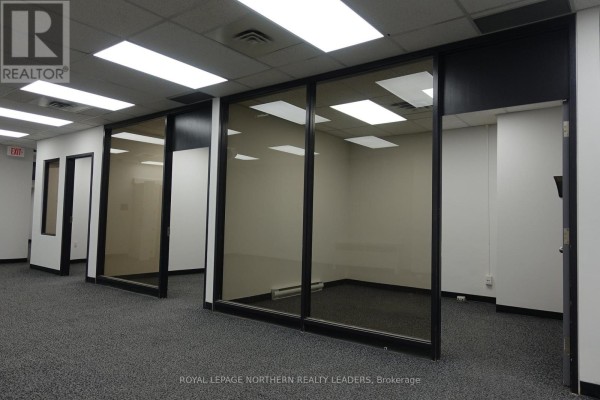
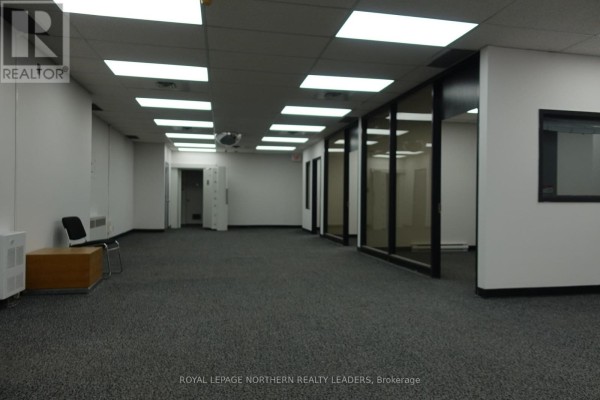
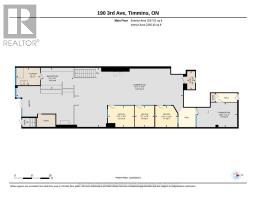
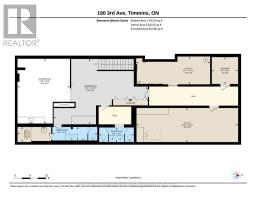
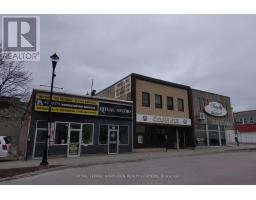
Downtown Timmins. This building was previously a bank. Main Floor (2694 sqft) open and can be rehabilitated to different use. Basement is approx. 1800sqft and was used as storage and staff washrooms and staff lunch room. Great Visibility in a great building. This is net net lease. (id:1945)

This listing content provided by
REALTOR.ca
has been licensed by REALTOR®
members of The Canadian Real Estate Association
members of The Canadian Real Estate Association
Property details for Main Floor - 190 Third Avenue, Timmins
- Type
- Commercial
- Bathrooms
- 1
- Living Area
- 2,694 square feet
- Lot Size
- Unit=29.75 x 108.91 FT
- Heating
- Baseboard heaters, Forced air, Natural gas
- Cooling
- Fully air conditioned
- Annual Taxes
- $18,255 (2025)
Nearby Listings Stat
Estimated price and comparable properties near Main Floor - 190 Third Avenue
Active Listings
5
Min Price
$18
Max Price
$2,200
Avg Price
$851
Days on Market
142
days
Sold Listings
1
Min Sold Price
$1,450
Max Sold Price
$1,450
Avg Sold Price
$1,450
Days until Sold
48
days
Neighbourhood Census Data
Timmins, Ontario
Population
555
Median Age
47.7
Median Income
$20,262
Dwelling Value
$160,358
Housing Tenure
Owners 13%
Renters 85%
Age Distribution
Dwelling Types
Commute Mode
Education Level
Housing Age
Commute Duration
Avg Household Size: 1.6
Pop. Density: 1,598.0/km²
Avg Shelter Cost: $965/mo
Owners with Mortgage: 30%
Owners Spending 30%+: 0%
Tenants Spending 30%+: 57.9%
English only: 52.3%
French only: 1.8%
English and French: 45.9%
Median Household Income: $27,040
Median Employment Income: $19,136
Price History
Listed
May 27, 2026
by ROYAL LEPAGE NORTHERN REALTY LEADERS
Current Price
$18
Type
Commercial
For Rent