7138 Benoit Drive, Grande Pointe
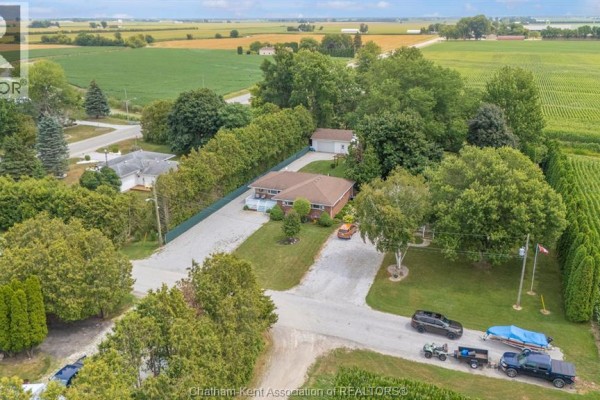
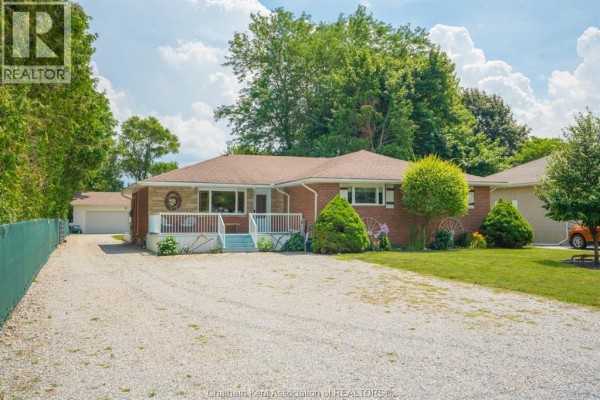
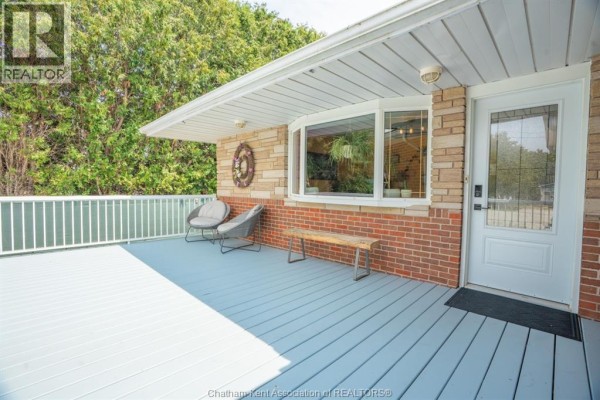
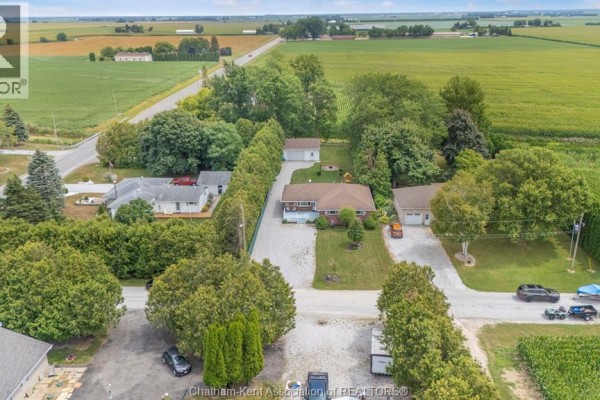
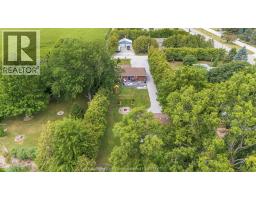
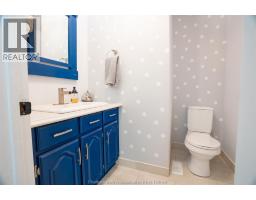
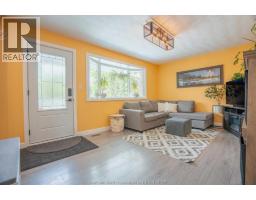
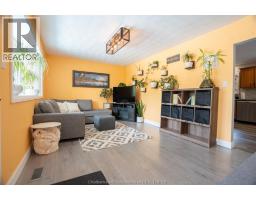
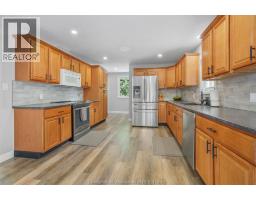
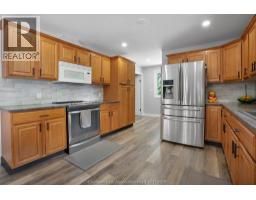
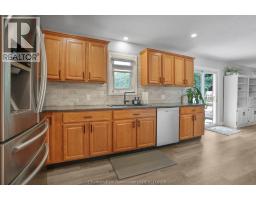
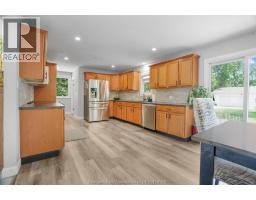
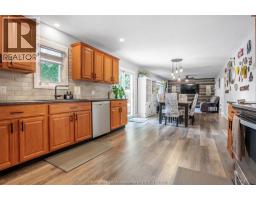
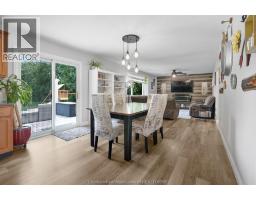
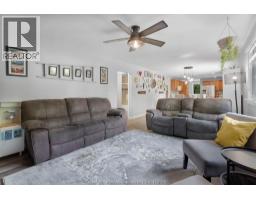
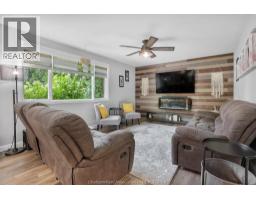
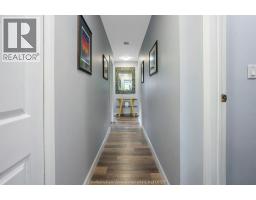
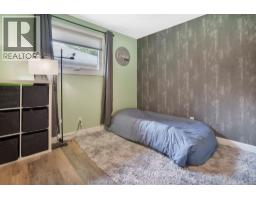
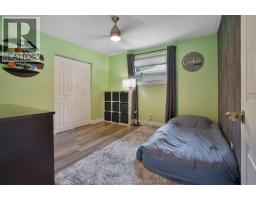
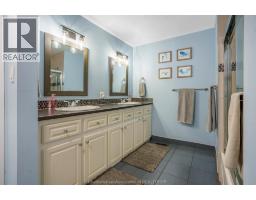
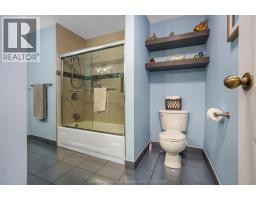
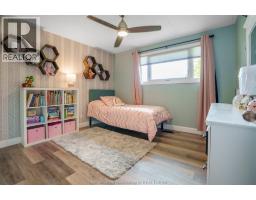
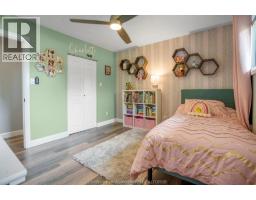
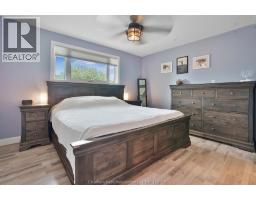
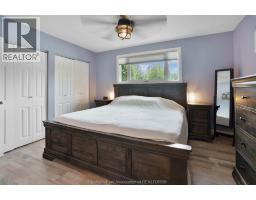
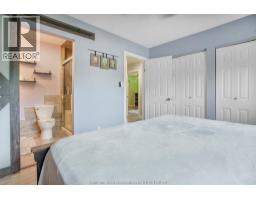
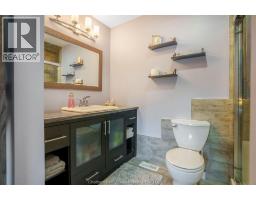
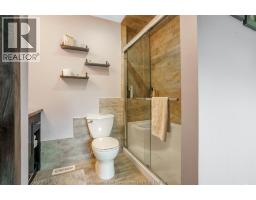
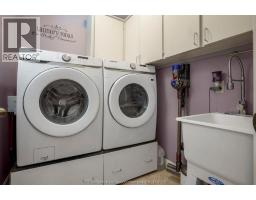
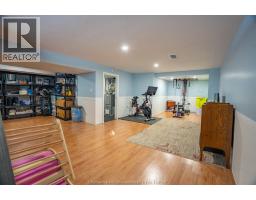
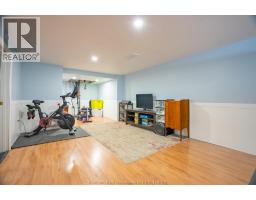
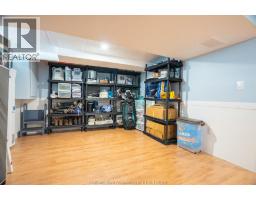
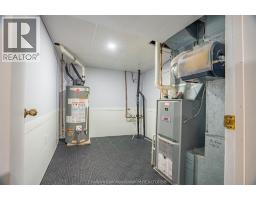
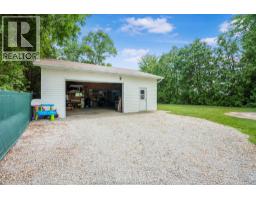
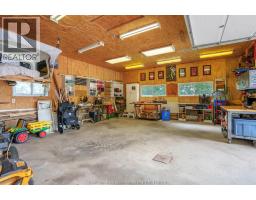
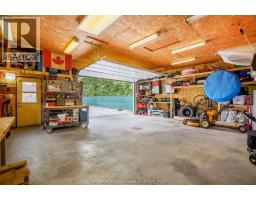
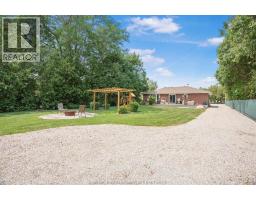
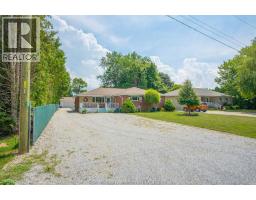
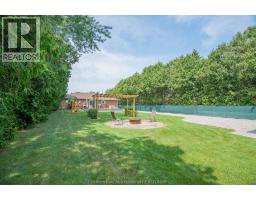
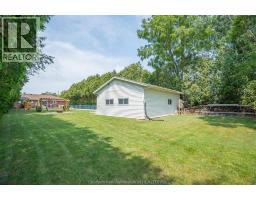
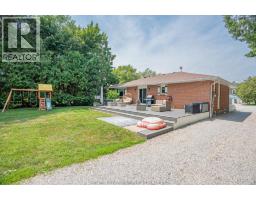
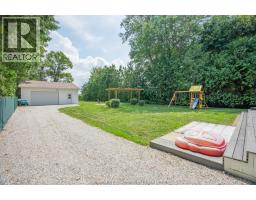
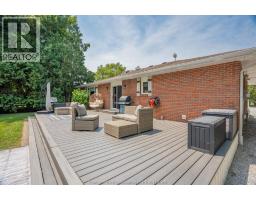
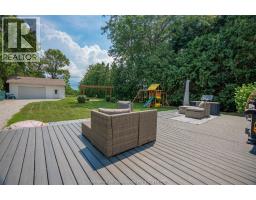
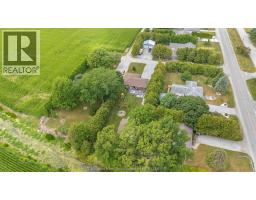
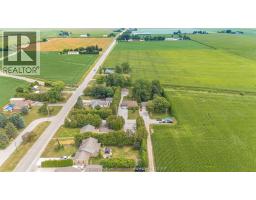
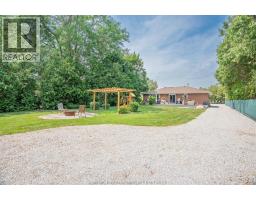
Welcome to 7138 Benoit Drive, a beautifully updated all-brick ranch nestled on a quiet cul-de-sac in Grande Pointe, just minutes from Chatham, but worlds away in peace and privacy. This is country living at its finest, with no rear neighbours, a spacious landscaped yard, and room to breathe. Step inside to discover a warm and inviting open-concept layout with modern updates throughout. The home features 3 spacious bedrooms, 2.5 bathrooms, and stunning new flooring (waterproof, luxury vinyl) and windows that flood the space with natural light. The primary suite offers a beautifully renovated ensuite bath and ample closet space. You’ll love the bright kitchen with patio doors that lead to a gorgeous composite deck overlooking your backyard oasis, complete with a custom fire pit, perfect for summer nights. Main floor laundry adds convenience, and the finished basement offers additional living space for family, hobbies, or entertaining. Outside, a massive detached garage provides endless possibilities for storage, a workshop, or recreation. Whether you’re a growing family or looking to retire in peace and comfort, this meticulously cared-for home checks every box. Nothing to do but move in and enjoy! (id:1945)

This listing content provided by
REALTOR.ca
has been licensed by REALTOR®
members of The Canadian Real Estate Association
members of The Canadian Real Estate Association
Property details for 7138 Benoit Drive, Grande Pointe
- Type
- Residential
- Style
- Ranch
- Bedrooms
- 3
- Bathrooms
- 3
- Lot Size
- 72.63 X 275.09
- Stories
- 1
- Parking
- Detached Garage, Garage
- Heating
- Natural gas, Furnace
- Cooling
- Central air conditioning
- Exterior
- Brick
- Ownership
- Freehold
- Annual Taxes
- $3,388 (2026)
Nearby Listings Stat
Estimated price and comparable properties near 7138 Benoit Drive
Active Listings
1
Min Price
$549,000
Max Price
$549,000
Avg Price
$549,000
Days on Market
66
days
Sold Listings
0
Min Sold Price
$N/A
Max Sold Price
$N/A
Avg Sold Price
$N/A
Days until Sold
N/A
days
Neighbourhood Census Data
Chatham-Kent, Ontario
Population
417
Median Age
40.8
Median Income
$39,467
Dwelling Value
$199,832
Housing Tenure
Owners 74%
Renters 24%
Age Distribution
Dwelling Types
Commute Mode
Education Level
Housing Age
Commute Duration
Avg Household Size: 2.5
Pop. Density: 14.2/km²
Avg Shelter Cost: $867/mo
Owners with Mortgage: 35%
Owners Spending 30%+: 0%
Tenants Spending 30%+: 0%
English only: 54.2%
English and French: 42.2%
Neither: 3.6%
Median Household Income: $78,592
Median Employment Income: $32,704
Price History
Listed
July 13, 2026
by ADVANCED REALTY SOLUTIONS INC.
Current Price
$549,000
-6.1% from last change
Type
Residential
For Sale
Price Changes
1
| Date | Price | Change |
|---|---|---|
| Current | $549,000 | $35,900 (-6.1%) |
| Jul 13, 2026 | $584,900 | Listed |