1019a 10th Street E, Saskatoon
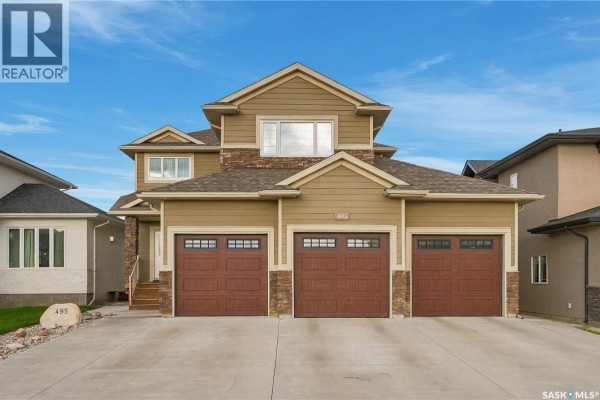
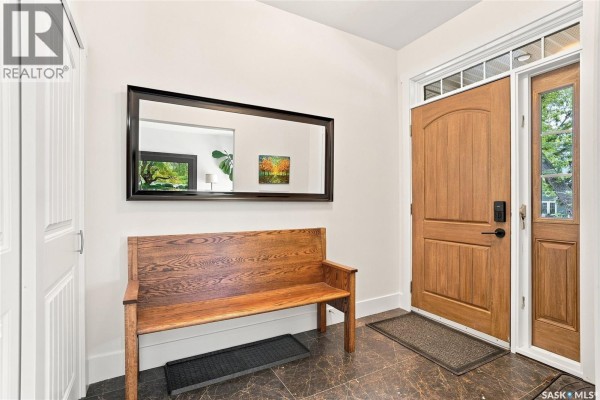
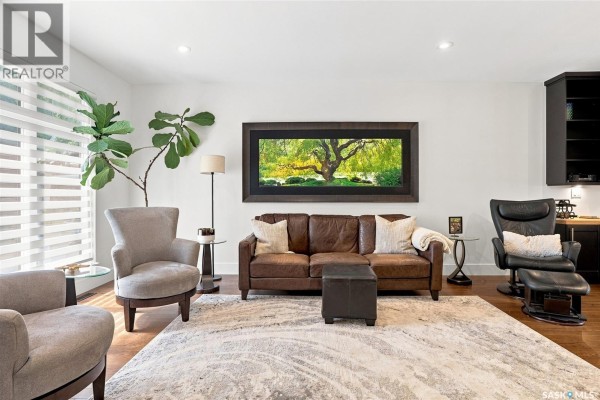
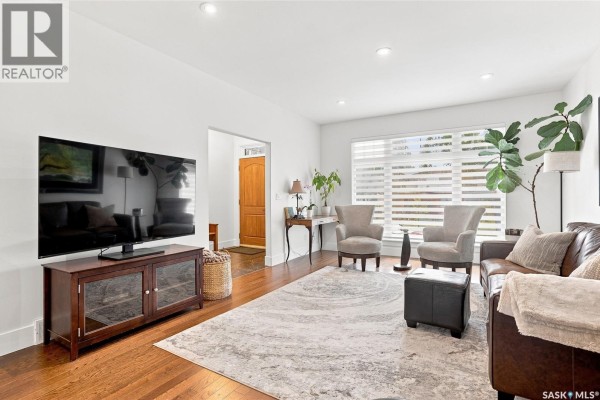
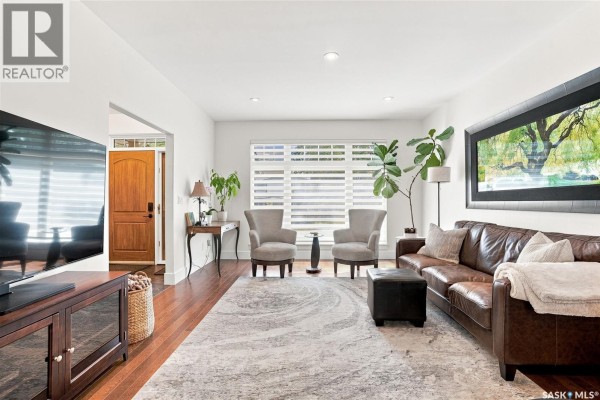
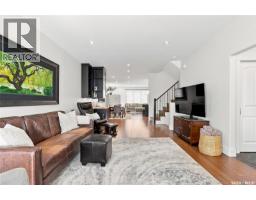
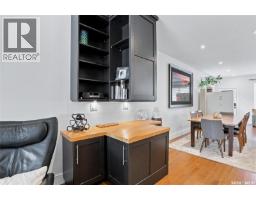
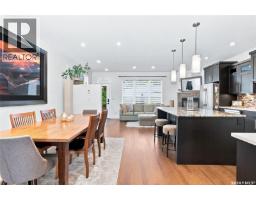
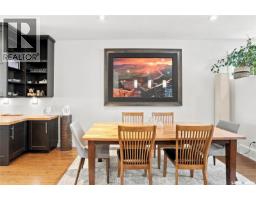
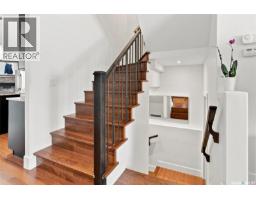
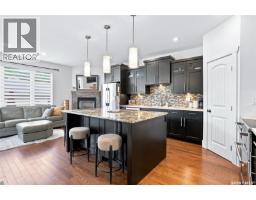
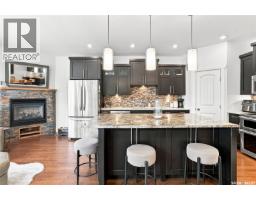
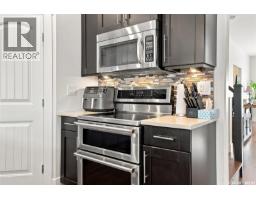
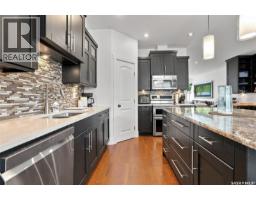
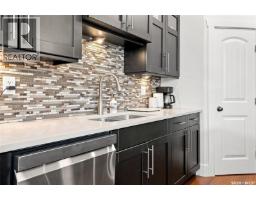
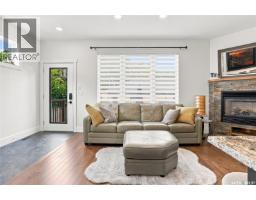
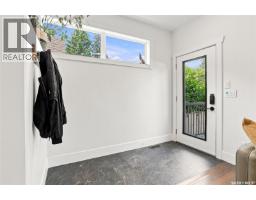
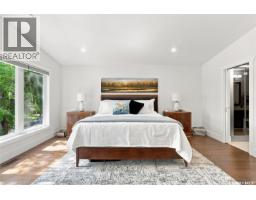
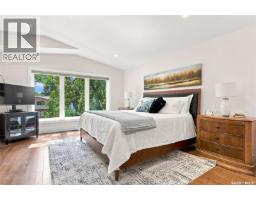
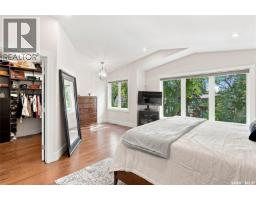
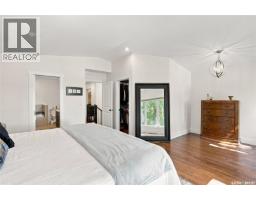
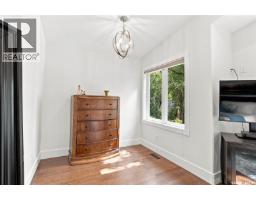
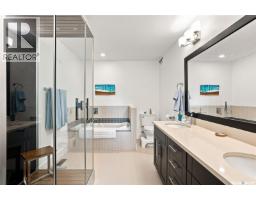
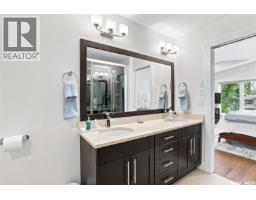
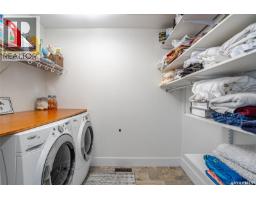
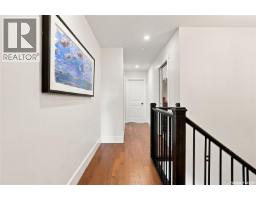
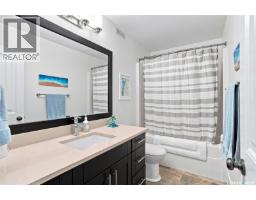
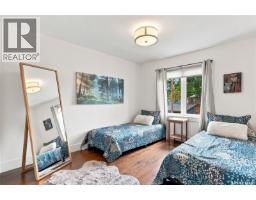
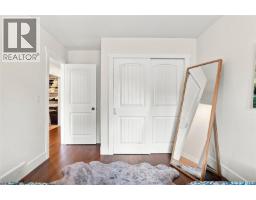
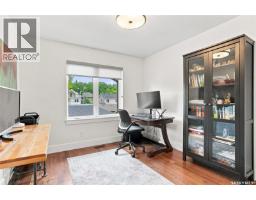
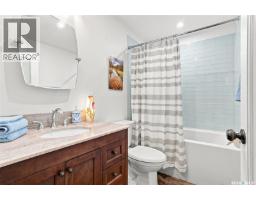
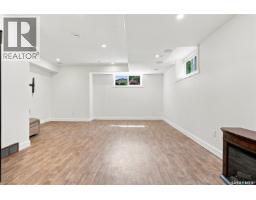
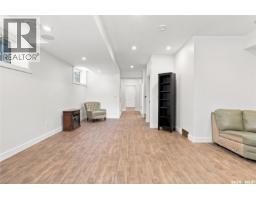
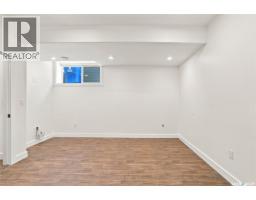
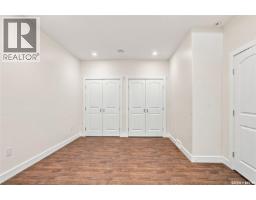
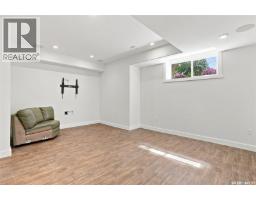
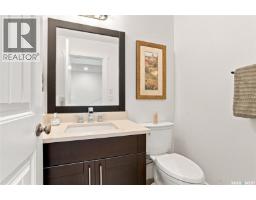
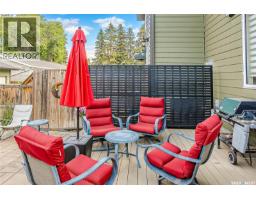
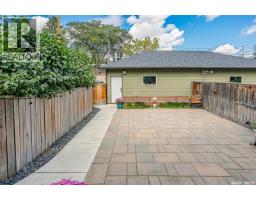
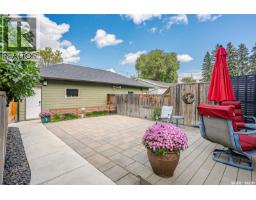
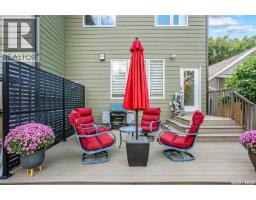
Varsity View home built in 2012 with heated double garage! Located close to amenities, the University of Saskatchewan, and Royal University Hospital. This beautifully finished Two storey home offers quality craftsmanship, thoughtful design, and exceptional comfort throughout. Step inside to a good sized foyer with a large closet, leading into a bright open-concept main floor. Recently updated hardwood flooring adds warmth and elegance, while the south-facing living room provides an abundance of natural light. Custom built-in cabinetry creates a stylish separation between the living and dining areas. The dining room flows seamlessly into the well-appointed kitchen, featuring an abundance of cabinetry, a walk-in pantry, quartz and granite countertops, stainless steel appliances, and a gorgeous oversized island. The microwave hood fan is vented to the exterior for added convenience. The adjoining family room is perfectly incorporated with the dining room and kitchen, for everyday living and entertaining. It features a cozy gas fireplace and a dedicated area for your TV and electronic equipment. The main floor also boasts impressive nine-foot ceilings, enhancing the home’s spacious feel. Upstairs, you’ll appreciate the convenience of second-level laundry located near the bedrooms. The large primary bedroom offers a vaulted ceiling, walk-in closet and a private ensuite bathroom, complete with a jetted tub for relaxing. The lower level is professionally developed with nine-foot ceilings and large windows that bring in plenty of natural light. Most of the interior has been recently painted in warm, inviting colours. Outside, the yard is finished with concrete tiles for low-maintenance living and includes a dog run for your pet. The insulated and heated double garage adds year-round functionality. This home is a fantastic opportunity in one of Saskatoon’s premier neighbourhoods. (id:1945)

This listing content provided by
REALTOR.ca
has been licensed by REALTOR®
members of The Canadian Real Estate Association
members of The Canadian Real Estate Association
Property details for 1019a 10th Street E, Saskatoon
- Type
- Residential
- Style
- 2 Level
- Bedrooms
- 4
- Bathrooms
- 4
- Living Area
- 2,074 square feet
- Lot Size
- 25x139
- Stories
- 2
- Basement
- Finished, Full
- Parking
- Detached Garage, Parking Space(s), Heated Garage
- Heating
- Forced air, Natural gas
- Cooling
- Central air conditioning
- Ownership
- Freehold
- Annual Taxes
- $7,321 (2026)
Nearby Listings Stat
Estimated price and comparable properties near 1019a 10th Street E
Active Listings
9
Min Price
$499,900
Max Price
$1,490,000
Avg Price
$844,922
Days on Market
26
days
Sold Listings
2
Min Sold Price
$629,900
Max Sold Price
$799,900
Avg Sold Price
$714,900
Days until Sold
25
days
Neighbourhood Census Data
Saskatoon, Saskatchewan
Population
564
Median Age
34.6
Median Income
$43,776
Dwelling Value
$359,726
Housing Tenure
Owners 61%
Renters 38%
Age Distribution
Dwelling Types
Commute Mode
Education Level
Housing Age
Commute Duration
Avg Household Size: 1.9
Pop. Density: 3,349.2/km²
Avg Shelter Cost: $1,420/mo
Owners with Mortgage: 59.5%
Owners Spending 30%+: 18.9%
Tenants Spending 30%+: 20.8%
English only: 85.8%
English and French: 13.3%
Neither: 0.9%
Median Household Income: $70,464
Median Employment Income: $41,088
Price History
Listed
October 1, 2026
by Boyes Group Realty Inc.
Current Price
$749,900
-9.1% from last change
Type
Residential
For Sale
Price Changes
1
| Date | Price | Change |
|---|---|---|
| Current | $749,900 | $75,000 (-9.1%) |
| Oct 1, 2026 | $824,900 | Listed |