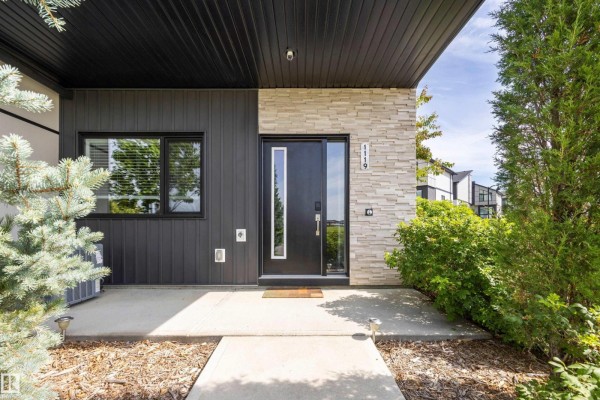
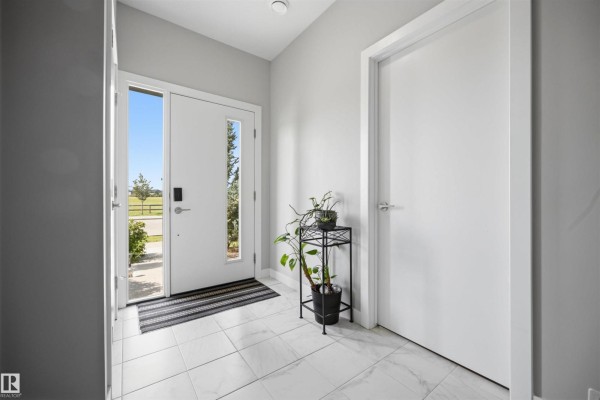
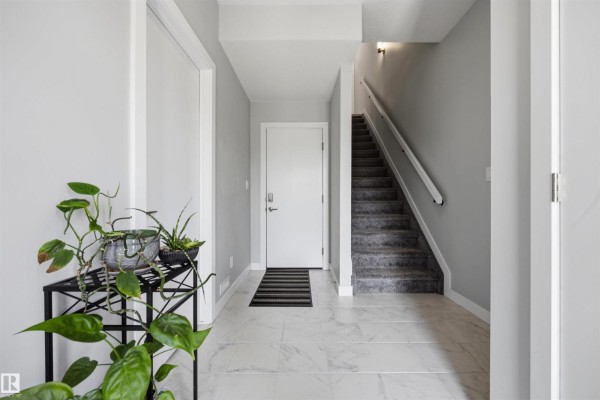
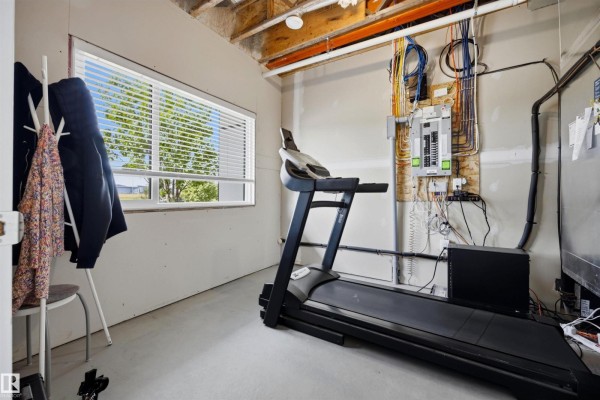
1119 Keswick Dr Sw, Edmonton
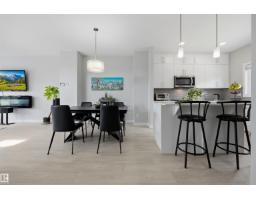
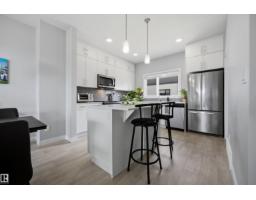
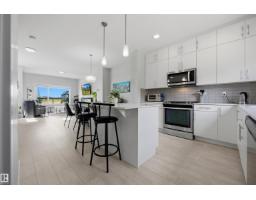
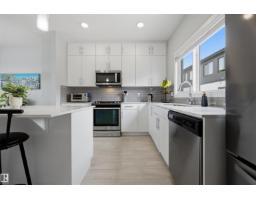
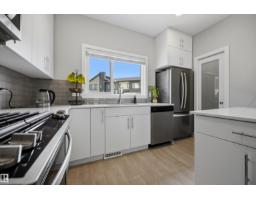
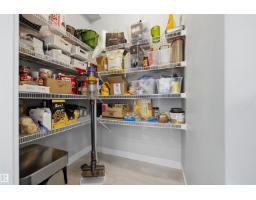
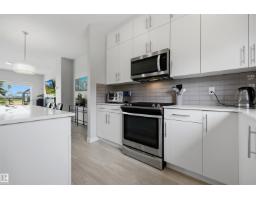
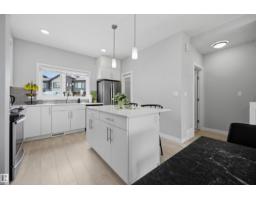
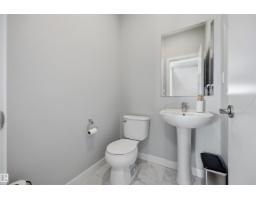
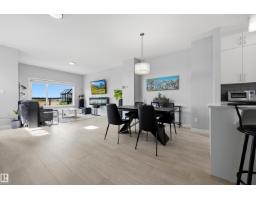
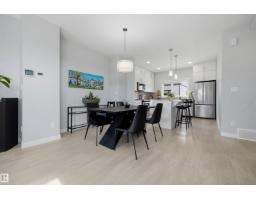
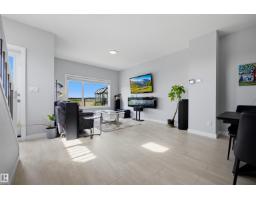
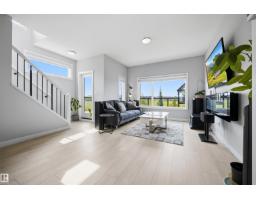
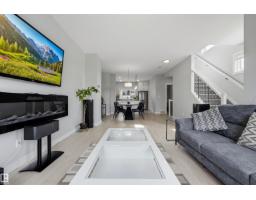
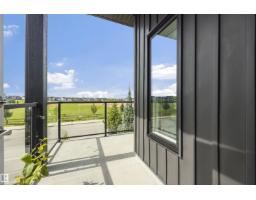
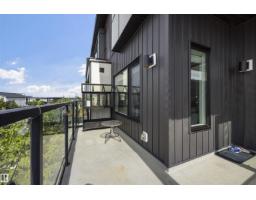
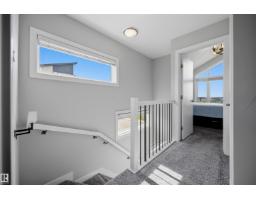
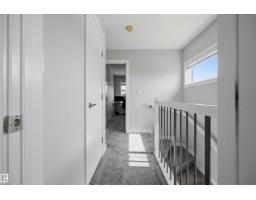
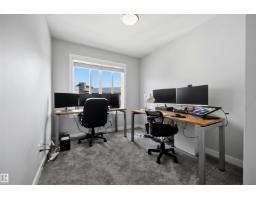
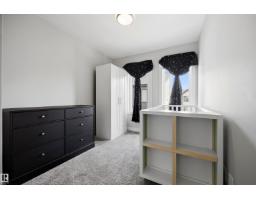
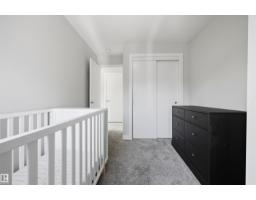
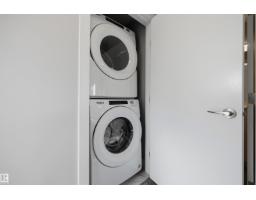
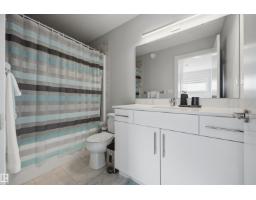
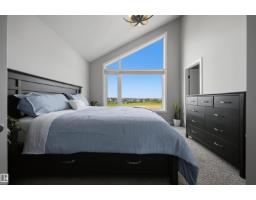
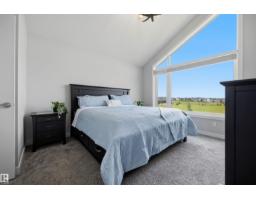
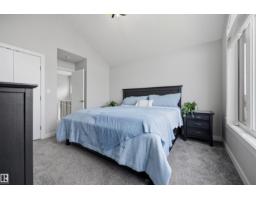
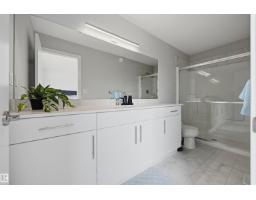
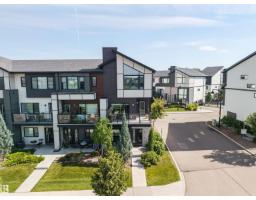
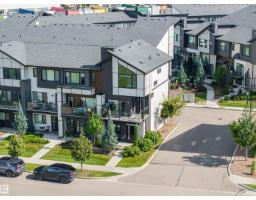
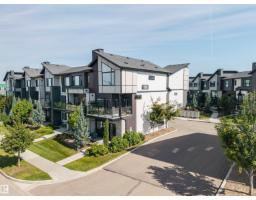
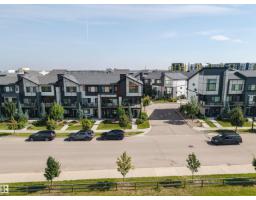
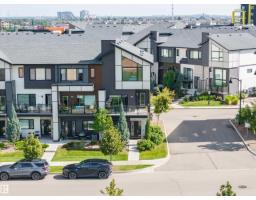
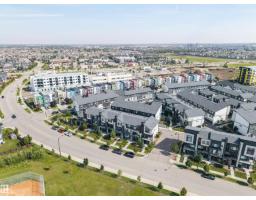
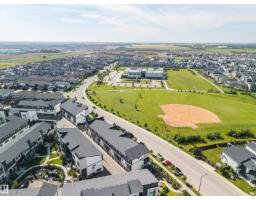
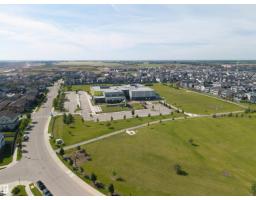
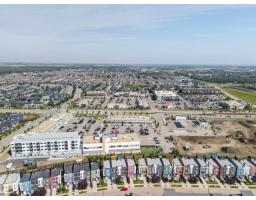
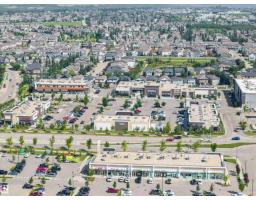
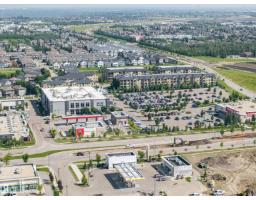
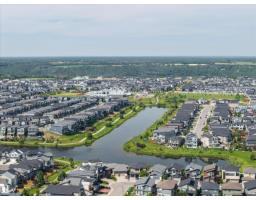
Welcome Home! This beautifully appointed end unit 3-storey townhome offers 1,562 sq ft of stylish, functional living space with 3 bedrooms and 2.5 bathrooms — perfect for families or professionals. Built in 2019, this home combines contemporary design with everyday comfort. Step inside to see soaring vaulted ceilings and 9 ft. ceilings in this home which creates a bright, open feel throughout. The kitchen flows seamlessly into the living and dining areas, ideal for entertaining. Enjoy summer comfort with central air conditioning! The primary suite features its own private ensuite, while two additional bedrooms and a stacked washer&dryer combo upstairs offer flexibility for family, guests, or a home office. A double attached garage plus visitor parking make coming home effortless. Located in the sought-after Keswick community, you're minutes away from schools, shopping, golf, transit, many beautiful walking trails as well. Also there is easy access to the airport too. This one won't last long! (id:1945)

This listing content provided by
REALTOR.ca
has been licensed by REALTOR®
members of The Canadian Real Estate Association
members of The Canadian Real Estate Association
Property details for 1119 Keswick Dr Sw, Edmonton
- Type
- Townhouse
- Bedrooms
- 3
- Bathrooms
- 3
- Living Area
- 1,562 square feet
- Lot Size
- 167.5
- Stories
- 3
- Basement
- None
- Parking
- Attached Garage
- Heating
- Forced air
- Cooling
- Central air conditioning
- Ownership
- Condo/Strata
- Condo Fee
- $212 / Monthly
Nearby Listings Stat
Estimated price and comparable properties near 1119 Keswick Dr Sw
Active Listings
149
Min Price
$300,000
Max Price
$1,180,000
Avg Price
$529,509
Days on Market
52
days
Sold Listings
52
Min Sold Price
$317,990
Max Sold Price
$8,400,000
Avg Sold Price
$679,012
Days until Sold
70
days
Neighbourhood Census Data
Edmonton, Alberta
Population
869
Median Age
46.3
Median Income
$35,712
Dwelling Value
$300,471
Housing Tenure
Owners 82%
Renters 19%
Age Distribution
Dwelling Types
Commute Mode
Education Level
Housing Age
Commute Duration
Avg Household Size: 2.4
Pop. Density: 153.2/km²
Avg Shelter Cost: $906/mo
Owners with Mortgage: 48.3%
Owners Spending 30%+: 5.1%
Tenants Spending 30%+: 35.7%
French only: 71.8%
English and French: 28.2%
Median Household Income: $69,120
Median Employment Income: $30,613
Price History
Listed
August 8, 2026
by MaxWell Devonshire Realty
Current Price
$425,000
Type
Townhouse
For Sale