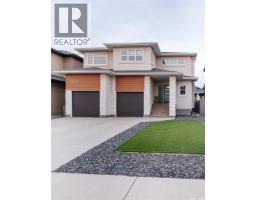
4321 Chuka Drive, Regina
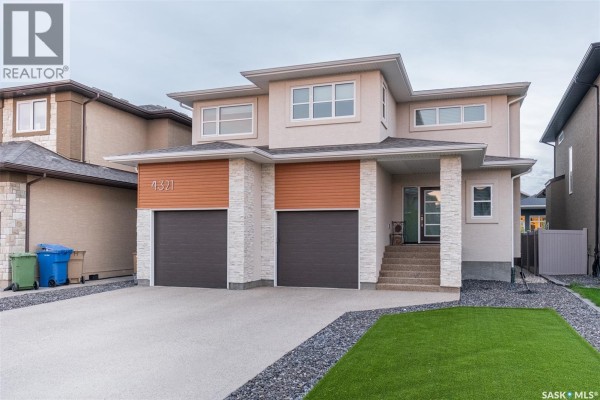
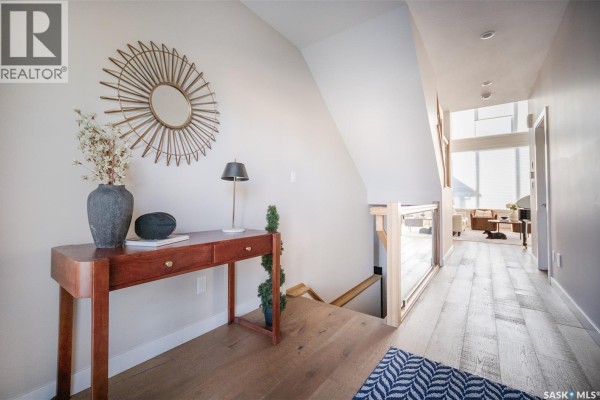
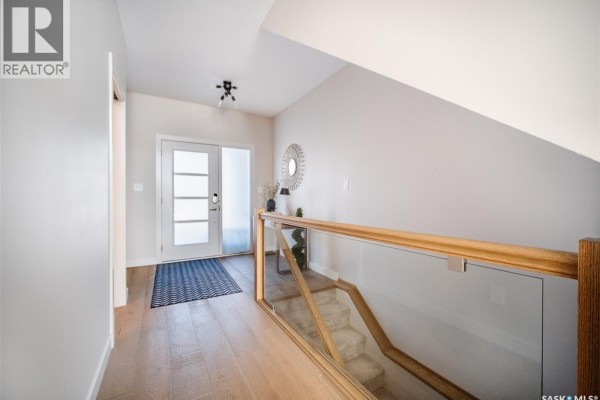
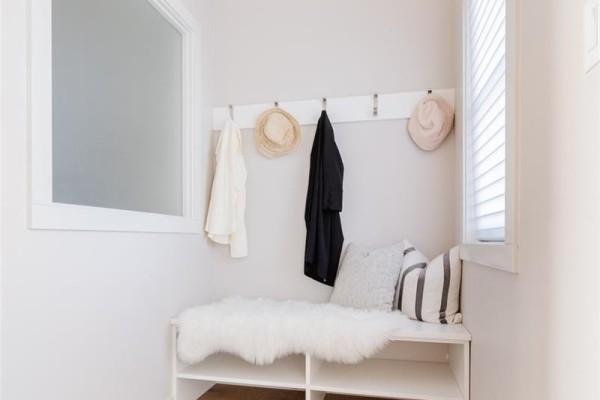
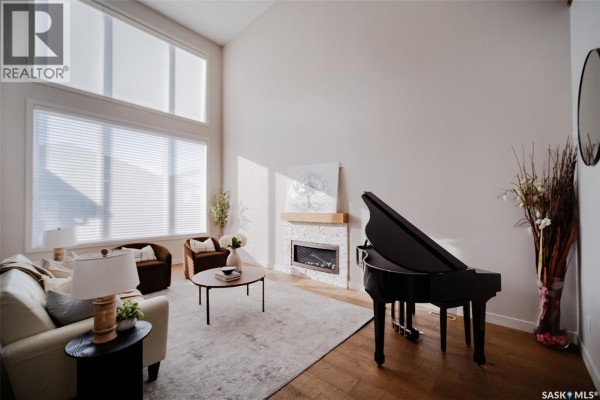
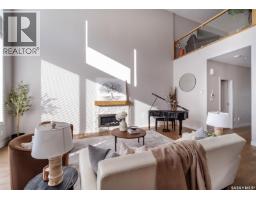
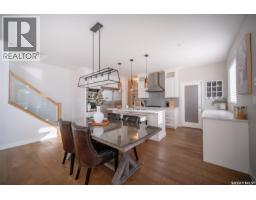
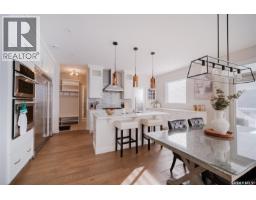
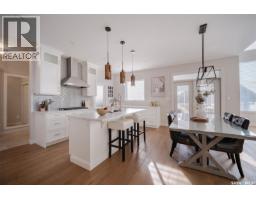
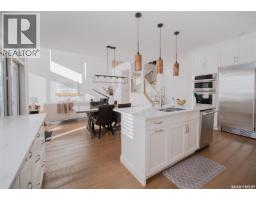
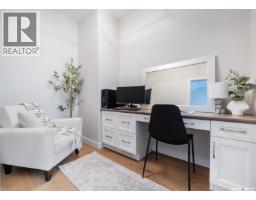
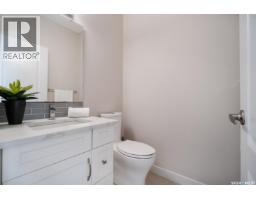
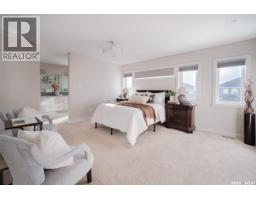
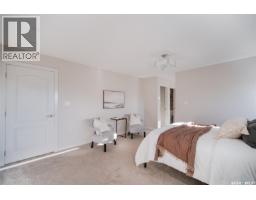
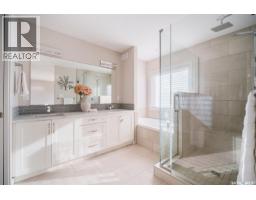
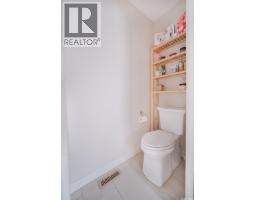
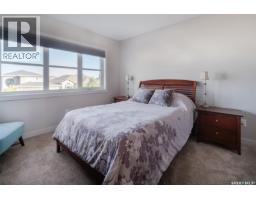
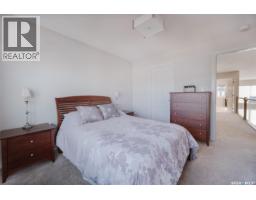
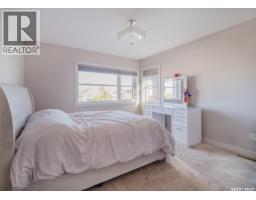
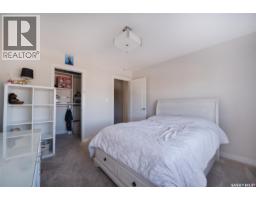
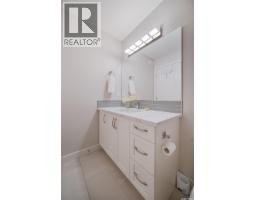
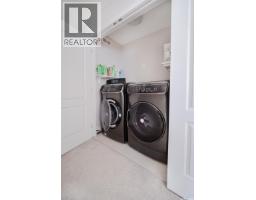
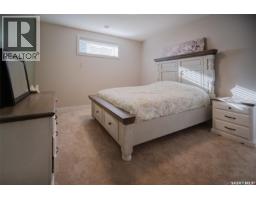
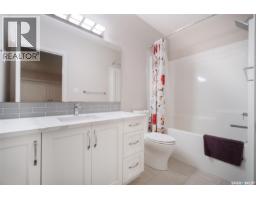
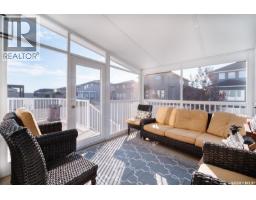
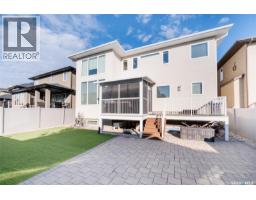
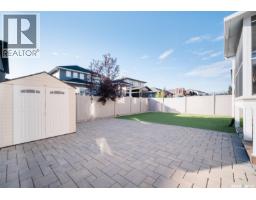
Welcome to 4321 Chuka Drive, a beautifully designed 2,349 sq. ft. two-storey located in The Creeks, one of Regina’s most exclusive neighbourhoods. Built in 2017, this impressive home combines thoughtful design, comfortable family living and standout spaces for entertaining. The main floor makes an immediate impression with soaring 19-foot ceilings in the living room, hardwood flooring and a gas fireplace. The dream kitchen offers plenty of workspace and storage, built-in appliances and a walk-in pantry, all open to the spacious dining area. An office, mudroom and convenient two-piece bathroom complete the main level. Just off the back of the home, the sunroom provides another inviting space to relax and enjoy the backyard. Upstairs, the primary suite is a true retreat. The ensuite features a custom tiled shower and soaker tub, while the massive walk-in closet is finished with custom shelving to keep everything beautifully organized. Two additional bedrooms, another full bathroom, a generous bonus room and second-floor laundry complete this family-friendly level. The fully finished basement adds even more living space with a theatre room, recreation area, fourth bedroom and four-piece bathroom. Outside, the fully fenced yard features low-maintenance artificial turf, giving you a polished outdoor space without the upkeep. The insulated 24' x 26' double attached garage and concrete driveway provide plenty of parking and storage. The Creeks is known for its beautiful homes, thoughtfully planned streets and welcoming residential atmosphere. Enjoy nearby parks, expansive green spaces and an extensive network of walking paths that make it easy to get outside and explore the neighbourhood. All of this is within convenient reach of schools, shopping, restaurants and the many amenities of Regina’s east end. (id:1945)

This listing content provided by
REALTOR.ca
has been licensed by REALTOR®
members of The Canadian Real Estate Association
members of The Canadian Real Estate Association
Property details for 4321 Chuka Drive, Regina
- Type
- Residential
- Style
- 2 Level
- Bedrooms
- 4
- Bathrooms
- 4
- Living Area
- 2,349 square feet
- Lot Size
- 5464.00
- Stories
- 2
- Basement
- Finished, Full
- Parking
- Attached Garage, Parking Space(s)
- Heating
- Forced air, Natural gas
- Cooling
- Central air conditioning, Air exchanger
- Ownership
- Freehold
- Annual Taxes
- $10,512 (2026)
Nearby Listings Stat
Estimated price and comparable properties near 4321 Chuka Drive
Active Listings
18
Min Price
$455,900
Max Price
$1,699,900
Avg Price
$783,606
Days on Market
31
days
Sold Listings
11
Min Sold Price
$392,000
Max Sold Price
$764,900
Avg Sold Price
$593,273
Days until Sold
23
days
Price History
Listed
September 15, 2026
by Coldwell Banker Local Realty
Current Price
$935,000
+1.1% from last change
Type
Residential
For Sale
Price Changes
1
| Date | Price | Change |
|---|---|---|
| Current | $935,000 | +$10,000 (+1.1%) |
| Sep 15, 2026 | $925,000 | Listed |