8418 Mayday Li Sw, Edmonton
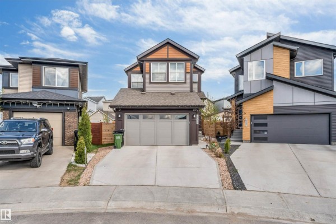
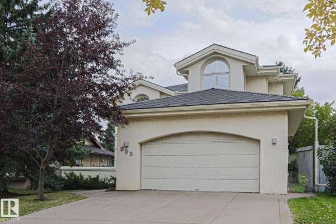
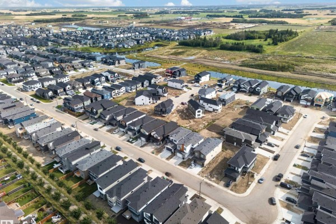
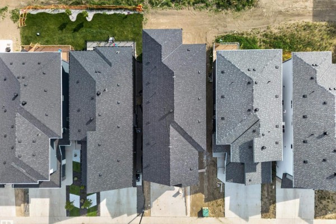
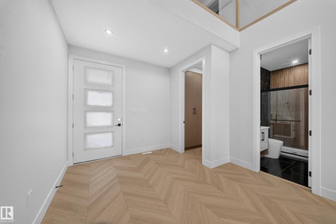
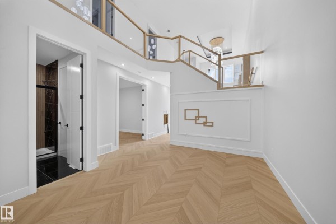
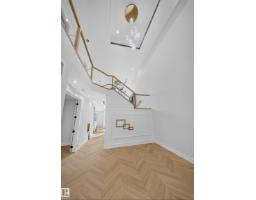
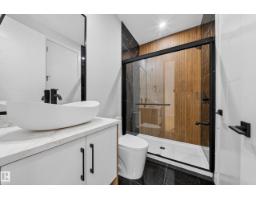
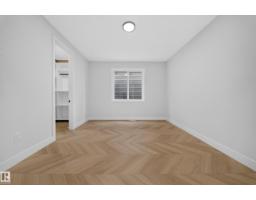
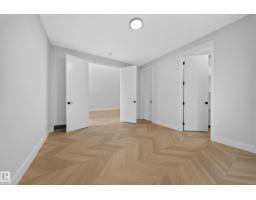
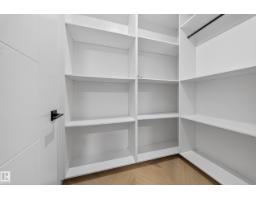
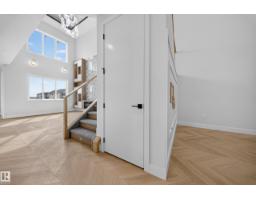
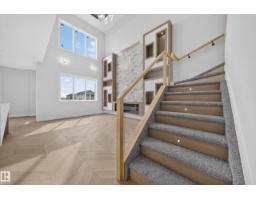
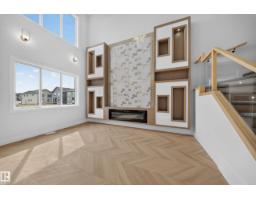
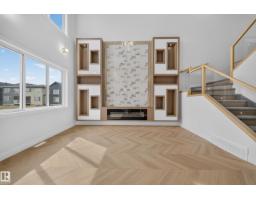
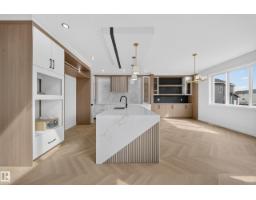
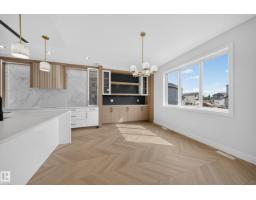
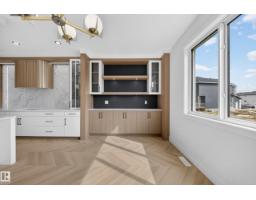
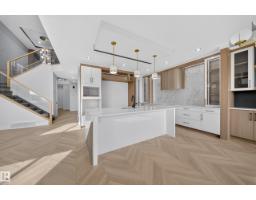
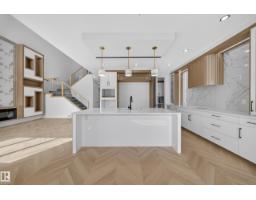
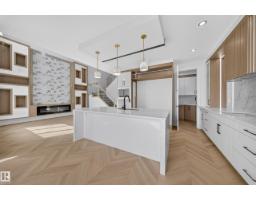
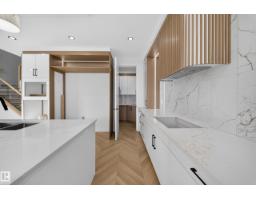
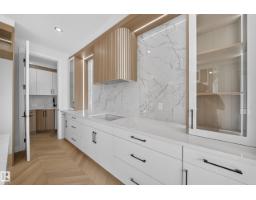
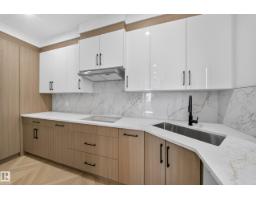
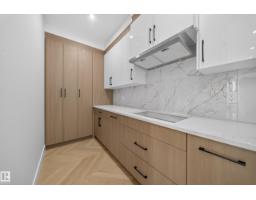
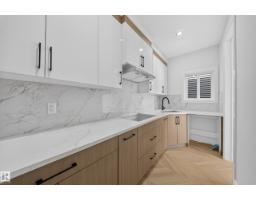
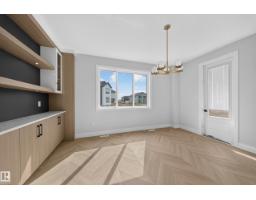
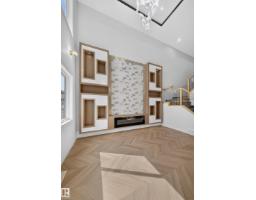
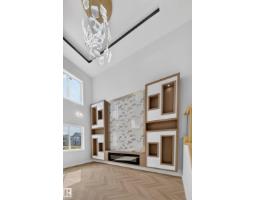
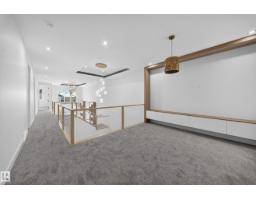
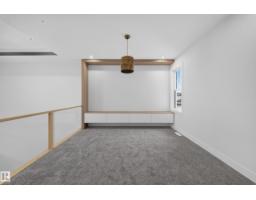
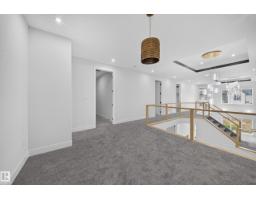
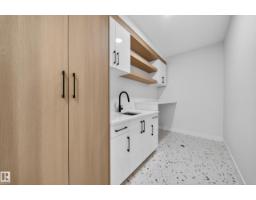
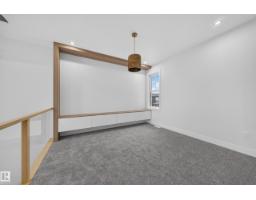
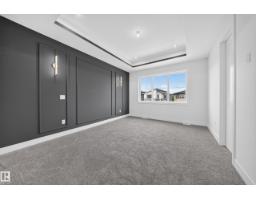
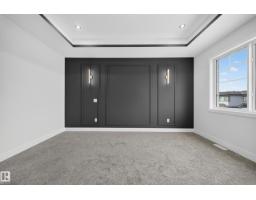
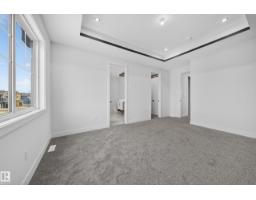
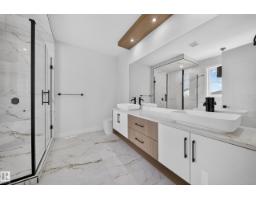
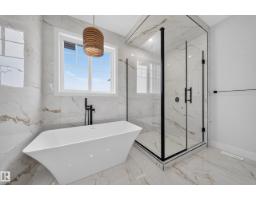
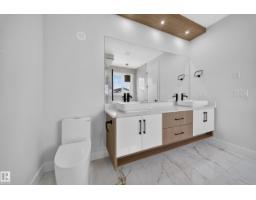
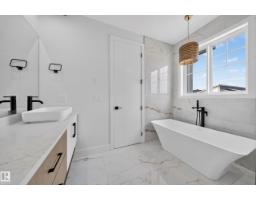
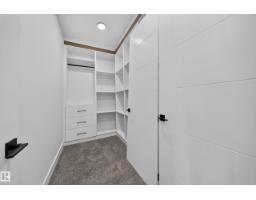
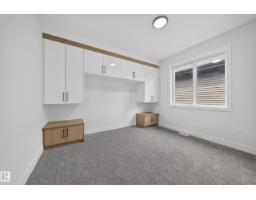
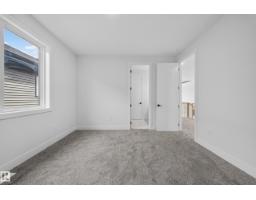
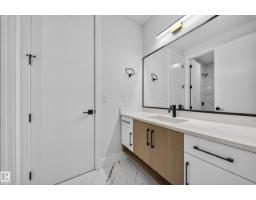
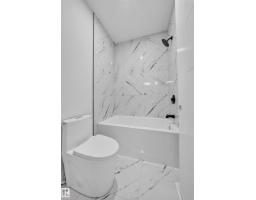
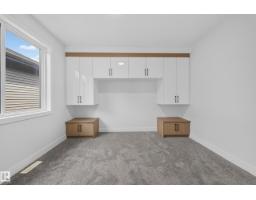
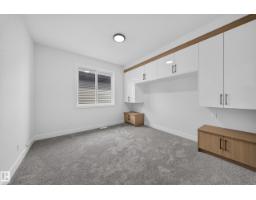
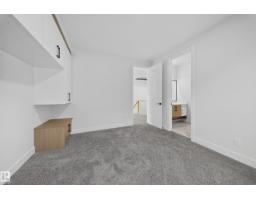
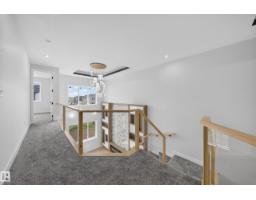
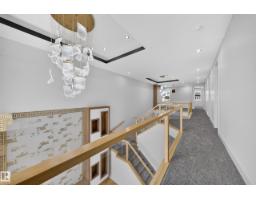
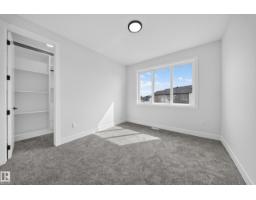
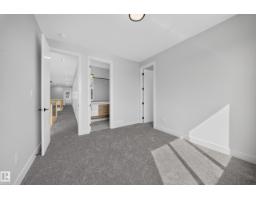
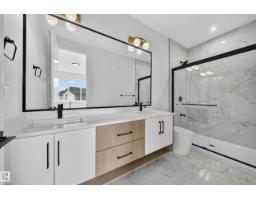
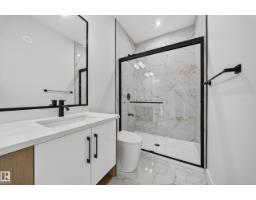
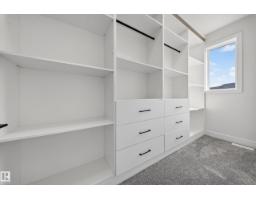
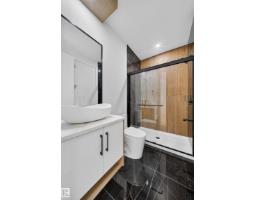
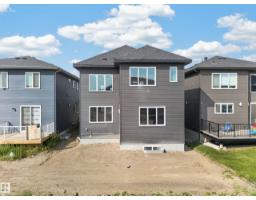
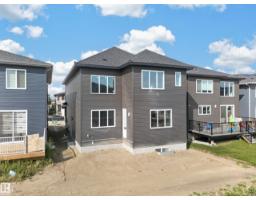
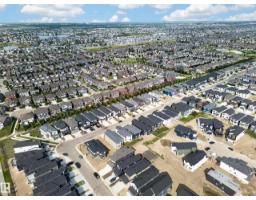
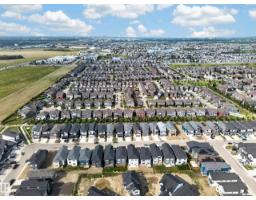
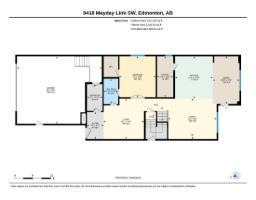
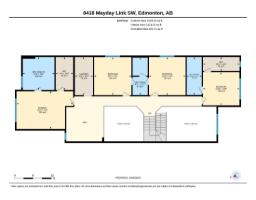
**DOUBLE CAR GARAGE**MAIN FLOOR BED + BATH**SPICE KITCHEN**9FT CEILINGS**Welcome to this stunning brand new 2-storey home in The Orchards at Ellerslie, offering modern design and exceptional functionality. This home features a spacious layout with a main floor bedroom and full bath—perfect for guests or extended family. The open-concept living space is complemented by a stylish kitchen with an additional spice kitchen, ideal for everyday cooking and entertaining. Upstairs offers generously sized bedrooms, multiple ensuites, a bonus room, and convenient laundry. With a double attached garage, unfinished basement ready for your vision, and close proximity to schools, parks, and shopping, this home is perfect for growing families seeking comfort and luxury. (id:1945)

This listing content provided by
REALTOR.ca
has been licensed by REALTOR®
members of The Canadian Real Estate Association
members of The Canadian Real Estate Association
Property details for 8418 Mayday Li Sw, Edmonton
- Type
- Residential
- Bedrooms
- 5
- Bathrooms
- 4
- Living Area
- 2,905 square feet
- Stories
- 2
- Basement
- Unfinished, Full
- Parking
- Attached Garage
- Heating
- Forced air
- Ownership
- Freehold
Nearby Listings Stat
Estimated price and comparable properties near 8418 Mayday Li Sw
Active Listings
12
Min Price
$669,000
Max Price
$1,388,888
Avg Price
$815,949
Days on Market
65
days
Sold Listings
5
Min Sold Price
$689,900
Max Sold Price
$839,900
Avg Sold Price
$765,668
Days until Sold
90
days
Price History
Listed
October 14, 2026
by LPT Realty
Current Price
$824,900
-2.9% from last change
Type
Residential
For Sale
Price Changes
2
| Date | Price | Change |
|---|---|---|
| Current | $824,900 | $25,000 (-2.9%) |
| Oct 14, 2026 | $849,900 | +$524,900 (+161.5%) |
| Apr 9, 2026 | $325,000 | Listed |