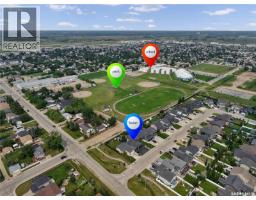
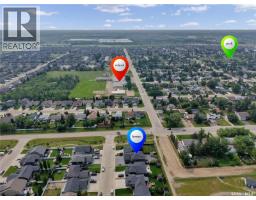
102 Kinsmen Crescent, Martensville
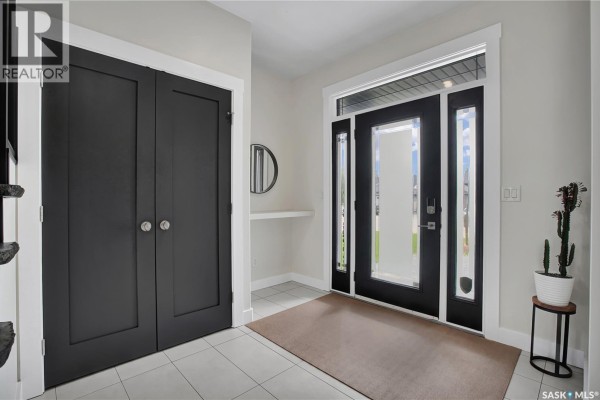
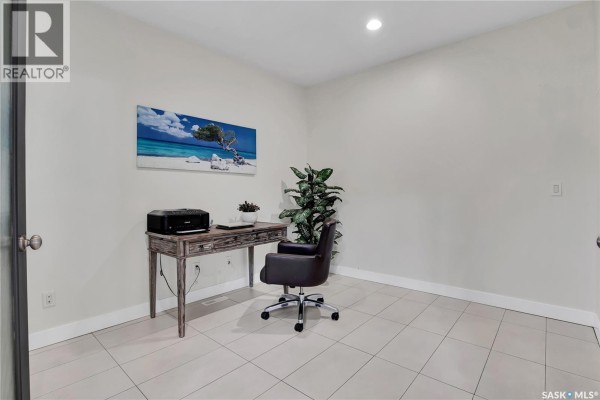
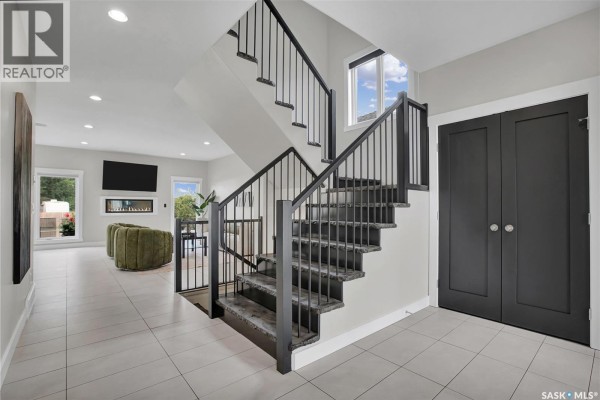
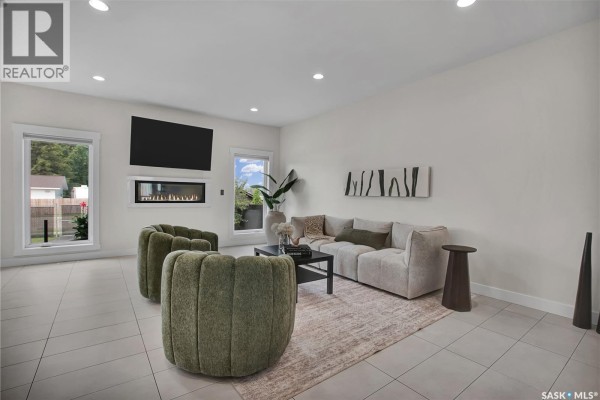
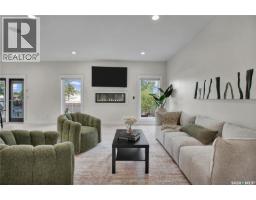
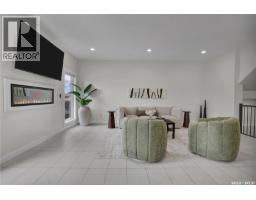
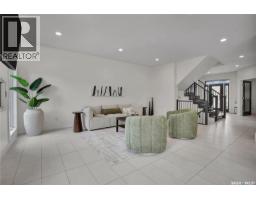
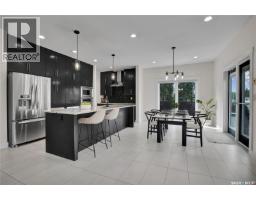
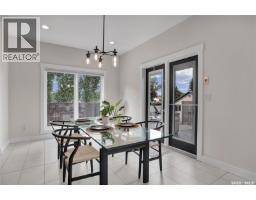
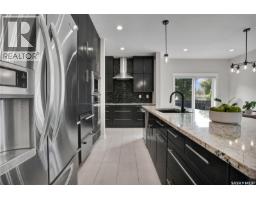
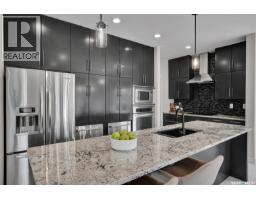
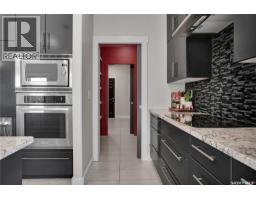
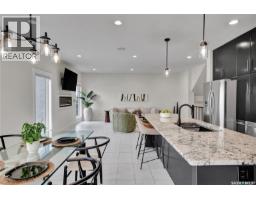
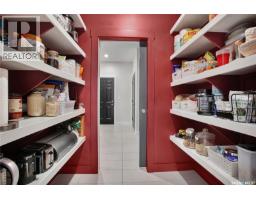
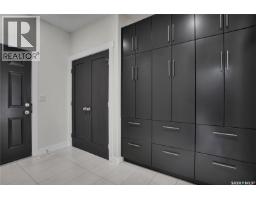
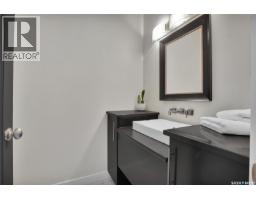
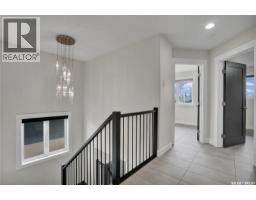
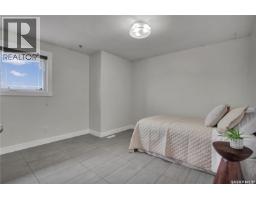
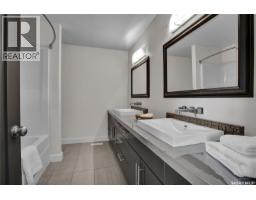
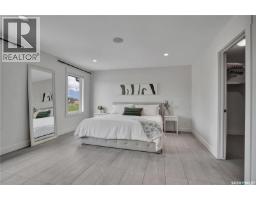
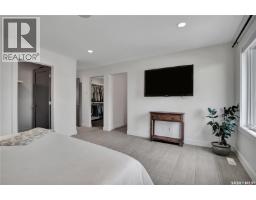
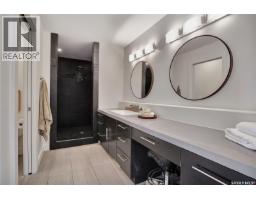
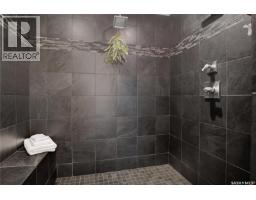
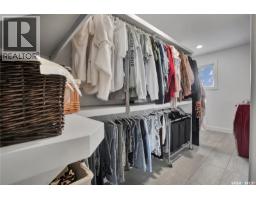
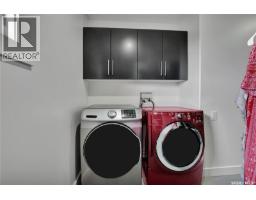
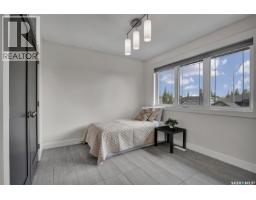
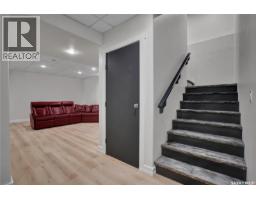
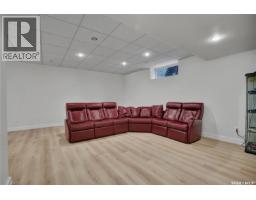
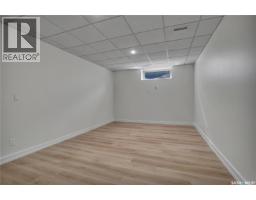
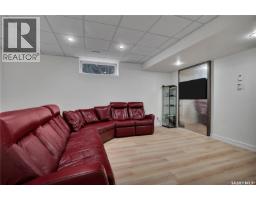
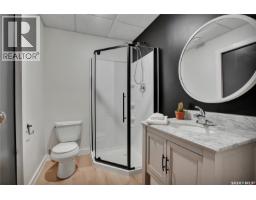
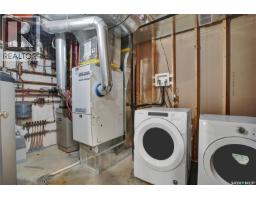
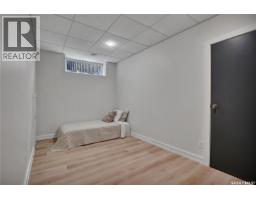
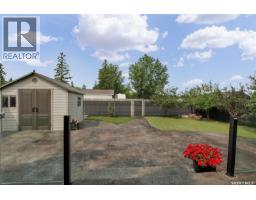
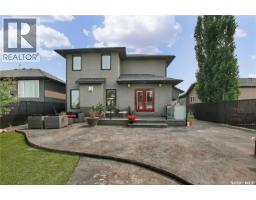
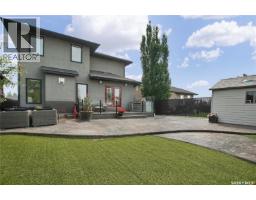
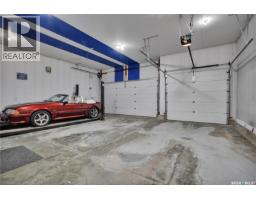
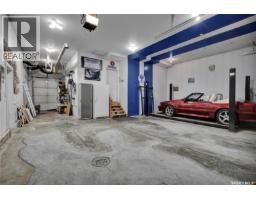
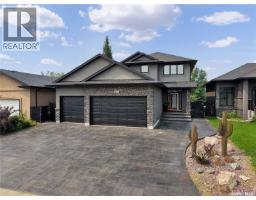
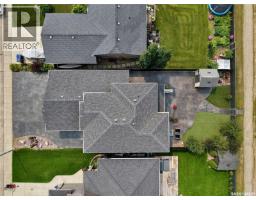
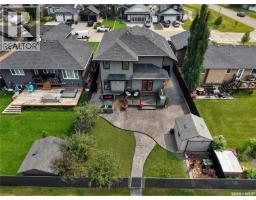
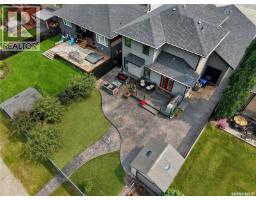
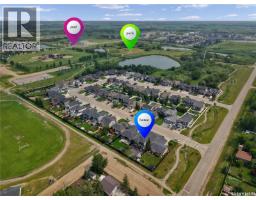
Welcome to 102 Kinsmen Crescent in the City of Martensville! This exceptional fully developed two-storey home offers an impressive combination of luxury, comfort, and functionality with 4 bedrooms, 4 bathrooms, 2 dens, and a heated triple attached garage complete with a convenient extra overhead door. The heart of the home is the stunning chef's kitchen featuring an abundance of cabinetry, granite countertops, a large island, cast iron sink, two additional beverage fridges, and a walk-through pantry leading to the spacious mudroom with direct garage access. The open-concept main floor is perfect for entertaining, with a cozy gas fireplace in the living room and in-floor heat throughout the main level. Upstairs, the spacious primary suite is a true retreat, complete with a luxurious ensuite featuring a huge custom tile shower, an oversized walk-in closet with its own laundry area, plus an additional flex room that is perfect for a home office, dressing room, nursery, or second walk-in closet. Two additional bedrooms and a full bathroom complete the upper level. The fully developed basement offers additional living space with a large family room, fourth bedroom, den, full bathroom, and a second laundry area, providing added convenience for busy families or guests. In-floor heat extends throughout the main floor as well as the basement and garage. Step outside to enjoy the beautifully designed zero-maintenance backyard featuring a built-in BBQ and outdoor fridge, making entertaining effortless all summer long. Other Notables: There is 3 stage heating with individual zone forced air A/C & heat & HVAC, JBL Sound System throughout, Triple Pain windows, ICF Basement and so much more. Ideally located close to parks, schools, and amenities, this beautifully finished home is loaded with thoughtful upgrades and exceptional features that are sure to impress. (id:1945)

This listing content provided by
REALTOR.ca
has been licensed by REALTOR®
members of The Canadian Real Estate Association
members of The Canadian Real Estate Association
Property details for 102 Kinsmen Crescent, Martensville
- Type
- Residential
- Style
- 2 Level
- Bedrooms
- 4
- Bathrooms
- 4
- Living Area
- 2,272 square feet
- Lot Size
- 50x131.39
- Stories
- 2
- Basement
- Finished, Full
- Parking
- Attached Garage, Parking Space(s), Heated Garage
- Heating
- Forced air, In Floor Heating, Natural gas
- Cooling
- Central air conditioning, Air exchanger
- Ownership
- Freehold
- Annual Taxes
- $6,168 (2026)
Nearby Listings Stat
Estimated price and comparable properties near 102 Kinsmen Crescent
Active Listings
5
Min Price
$364,900
Max Price
$829,900
Avg Price
$561,900
Days on Market
23
days
Sold Listings
0
Min Sold Price
$N/A
Max Sold Price
$N/A
Avg Sold Price
$N/A
Days until Sold
N/A
days
Neighbourhood Census Data
Martensville, Saskatchewan
Population
1,864
Median Age
30.1
Median Income
$53,696
Dwelling Value
$375,520
Housing Tenure
Owners 91%
Renters 9%
Age Distribution
Dwelling Types
Commute Mode
Education Level
Housing Age
Commute Duration
Avg Household Size: 3.2
Pop. Density: 639.9/km²
Avg Shelter Cost: $1,729/mo
Owners with Mortgage: 85.1%
Owners Spending 30%+: 9.9%
Tenants Spending 30%+: 33.3%
English only: 97%
English and French: 2.7%
Neither: 0.3%
Median Household Income: $116,864
Median Employment Income: $52,160
Price History
Listed
July 23, 2026
by Century 21 Fusion
Current Price
$829,900
-2.4% from last change
Type
Residential
For Sale
Price Changes
1
| Date | Price | Change |
|---|---|---|
| Current | $829,900 | $20,000 (-2.4%) |
| Aug 13, 2026 | $849,900 | Listed |