
5 Kilbirnie Lane, Halifax
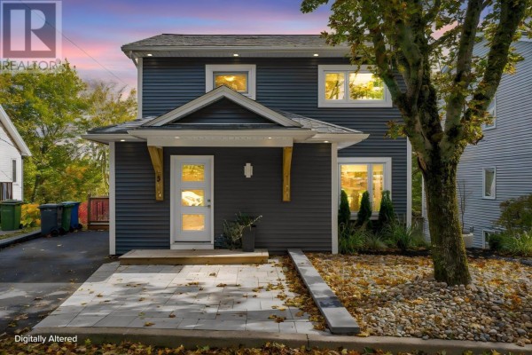
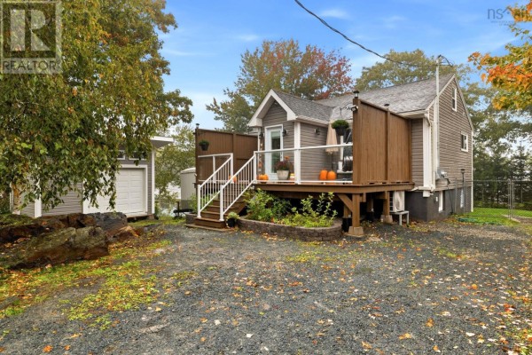
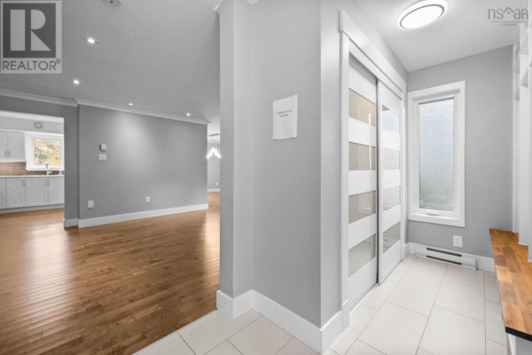
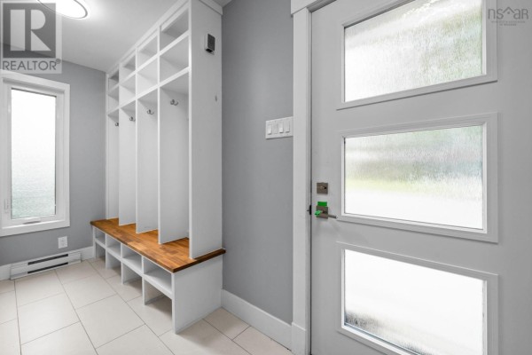
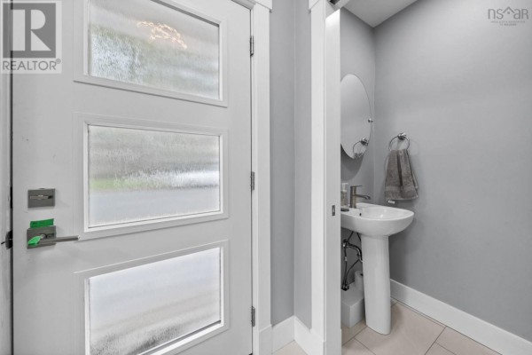
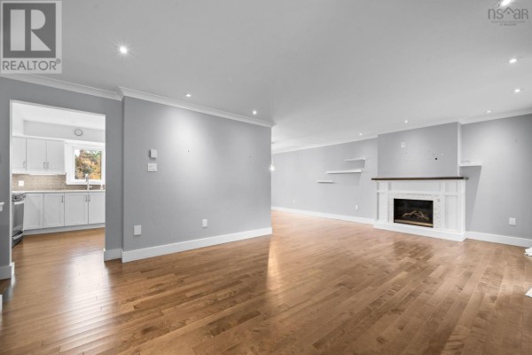
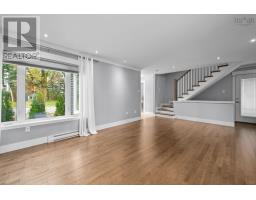
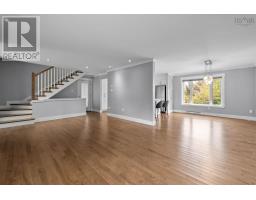
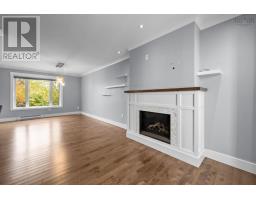
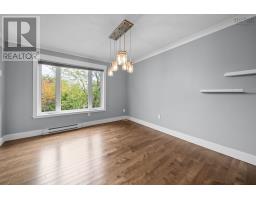
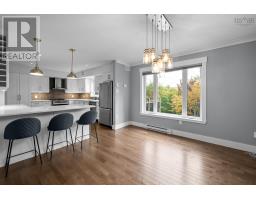
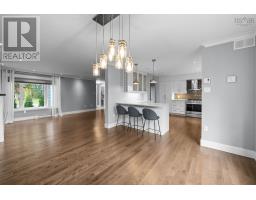
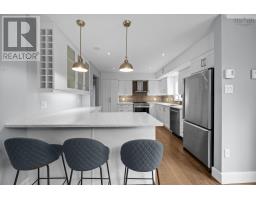
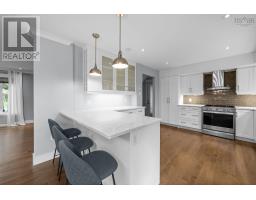
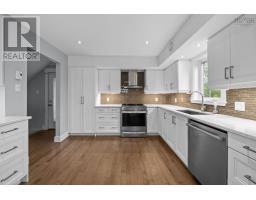
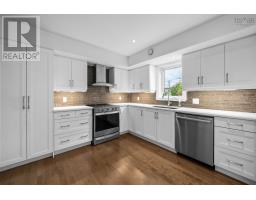
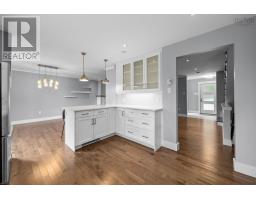
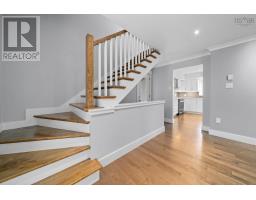
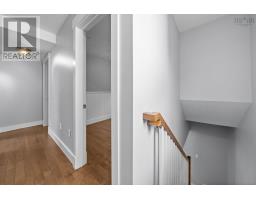
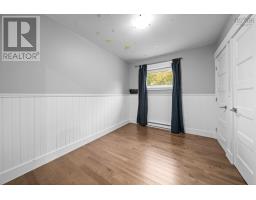
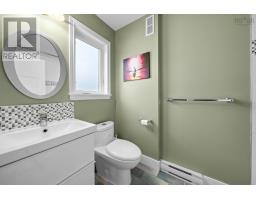
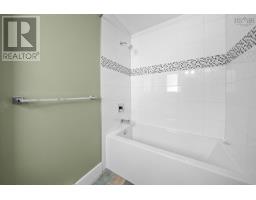
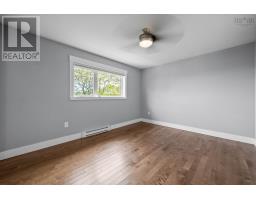
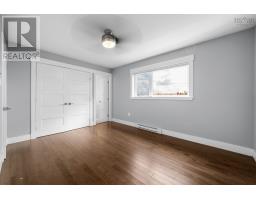
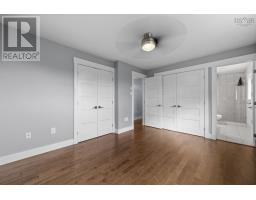
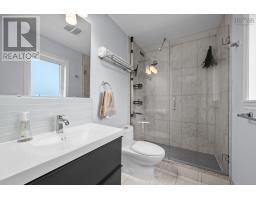
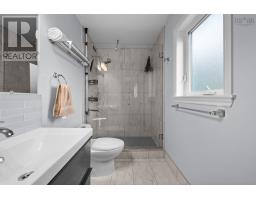
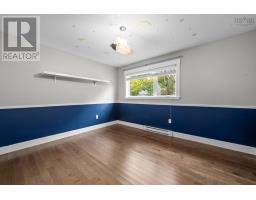
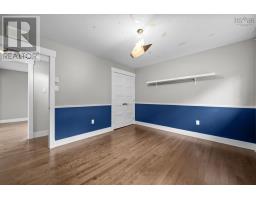
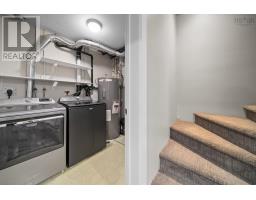
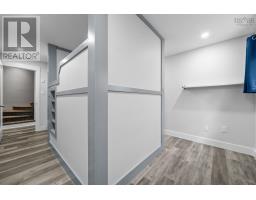
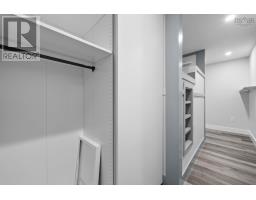
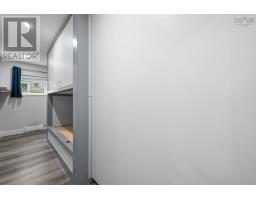
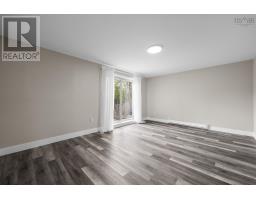
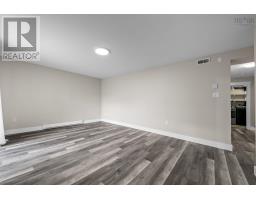
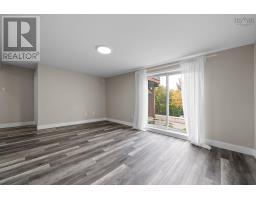
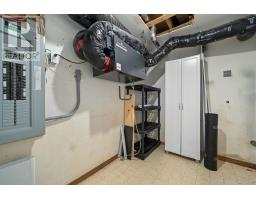
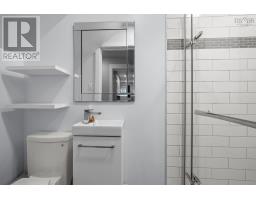
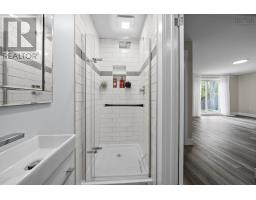
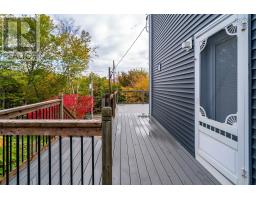
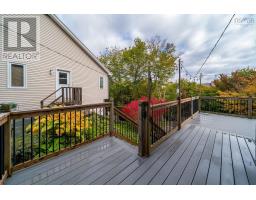
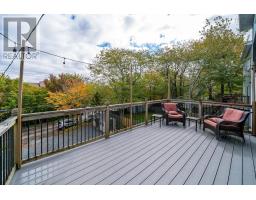
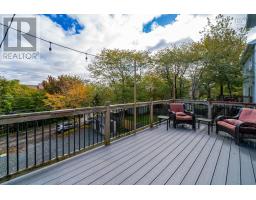
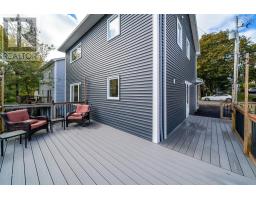
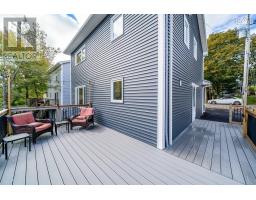
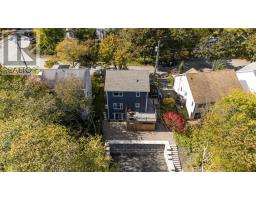
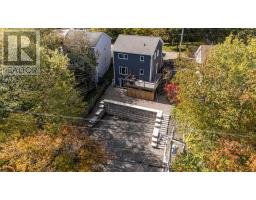
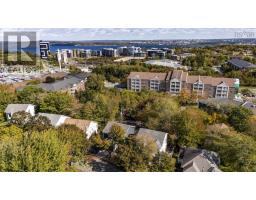
Welcome to 5 Kilbirnie Lane, a beautifully updated 4-bedroom, 4-bathroom home tucked away on a quiet cul-de-sac in desirable Clayton Park West. Offering approximately 2229 sq. ft. of finished living space, this home is thoughtfully designed for comfortable family living with plenty of room to spread out. The main level features a spacious living room, dining room and chef-inspired kitchen, creating a wonderful space for everyday family life and entertaining. Upstairs are three bedrooms, including a generous primary suite with ensuite, while the fully developed lower level offers a large rec room, fourth bedroom and full bathideal for guests, teens, a home gym, playroom or movie nights. A recently added mudroom provides practical space for busy family life.Extensive improvements include new siding, front door, soffits and a roof bump-out approximately 1.5 years ago, along with an enclosed front porch. The lower roof was replaced approximately 1.5 years ago, while the upper roof is approximately 12 years old. Most windows have also been replaced. The landscaping, driveway, drainage and retaining wall were completed by Dreamscapes. Additional updates include a new 200-amp electrical service and upgraded power line in 2026, new water heater, Mysa thermostats and Govee colour-changing soffit pot lights. Enjoy the convenience of being close to parks, playgrounds, recreation facilities, public transit, shopping, restaurants and everyday amenities, with easy access to Bayers Lake and the Canada Games Centre. Schools in the area include Grosvenor-Wentworth Park Elementary, Park West School and Halifax West High School, with French Immersion options also available. A wonderful combination of space, style, updates and locationthis home is ready for its next family to enjoy! (id:1945)

This listing content provided by
REALTOR.ca
has been licensed by REALTOR®
members of The Canadian Real Estate Association
members of The Canadian Real Estate Association
Property details for 5 Kilbirnie Lane, Halifax
- Type
- Residential
- Bedrooms
- 4
- Bathrooms
- 4
- Living Area
- 2,229 square feet
- Lot Size
- 0.1148
- Stories
- 2
- Basement
- Finished, Full
- Parking
- Paved Yard
- Heating
- Baseboard heaters, Electric, Propane
- Exterior
- Vinyl
- Ownership
- Freehold
Nearby Listings Stat
Estimated price and comparable properties near 5 Kilbirnie Lane
Active Listings
4
Min Price
$579,900
Max Price
$795,000
Avg Price
$685,950
Days on Market
35
days
Sold Listings
2
Min Sold Price
$565,000
Max Sold Price
$684,900
Avg Sold Price
$624,950
Days until Sold
113
days
Neighbourhood Census Data
Halifax, Nova Scotia / Nouvelle-Écosse
Population
391
Median Age
36.4
Median Income
$37,184
Dwelling Value
$152,579
Housing Tenure
Owners 34%
Renters 64%
Age Distribution
Dwelling Types
Commute Mode
Education Level
Housing Age
Commute Duration
Avg Household Size: 1.7
Pop. Density: 5,625.9/km²
Avg Shelter Cost: $1,093/mo
Owners with Mortgage: 75%
Owners Spending 30%+: 43.8%
Tenants Spending 30%+: 26.7%
English only: 88.5%
English and French: 11.5%
Neither: 1.3%
Median Household Income: $51,072
Median Employment Income: $36,928
Price History
Listed
October 15, 2026
by Royal LePage Atlantic
Current Price
$639,000
Type
Residential
For Sale