2 Coral Lane, Rothesay
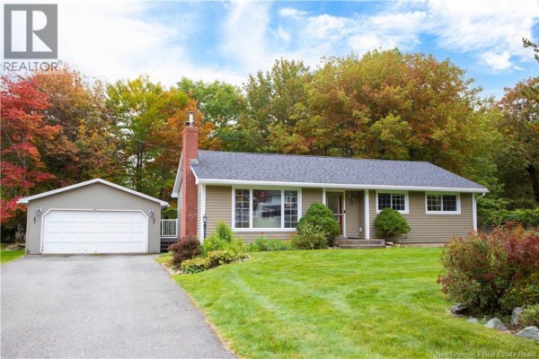
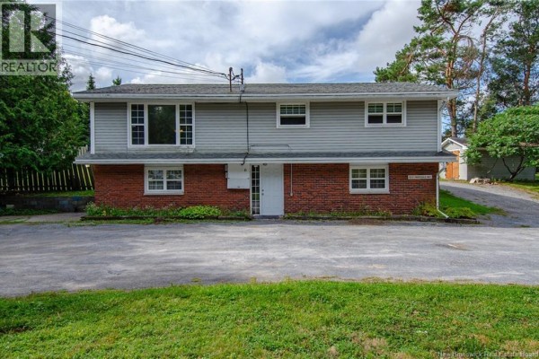
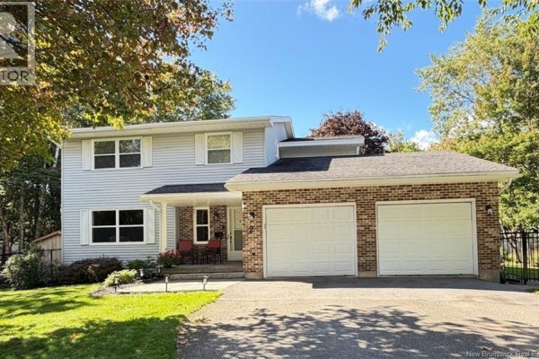
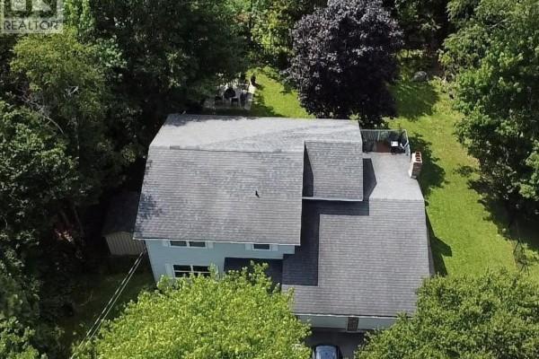
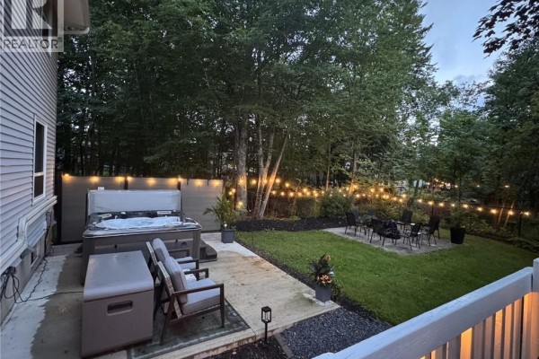
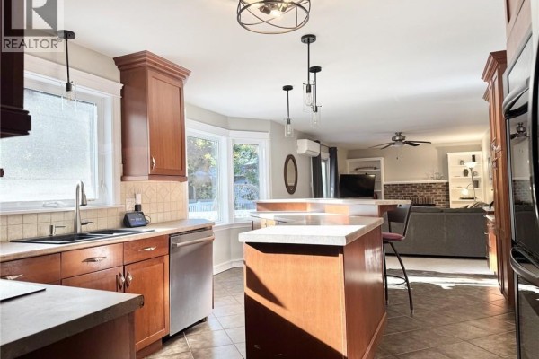
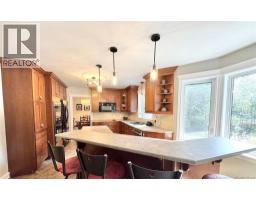
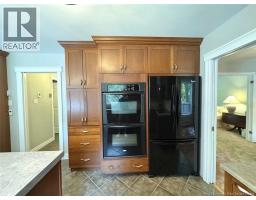
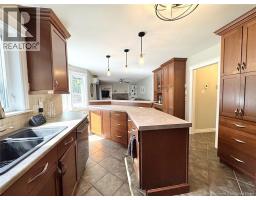
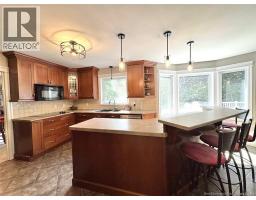
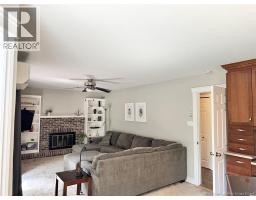
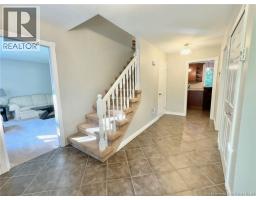
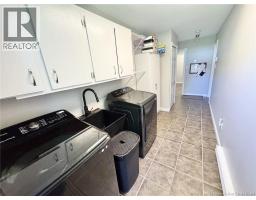
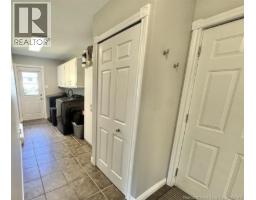
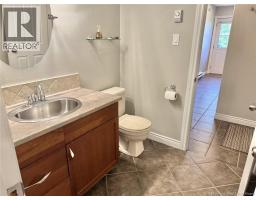
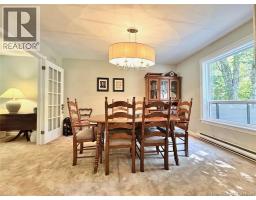
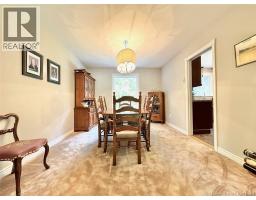
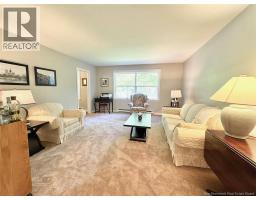
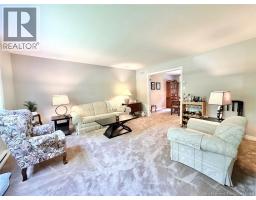
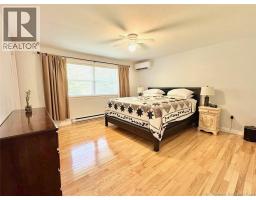
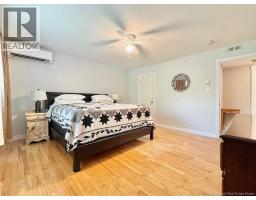
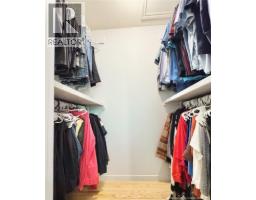
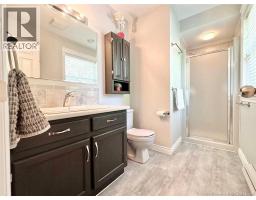
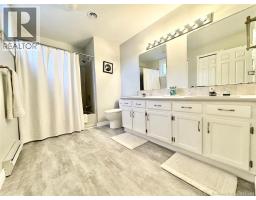
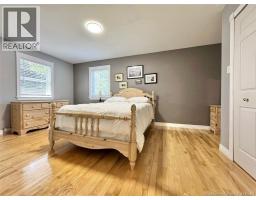
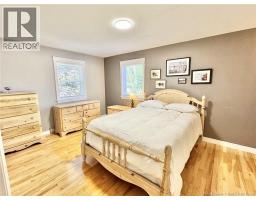
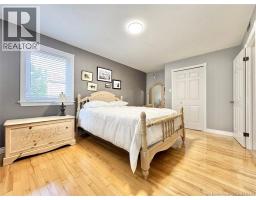
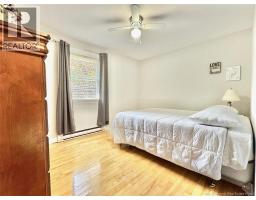
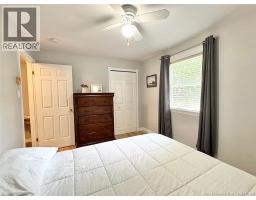
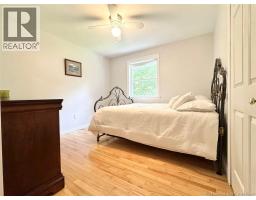
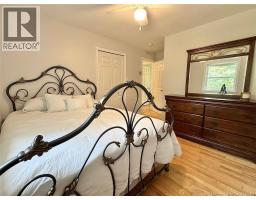
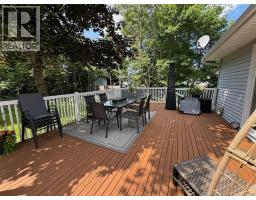
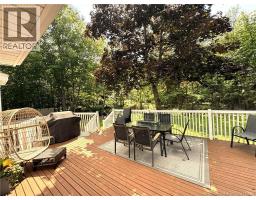
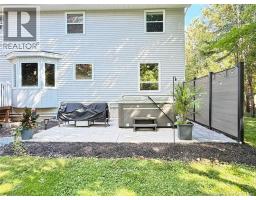
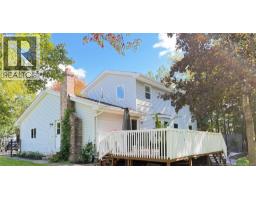
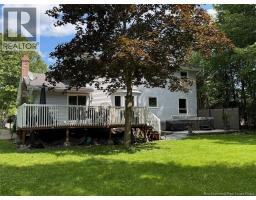
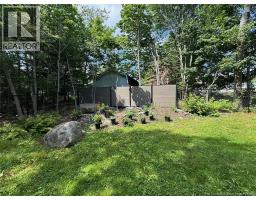
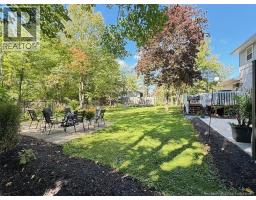
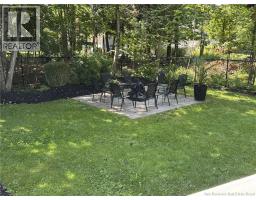
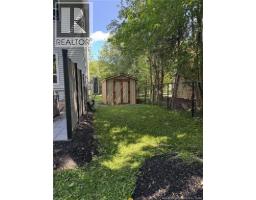
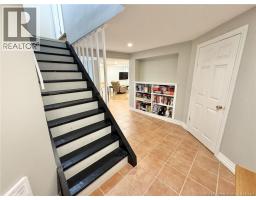
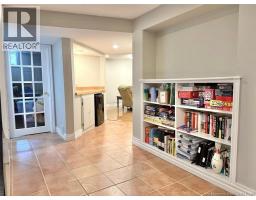
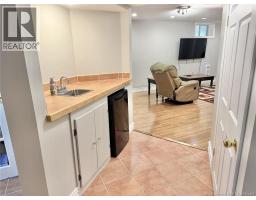
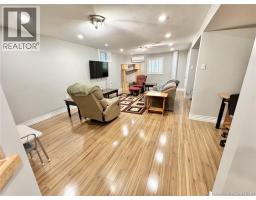
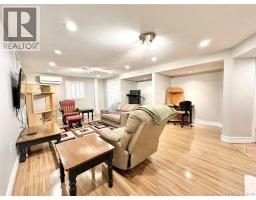
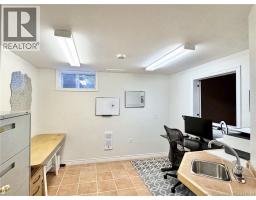
Rarely does a 3,400 sq ft family 4 bedroom home come available with a double lot in one of Rothesays most desirable neighbourhoods but here it is. Complete with a double-car garage, mature landscaping, and over 3,400 sq ft of thoughtfully designed living space across three levels all on one of Rothesays most coveted double lots. Drive into your double car garage and through your interior entry and step into your main floor spacious front and back entry ways, a large mudroom/laundry room, kitchen open to family room, main floor bath, all with inviting in-floor heated ceramic floors. The custom kitchen features double ovens, abundant cupboard space, built-ins and organizers. The large island features a raised breakfast bar for four. The separate dining and large living rooms provide space for large family gatherings and have interior pocket doors for optional privacy and noise reduction in a busy household. On the second level, retreat to your 4 spacious bedrooms. The primary bedroom features an en-suite and walk-in closet. A large main bath with double sinks and spacious cabinets completes this level. Each level has a new mini split for comfort and energy efficiency, and in the main floor family room you can cozy up to a wood fireplace on cool evenings. The mature private backyard, newly fenced in for gardeners, littles and fur babies, comes with a new 7 person spa with concrete patio, a fire pit area, a new storage shed, and a spacious deck. This oversized private lot guarantees backyard privacy. The basement has a finished spacious living area, a hobby room/office with sink, a walk through wet bar, a cold room, built in shelving, and lots of finished and unfinished room for storage. This property is also secured with multiple security cameras covering the complete exterior. (id:1945)

This listing content provided by
REALTOR.ca
has been licensed by REALTOR®
members of The Canadian Real Estate Association
members of The Canadian Real Estate Association
Property details for 2 Coral Lane, Rothesay
- Type
- Residential
- Bedrooms
- 4
- Bathrooms
- 3
- Living Area
- 3,400 square feet
- Lot Size
- 2151
- Stories
- 2
- Parking
- Attached Garage, Garage
- Heating
- Heat Pump, Baseboard heaters, Stove, Electric, Wood
- Cooling
- Heat Pump
- Exterior
- Brick, Vinyl
- Ownership
- Freehold
- Annual Taxes
- $4,731
Nearby Listings Stat
Estimated price and comparable properties near 2 Coral Lane
Active Listings
2
Min Price
$579,900
Max Price
$775,000
Avg Price
$677,450
Days on Market
56
days
Sold Listings
2
Min Sold Price
$399,900
Max Sold Price
$574,900
Avg Sold Price
$487,400
Days until Sold
17
days
Neighbourhood Census Data
Rothesay, New Brunswick / Nouveau-Brunswick
Population
549
Median Age
48.9
Median Income
$44,352
Dwelling Value
$234,555
Housing Tenure
Owners 95%
Age Distribution
Dwelling Types
Commute Mode
Education Level
Housing Age
Commute Duration
Avg Household Size: 2.7
Pop. Density: 470.2/km²
Avg Shelter Cost: $1,001/mo
Owners with Mortgage: 50%
Owners Spending 30%+: 10%
Tenants Spending 30%+: 0%
English only: 75.5%
English and French: 25.5%
Median Household Income: $107,520
Median Employment Income: $39,040
Price History
Listed
August 13, 2026
by EXIT Realty Specialists
Current Price
$579,900
-6.4% from last change
Type
Residential
For Sale
Price Changes
1
| Date | Price | Change |
|---|---|---|
| Current | $579,900 | $39,600 (-6.4%) |
| Sep 28, 2026 | $619,500 | Listed |