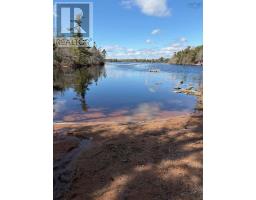
10 Hawkins Drive, Hubley
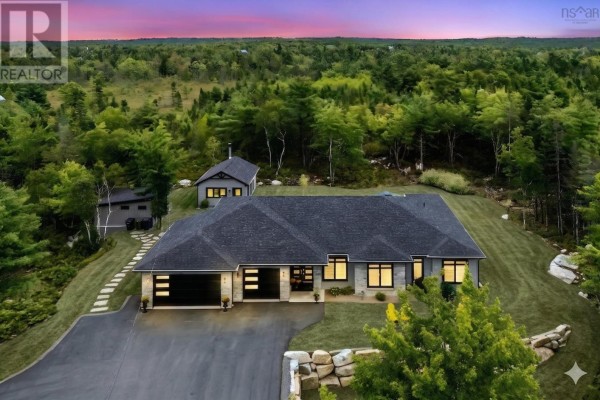
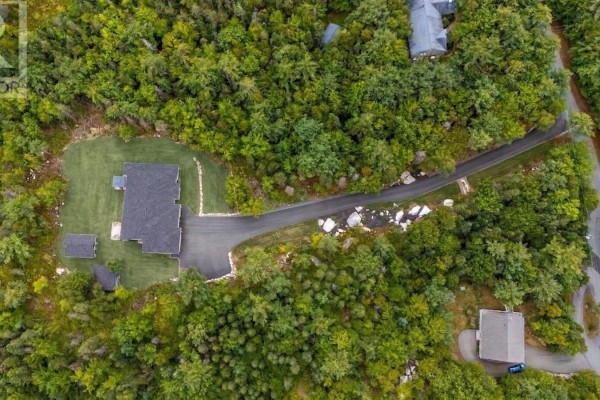
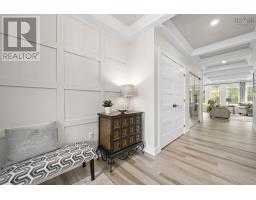
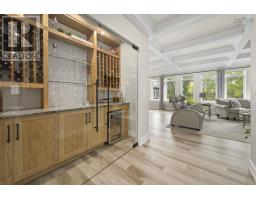
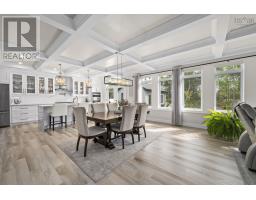
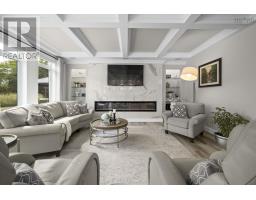
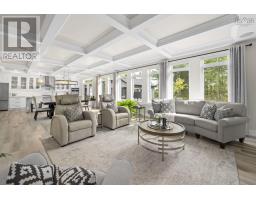
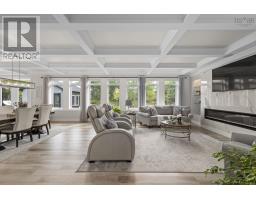
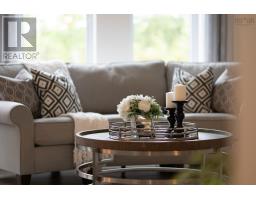
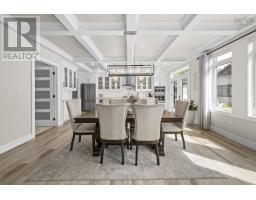
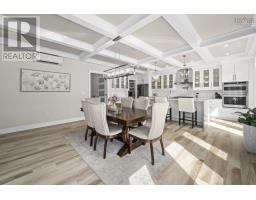
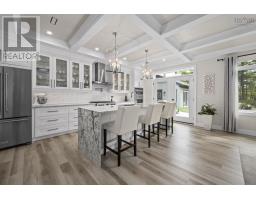
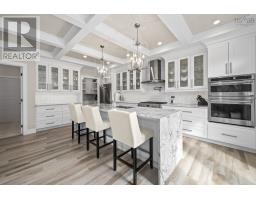
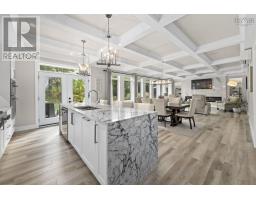
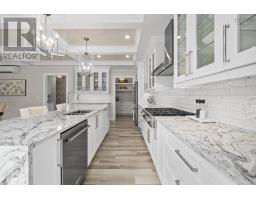
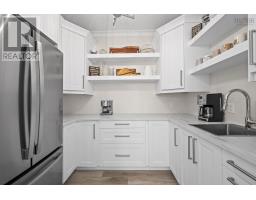
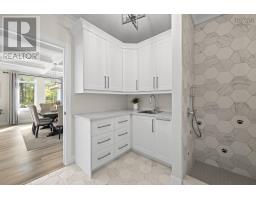
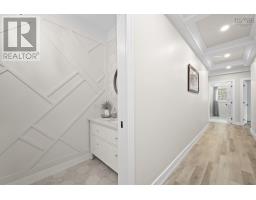
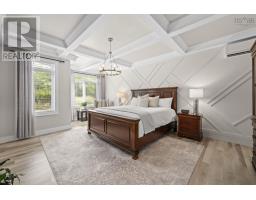
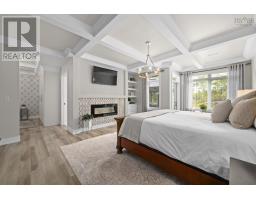
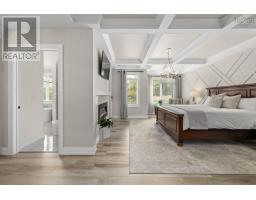
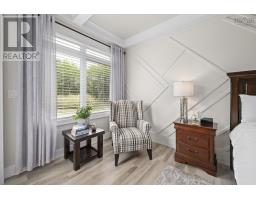
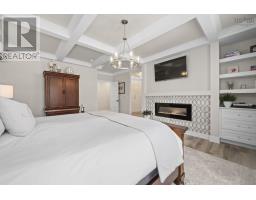
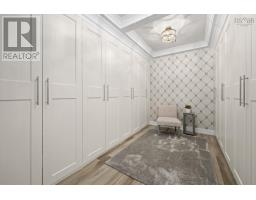
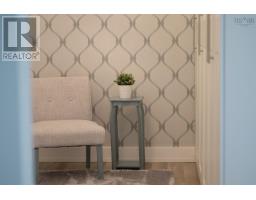
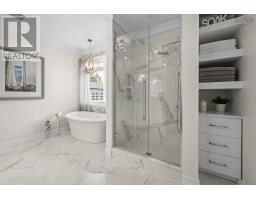
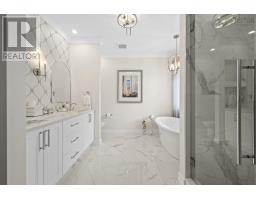
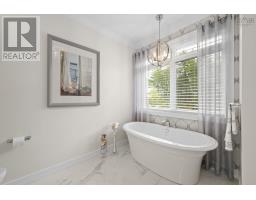
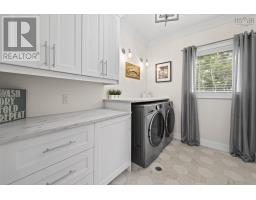
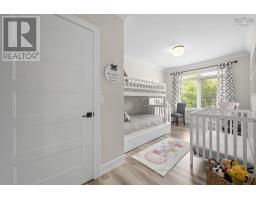
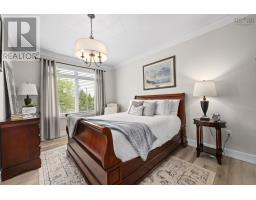
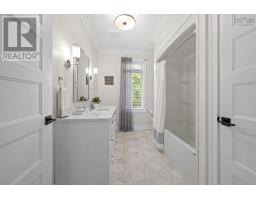
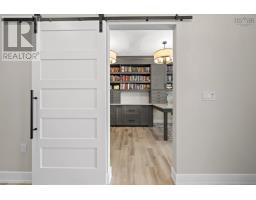
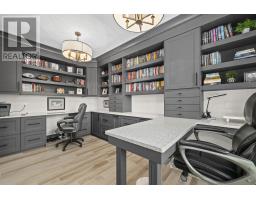
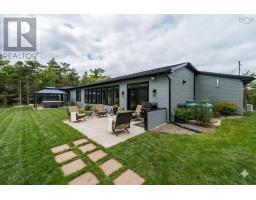
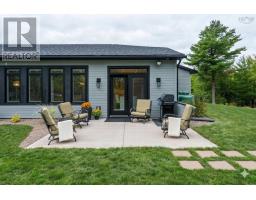
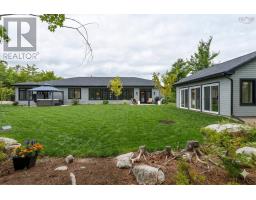
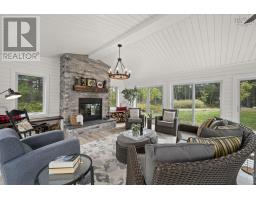
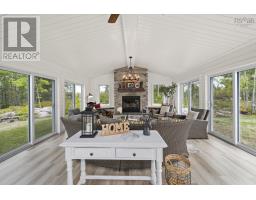
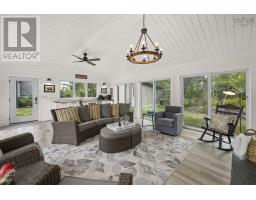
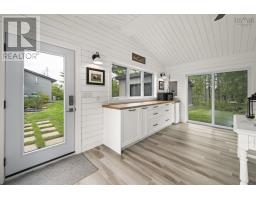
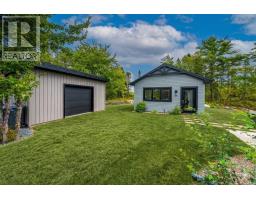
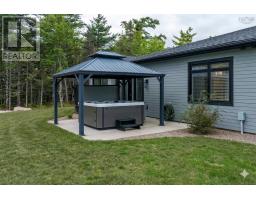
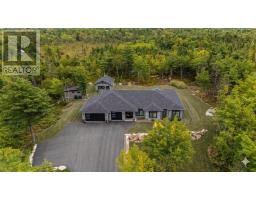
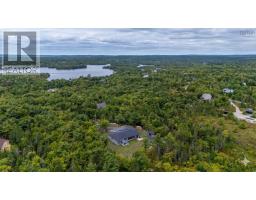
Nestled into a peaceful, tree-lined 3.7-acre sanctuary in Cambria Cove, this three-year-old custom bungalow beautifully captures the essence of a forever home, crafted not just for luxury, but for lifes quietest, most meaningful moments. Spanning 2,856 square feet of masterfully built, single-level living, the layout centers around a warm and inviting heart: a high-end chefs kitchen with premium GE Café appliances, a waterfall quartz island, and a walk-in prep pantry featuring a second fridge and sink. Bathed in natural light, the airy great room boasts a elegant fireplace surround and custom built-ins, creating a soft, welcoming backdrop for family gatherings. The homes true conversational showpiece is a striking, glass-enclosed wine and cigar room, complete with tailored cabinetry, quartz finishes, and a built-in humidor. Down the hall, the primary suite serves as a deeply private retreat, offering a seamless walk-out to a covered hot tub deck, an oversized custom closet, and a spa-inspired ensuite with a rainfall shower and deep soaking tub. A fully wired, wood fireplace heated 479-square-foot detached bunkie provides a versatile space that adapts to your needs, whether as a creative studio, or executive home office. Beyond the everyday comforts of the triple-car garage, garden shed, and tiled mudroom with a built-in dog wash, the homes physical infrastructure is built to an elite standard, featuring a premium Bosch boiler system, on-demand hot water, and completed radon mitigation. Balancing exceptional craftsmanship and designed for longevity, this property offers a rare sense of comfort, security, and lasting quality in a wonderful, established neighborhood. (id:1945)

This listing content provided by
REALTOR.ca
has been licensed by REALTOR®
members of The Canadian Real Estate Association
members of The Canadian Real Estate Association
Property details for 10 Hawkins Drive, Hubley
- Type
- Residential
- Bedrooms
- 3
- Bathrooms
- 3
- Living Area
- 2,856 square feet
- Lot Size
- 3.66
- Stories
- 1
- Basement
- None
- Parking
- Attached Garage, Garage, Paved Yard
- Heating
- In Floor Heating, Electric, Propane, Wood, Hot Water, Furnace
- Exterior
- Stone, Wood siding
- Ownership
- Freehold
Nearby Listings Stat
Estimated price and comparable properties near 10 Hawkins Drive
Active Listings
2
Min Price
$749,000
Max Price
$1,399,000
Avg Price
$1,074,000
Days on Market
69
days
Sold Listings
0
Min Sold Price
$N/A
Max Sold Price
$N/A
Avg Sold Price
$N/A
Days until Sold
N/A
days
Neighbourhood Census Data
Halifax, Nova Scotia / Nouvelle-Écosse
Population
626
Median Age
48
Median Income
$47,147
Dwelling Value
$400,110
Housing Tenure
Owners 96%
Age Distribution
Dwelling Types
Commute Mode
Education Level
Housing Age
Commute Duration
Avg Household Size: 2.7
Pop. Density: 20.0/km²
Avg Shelter Cost: $1,291/mo
Owners with Mortgage: 56.8%
Owners Spending 30%+: 9.3%
Tenants Spending 30%+: 0%
English only: 83.3%
English and French: 15.1%
Median Household Income: $124,416
Median Employment Income: $34,944
Price History
Listed
July 22, 2026
by Engel & Volkers
Current Price
$1,399,000
-6.1% from last change
Type
Residential
For Sale
Price Changes
1
| Date | Price | Change |
|---|---|---|
| Current | $1,399,000 | $91,000 (-6.1%) |
| Jul 22, 2026 | $1,490,000 | Listed |