$ 414,900

Adult lifestyle bungalow with loft near Tillsonburg trails

Property details for 7 Seres Drive, Tillsonburg

Type
Residential
Bedrooms
2
Bathrooms
2
Lot Size
55 x 103.4 FT
Stories
2
Basement
Crawl space
Parking
Attached Garage, Garage
Heating
Forced air, Natural gas
Cooling
Central air conditioning
Exterior
Brick, Aluminum siding
Ownership
Freehold
Annual Taxes
$3,959 (2026)

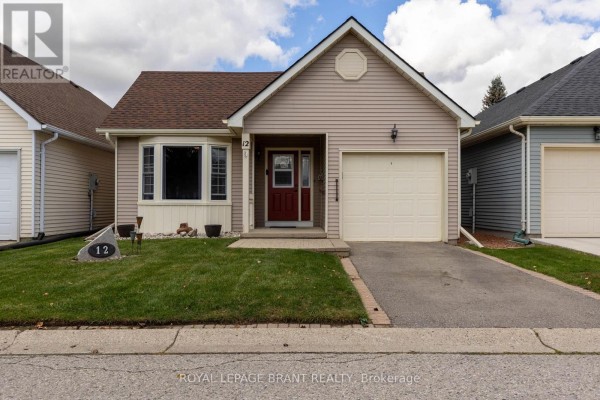
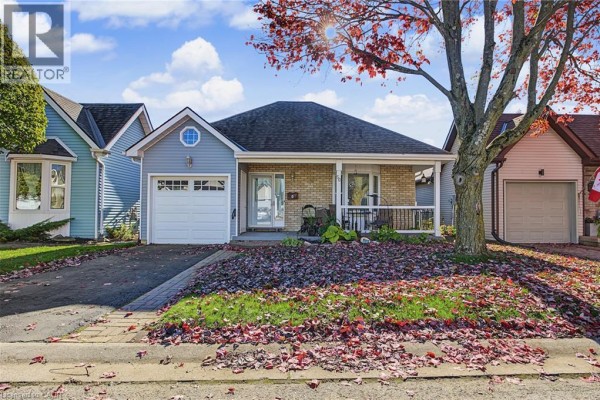
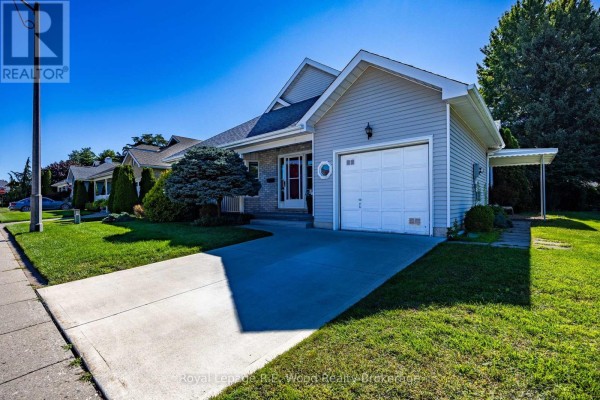
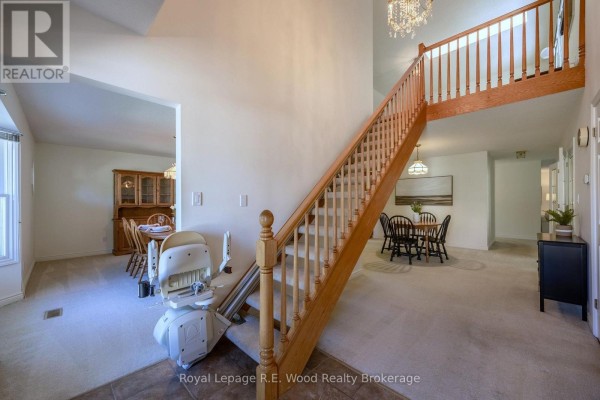
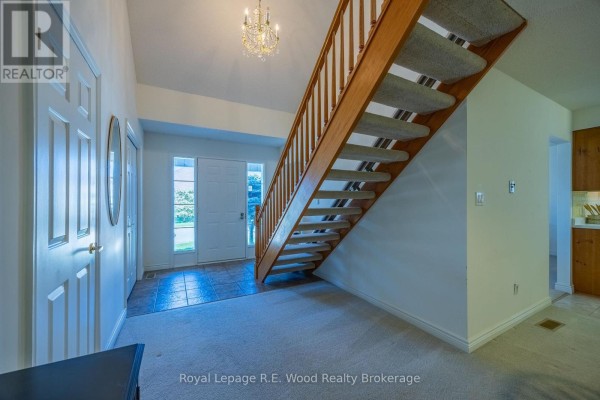
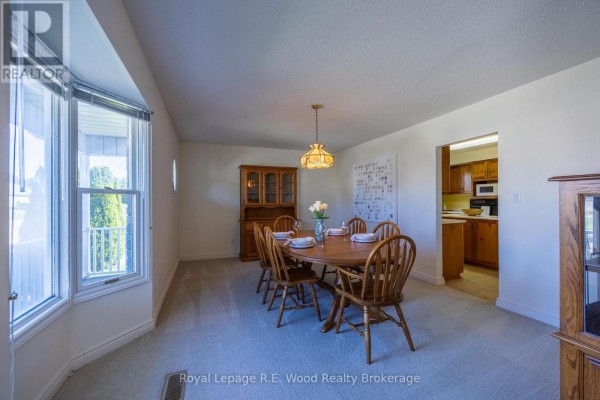
Tucked into the Hickory Hills 55+ community, this 2-bed, 2-bath house sits on a 55x103 ft lot just a few minutes from downtown Tillsonburg. A covered front porch and a yard full of mature trees greet you. Inside, there's a main-floor primary suite with a 3-piece ensuite (grab bars in the shower) and a second bedroom with a full bath nearby. The vaulted foyer opens to a formal dining room with a bay window and a kitchen that still has its original wood cabinets. A gas fireplace anchors the living room, and french doors lead to a flex space that could be an office or den. Head upstairs to the loft with a skylight, which the listing says can be a third bedroom. There's also a stair lift for easier access. Outside, the back deck is covered and looks over a nicely landscaped yard with cedar hedges. The attached garage fits one car, and there's a paved driveway for another. Everything's included-appliances, window coverings, even the garage door opener. Hickory Hills has a rec centre with an outdoor pool and hot tub, and you'll pay a $2,000 one-time transfer fee plus $665 annually to the residents' association. Listed at $414,900, it's priced below the area's median of $475,000, though similar homes are taking about 107 days to sell. You're within walking distance to Rolph Street Public School, a quick drive to Sobeys, and just 1.1 km from Tim Hortons. It's a solid, well-kept place for someone who wants single-level living with a bit of extra space upstairs.

About 7 Seres Drive, Tillsonburg — Property Score

67
Great Location Well Maintained Well Priced
Score: 67/100
Value
75
Priced 30.7% below area median of $599,000 based on 75 comparable properties nearby 100
Stable pricing - no price changes since original listing date 50
Size
58
2 bedrooms - 1 fewer than similarly priced 3-bedroom homes nearby 48
2 bathrooms - typical for similarly priced properties 60
5,687 sqft lot - a standard lot for the area 65
Location
83
$59K median household income - below the Canadian average of $70K 59
76% of residents hold postsecondary credentials - a highly educated neighbourhood 85
96% homeownership rate - indicating a stable, owner-occupied community 97
67% of residents commute under 30 minutes - excellent commuter accessibility 83
1,898/km² population density - a well-balanced suburban area 89
Market
47
Just listed - area average is 94 days on market 100
-26.8% median price change over 1 month - declining prices in the area 1
27 months of housing supply - 108 active listings with 4 sold last month (buyer's market) 40
Features
71
2-car garage - area average is 5.2 spots 80
Crawl space basement 50
efficient gas forced air heating 80
Central air conditioning - whole-home cooling 90
1 fireplace - a desirable feature for Canadian winters 75
No premium extras like pool, waterfront, or view 50
Investment
36
0.95% effective tax rate ($3,959/yr) - below the Canadian average of ~1% 72
-22.4% area price change year-over-year - significant price correction in Tillsonburg 1
4% renter population - primarily owner-occupied area 35
Quality
66
Well-appointed kitchen and main floor laundry for convenience. 75
Durable brick and aluminum siding exterior construction. 70
Includes gas fireplace and central air conditioning for added comfort. 70
Forced air natural gas heating system. 50
Condition
82
Well-maintained brick and aluminum siding presents a clean facade. 80
Meticulously cared for with mature landscaping, enhancing property appeal. 85
Inviting entrance with tidy lawn and mature plantings. 80
Listing
84
Listing description quality 75
32 photos provided - below the area average of 35 photos 92
6 of 7 key property details provided (86%) - comprehensive listing with excellent detail 86

This 2-bedroom plus loft home in Tillsonburg's Hickory Hills community offers excellent value at $414,900, significantly below the area median price of $599,000. The property boasts a well-maintained exterior with attractive landscaping and features like a gas fireplace, making it a comfortable and...

* This property score is an approximate estimate based on publicly available data, nearby comparable listings, and automated analysis. Scores are for informational purposes only and should not be relied upon as professional appraisals or investment advice. Actual property values may vary. We recommend consulting a licensed real estate professional for accurate assessments.

Full Listing Description

All Property Details

Neighbourhood Census Data

Tillsonburg, Ontario

Population
793
Median Age
65.6
Median Income
$33,515
Dwelling Value
$229,531

Housing Tenure

Owners 96%

Age Distribution

Dwelling Types

Commute Mode

Education Level

Housing Age

Commute Duration

Avg Household Size: 1.9
Pop. Density: 1,898.0/km²
Avg Shelter Cost: $789/mo
Owners with Mortgage: 32.5%
Owners Spending 30%+: 13%
Tenants Spending 30%+: 0%
English only: 96.2%
English and French: 3.8%
Median Household Income: $58,965
Median Employment Income: $27,200

Price History

Contact Agent Get in touch about 7 Seres Drive, Tillsonburg

David Bennett
David Bennett
Royal Lepage R.E. Wood Realty Brokerage

Photo Gallery - 7 Seres Drive, Tillsonburg

Living Room

An open concept living and dining area with a kitchen and entryway visible.

Original wood cabinets kitchen island dining table

This room features french doors leading to a kitchen, large windows with curtains, an armchair, and a sofa.

Mixed french doors armchair sofa

A bright living room features a cream sofa, black coffee table, a fireplace, and an accent chair. Beyond glass-paneled doors, a dining area is visible.

Mixed fireplace sofa coffee table

This attic living area features a sofa, armchair, coffee table, and a desk with an office chair, illuminated by a large skylight and a ceiling light.

Original skylight sofa armchair

Exterior

A front view of a house with a manicured lawn, an attached garage, and a covered front porch.

Mixed attached garage well-maintained lawn mature trees

A light blue sided house with a white garage door and red front door sits on a paved driveway with green grass and mature trees.

Mixed one-car garage paved driveway front porch

Hallway

A grand staircase with wooden banisters and a crystal chandelier separates the living areas, with a dining set visible to the right and a hutch to the left.

Mixed stair lift chandelier dining set

A bright foyer features a vaulted ceiling with a crystal chandelier, a carpeted staircase with a wooden banister, and double front doors leading to the exterior.

Mixed crystal chandelier wooden staircase with carpeted steps double front doors

Dining Room

A formal dining room with a bay window, hutch, and a wooden dining set, adjacent to the kitchen.

Original bay window hutch dining table

A round wooden dining table with chairs is set in a dining room with a hutch and a bay window.

Original round wooden dining table wooden chairs hutch

Bathrooms

A bathroom with a single vanity, toilet, and a glass-enclosed shower featuring subway tiles and a grab bar.

Mixed vanity sink toilet

This bathroom features a bathtub with a shower, a toilet, a sink with a vanity, and a large mirror reflecting the room.

Mixed bathtub shower toilet

Kitchen

This kitchen features original wooden cabinets, white countertops, an island, and tile flooring.

Original wooden cabinets white countertops island

Bedrooms

A bedroom features a double bed with nightstands and lamps, a closet door, and large windows with curtains letting in natural light.

Original double bed nightstands table lamps

Backyard

A covered back porch with patio furniture overlooks a lush, green yard with mature trees and a cedar hedge.

Mixed covered porch patio furniture picket railing