10489 Talbot Trail, Blenheim
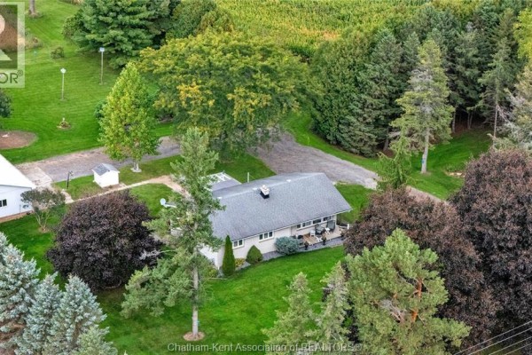
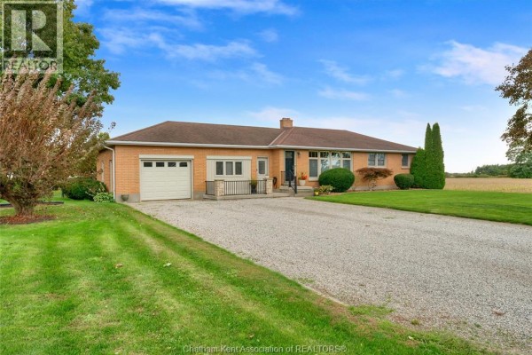
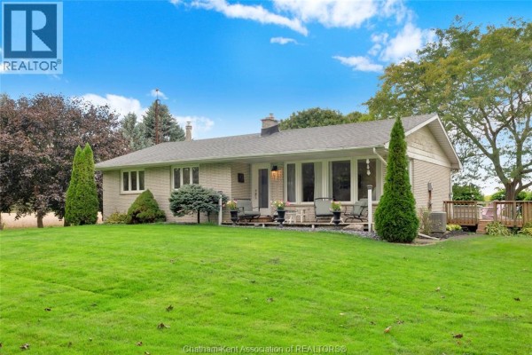
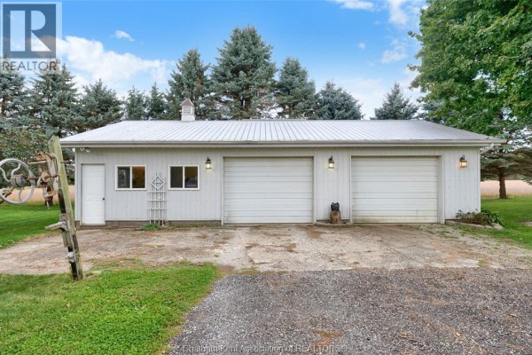
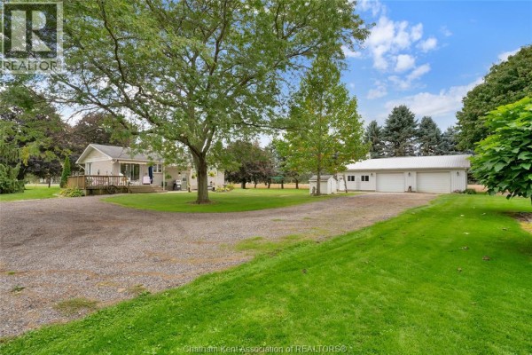
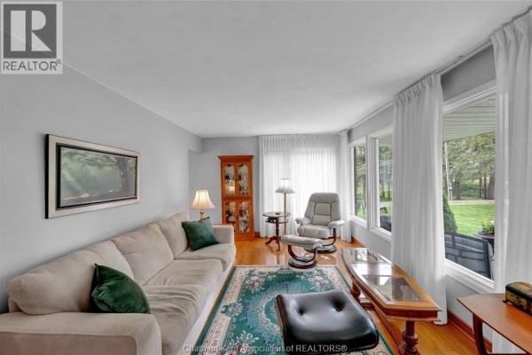
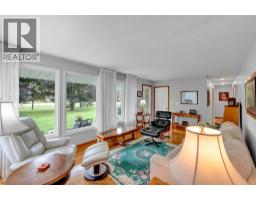
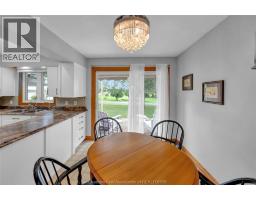
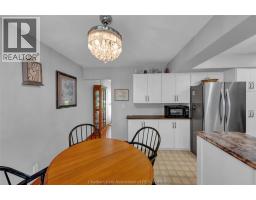
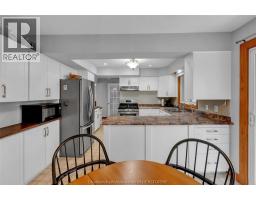
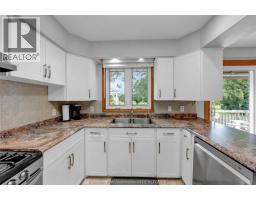
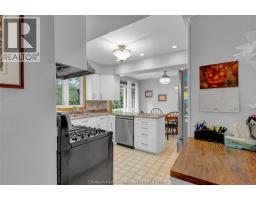
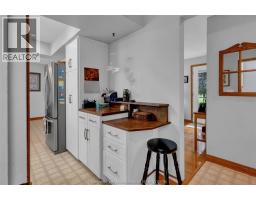
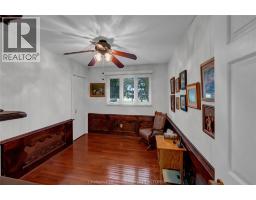
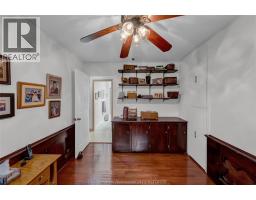
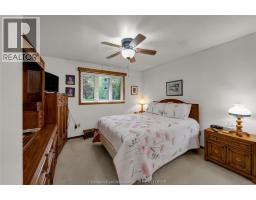
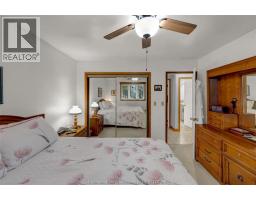
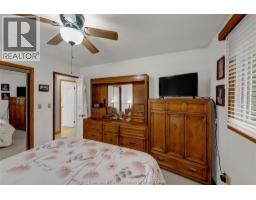
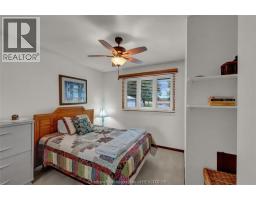
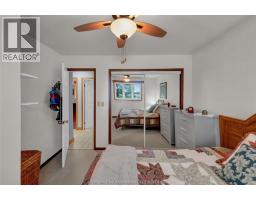
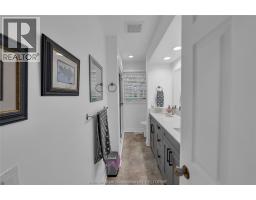
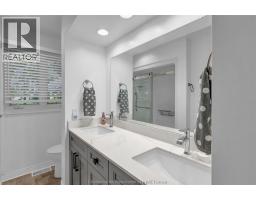
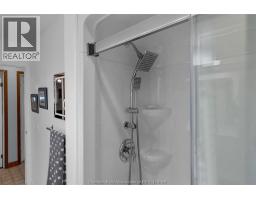
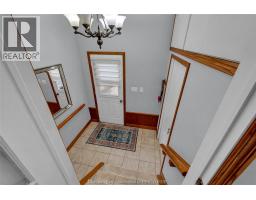
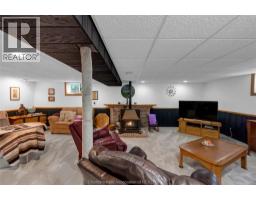
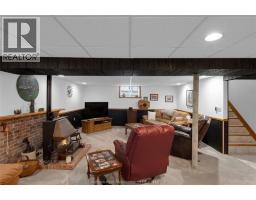
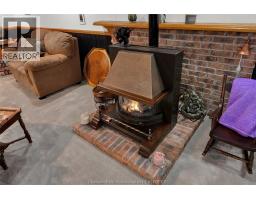
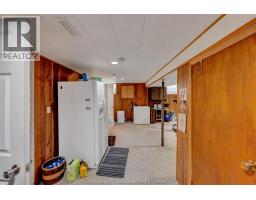
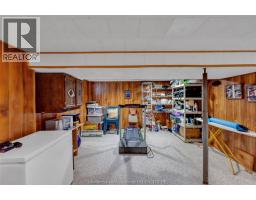
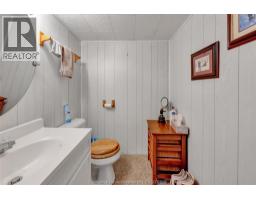
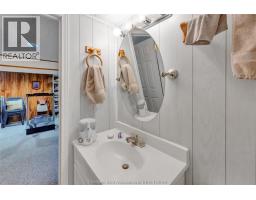
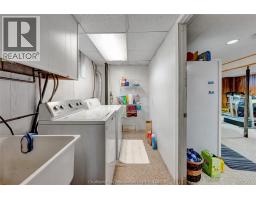
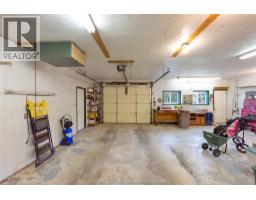
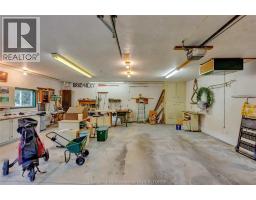
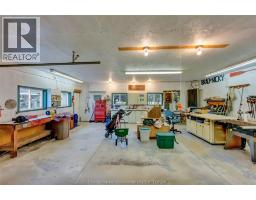
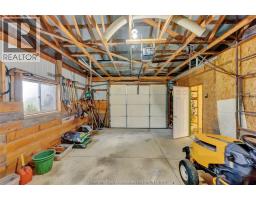
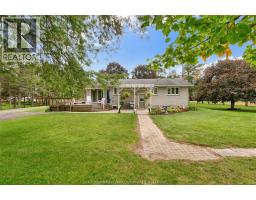
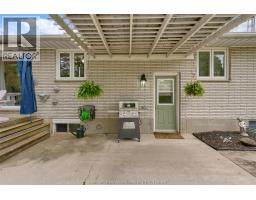
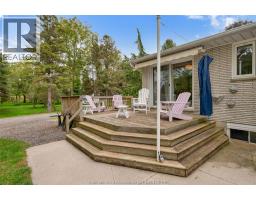
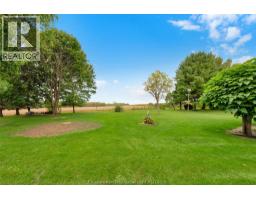
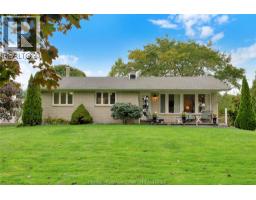
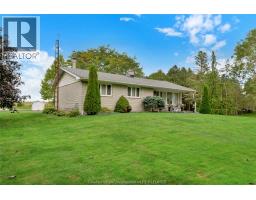
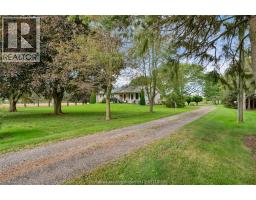
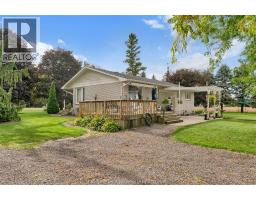
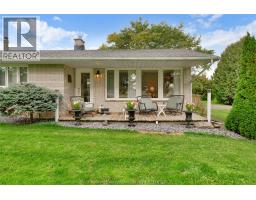
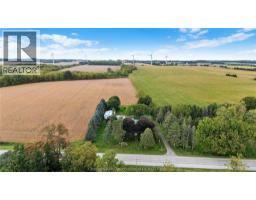
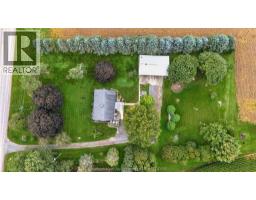
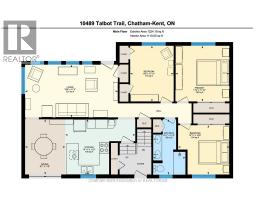
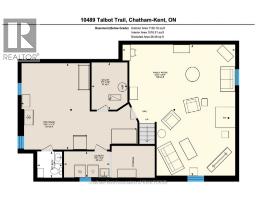
Beautiful 1.3 acre country property with a 3 bedroom, 1.5 bathroom brick rancher and a partially heated 44x28 garage/shop. Featuring an updated kitchen with tasteful white shaker-style cabinets, a dining nook with patio door access to the back deck and concrete patio, a bright front living room with hardwood flooring, 3 bedrooms, and an updated 4pc bathroom with a large acrylic shower and dual sinks on the main floor. The basement offers a massive family room with a gas fireplace, a rec or hobby room, laundry, utility, and a 2pc bathroom. The home also has a cozy covered front porch. The shop has a garage door with an automatic opener in its 28x27 heated and insulated workshop area plus a separate unheated storage area with a garage door, a concrete floor throughout, and 100 AMP hydro service. The home has municipal water service, forced air gas heating (2005), central air (2012), and 100 AMP hydro service. Located on a paved road only 5 minutes from Blenheim and 10 minutes from the Rondeau Bay Area. Looking to get out to the country with shopping and services nearby? This is the one! Call now. (id:1945)

This listing content provided by
REALTOR.ca
has been licensed by REALTOR®
members of The Canadian Real Estate Association
members of The Canadian Real Estate Association
Property details for 10489 Talbot Trail, Blenheim
- Type
- Residential
- Style
- Ranch
- Bedrooms
- 3
- Bathrooms
- 2
- Living Area
- 1,224 square feet
- Lot Size
- 180.39 X IRR / 1.342 AC
- Stories
- 1
- Parking
- Detached Garage, Heated Garage
- Heating
- Forced air, Natural gas, Furnace
- Cooling
- Central air conditioning
- Exterior
- Brick, Aluminum/Vinyl
- Ownership
- Freehold
- Annual Taxes
- $3,273 (2026)
Nearby Listings Stat
Estimated price and comparable properties near 10489 Talbot Trail
Active Listings
9
Min Price
$325,000
Max Price
$649,900
Avg Price
$437,682
Days on Market
91
days
Sold Listings
2
Min Sold Price
$269,999
Max Sold Price
$349,000
Avg Sold Price
$309,500
Days until Sold
39
days
Neighbourhood Census Data
Chatham-Kent, Ontario
Population
578
Median Age
45.6
Median Income
$38,976
Dwelling Value
$759,467
Housing Tenure
Owners 88%
Renters 12%
Age Distribution
Dwelling Types
Commute Mode
Education Level
Housing Age
Commute Duration
Avg Household Size: 2.9
Pop. Density: 1,964.0/km²
Avg Shelter Cost: $1,648/mo
Owners with Mortgage: 68.4%
Owners Spending 30%+: 23.7%
Tenants Spending 30%+: 0%
English only: 92.2%
English and French: 7%
Neither: 1.7%
Median Household Income: $96,128
Median Employment Income: $39,616
Price History
Listed
October 7, 2026
by ROYAL LEPAGE PEIFER REALTY(BLEN) Brokerage
Current Price
$649,900
Type
Residential
For Sale