303 5th Street W, Carnduff
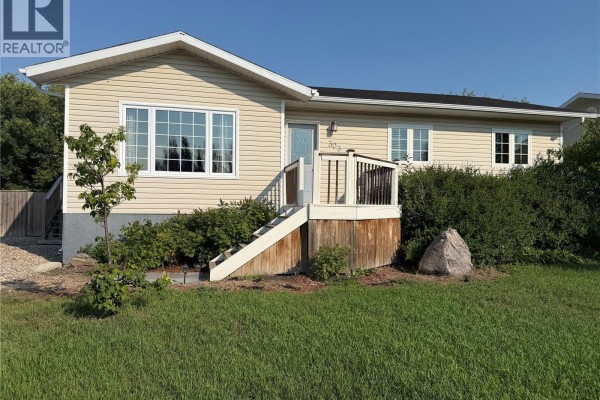
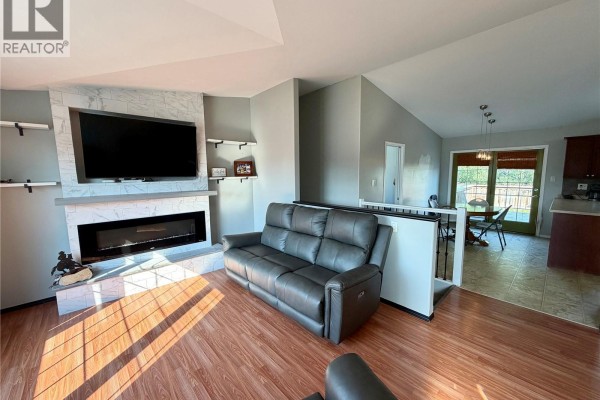
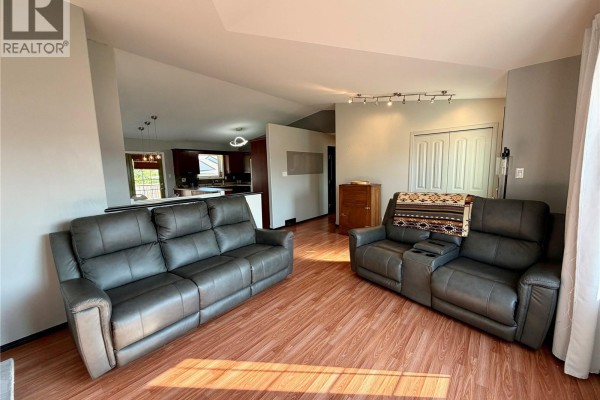
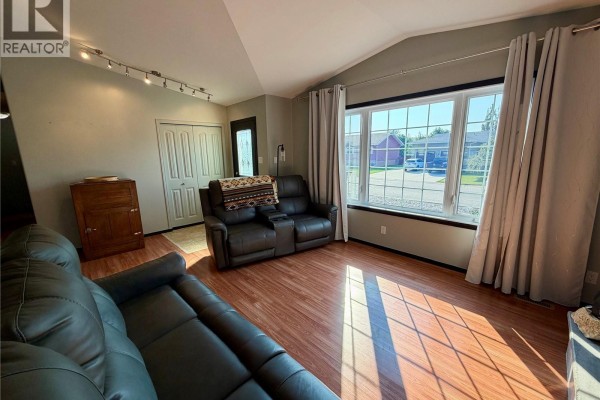
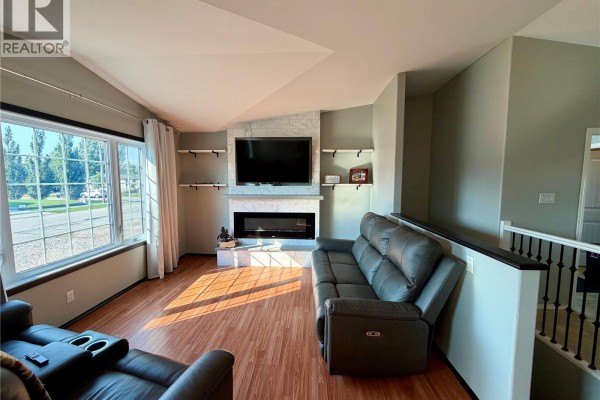
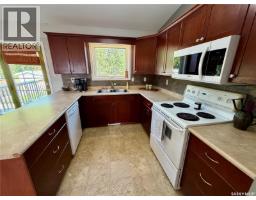
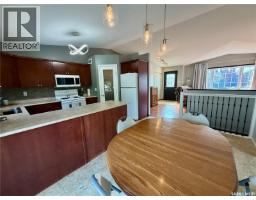
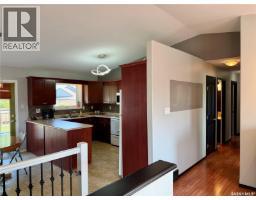
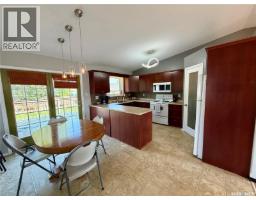
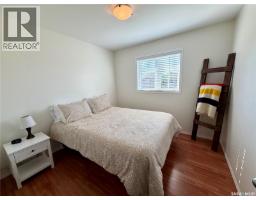
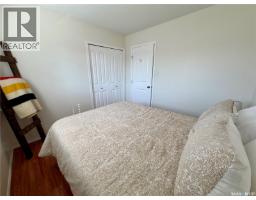
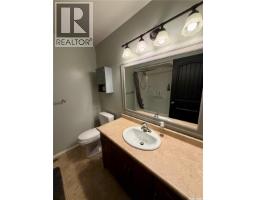
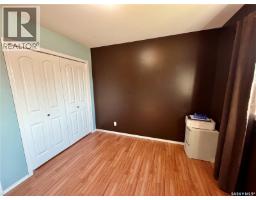
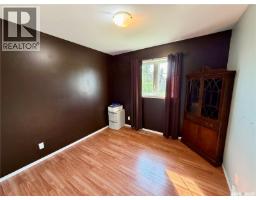
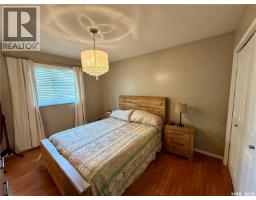
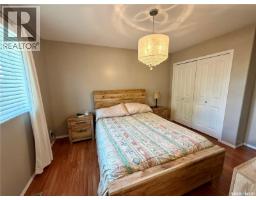
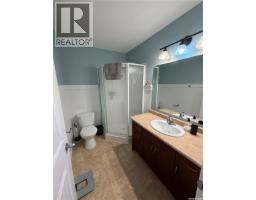
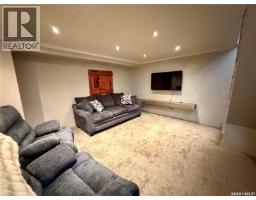
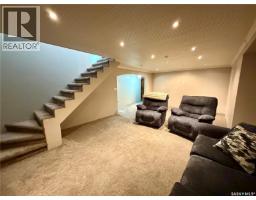
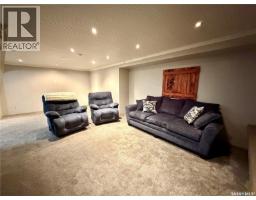
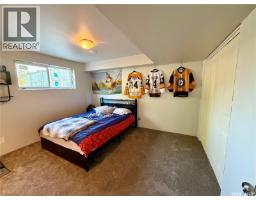
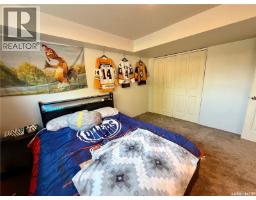
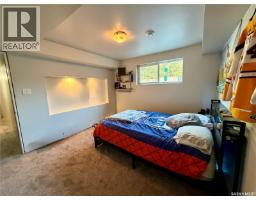
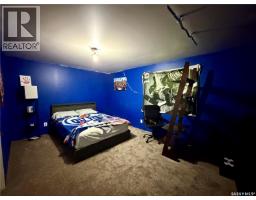
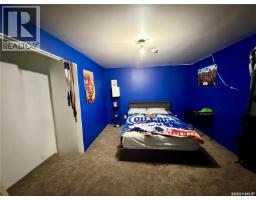
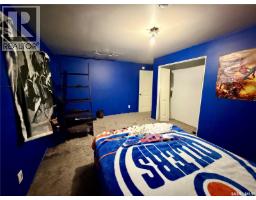
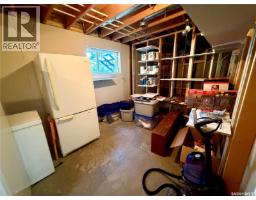
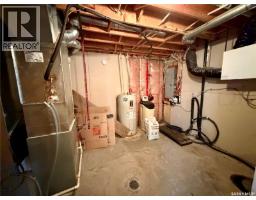
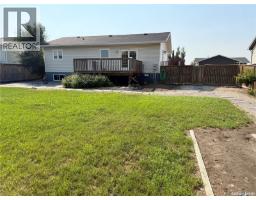
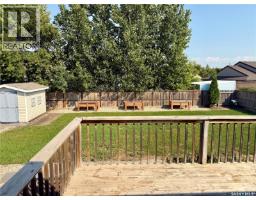
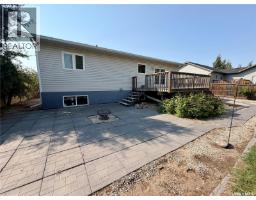
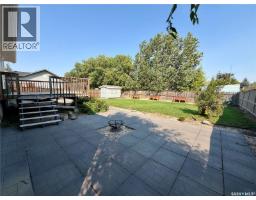
Welcome to 303 5th Street W in Carnduff — a spacious 5-bedroom home offering a functional layout, bright living spaces and plenty of room both inside and out. Built in 2008, this 1,206 sq. ft. bungalow welcomes you into an open-concept main living area designed for everyday living and entertaining. The warm cherry wood kitchen features plenty of cabinetry, a walk-in pantry, tiled backsplash, generous counter space and a peninsula opening directly to the dining area, where patio doors lead onto the backyard deck. From here, sightlines continue into the bright living room, featuring a full floor-to-ceiling tiled fireplace wall with a sleek linear electric fireplace and built-in floating shelves on either side. A vaulted ceiling completes the space, allowing natural light to pour in all afternoon. The main floor offers three bedrooms, including a spacious primary bedroom with its own 3-piece ensuite, along with a second full bathroom and the convenience of a dedicated main-floor laundry room. Downstairs, the partially finished basement adds an impressive amount of additional living space with a large yet cozy rec room and two generously sized bedrooms. A future bathroom is already framed with roughed-in plumbing, while the unfinished utility and storage area provides plenty of practical storage space. Outside, enjoy a large fenced backyard with garden boxes, a deck, patio, firepit area and storage shed, with plenty of room remaining to consider adding a future garage. With five bedrooms, two bathrooms, over 2,400 sq. ft. of potential living space between both levels and a fantastic yard, 303 5th Street W offers the space and versatility to grow into for years to come. (id:1945)

This listing content provided by
REALTOR.ca
has been licensed by REALTOR®
members of The Canadian Real Estate Association
members of The Canadian Real Estate Association
Property details for 303 5th Street W, Carnduff
- Type
- Residential
- Style
- Raised bungalow
- Bedrooms
- 5
- Bathrooms
- 2
- Living Area
- 1,206 square feet
- Lot Size
- 8283.60
- Basement
- Partially finished, Full
- Parking
- Parking Space(s), Gravel
- Heating
- Forced air, Natural gas
- Cooling
- Central air conditioning
- Ownership
- Freehold
- Annual Taxes
- $3,593 (2025)
Nearby Listings Stat
Estimated price and comparable properties near 303 5th Street W
Active Listings
2
Min Price
$259,900
Max Price
$289,000
Avg Price
$274,450
Days on Market
6
days
Sold Listings
0
Min Sold Price
$N/A
Max Sold Price
$N/A
Avg Sold Price
$N/A
Days until Sold
N/A
days
Neighbourhood Census Data
Mount Pleasant No. 2, Saskatchewan
Population
414
Median Age
39.5
Median Income
$38,848
Dwelling Value
$300,814
Housing Tenure
Owners 83%
Renters 17%
Age Distribution
Dwelling Types
Commute Mode
Education Level
Housing Age
Commute Duration
Avg Household Size: 2.9
Pop. Density: 0.5/km²
Avg Shelter Cost: $1,165/mo
Owners with Mortgage: 55.6%
Owners Spending 30%+: 0%
Tenants Spending 30%+: 0%
English only: 98.8%
English and French: 2.4%
Median Household Income: $91,904
Median Employment Income: $29,120
Price History
Listed
September 10, 2026
by eXp Realty
Current Price
$259,900
Type
Residential
For Sale