$ 429,900

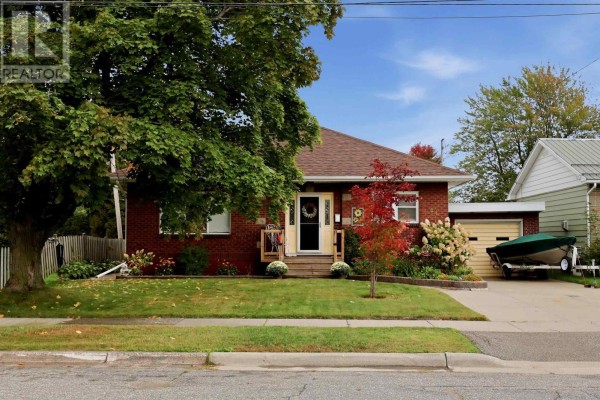
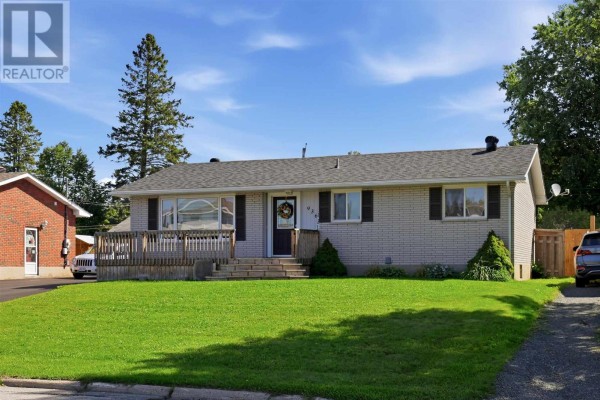
Updated Brick Bungalow Near Hub Trail in Fort Creek

Property details for 936 North St, Sault Ste Marie

Type
Residential
Style
Bungalow
Bedrooms
3
Bathrooms
2
Living Area
1,074 square feet
Basement
Full
Parking
Garage
Heating
Heat Pump, Electric
Exterior
Brick
Annual Taxes
$4,968

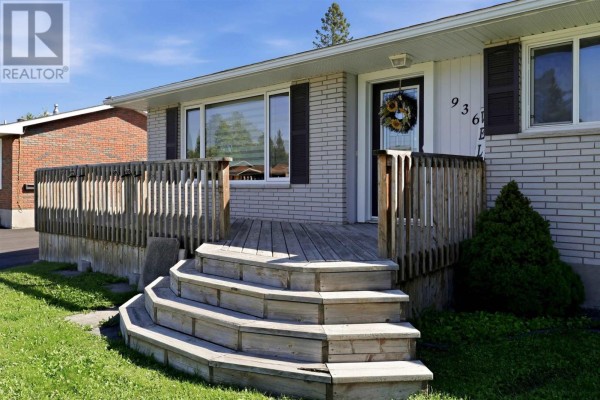
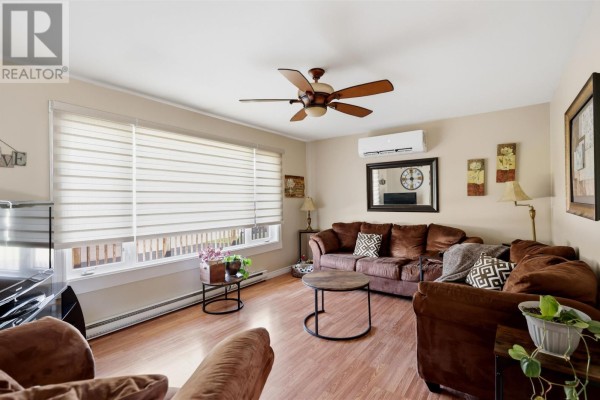
Three-bedroom brick bungalow on a 60-foot lot in Fort Creek, with a huge basement rec space and recent updates. Main floor has a separate living room and dining area that opens to the back deck through patio doors. Kitchen is compact but functional with newer appliances. All three bedrooms are on this level, along with a full bath. Basement adds another full bath, a 25x13 L-shaped rec room, a smaller second rec room, a den, and a 13x7 laundry room. Fresh shingles in 2024, new asphalt driveway and garage door in 2025, and a heat pump coming in 2026. Electrical panel was upgraded in 2019. You're about a 10-minute walk to Sault College and under 15 minutes to Boston Pizza or Giovanni's. Hub Trail is close for biking or walks. Detached garage shares a common wall with the neighbor's garage, and the yard is partially fenced. Priced at $474,900 with annual taxes around $4,968. It's been on the market for a while, but similar homes in the area sell in about three weeks, so there might be room to negotiate.

About 936 North St, Sault Ste Marie — Property Score

54
Prime Location Hot Market
Score: 54/100
Value
17
Priced 82.7% above area median of $259,900 based on 68 comparable properties nearby 1
$442/sqft - 80.4% above the $245/sqft area median 1
Stable pricing - no price changes since original listing date 50
Size
55
1,074 sqft - 19% less space than similarly priced homes (1,320 sqft median) 45
3 bedrooms - typical for similarly priced homes 60
2 bathrooms - typical for similarly priced properties 60
Location
93
$93K median household income - above the Canadian average of $70K 76
88% of residents hold postsecondary credentials - a highly educated neighbourhood 95
100% homeownership rate - indicating a stable, owner-occupied community 100
91% of residents commute under 30 minutes - excellent commuter accessibility 100
2,310/km² population density - a well-balanced suburban area 93
Market
80
Just listed - area average is 37 days on market 100
+83.3% median price change over 1 month - rising prices in the area 100
43.5 months of housing supply - 174 active listings with 4 sold last month (buyer's market) 40
Features
46
Full basement 55
Heat Pump, Electric 50
No cooling system listed - common in cooler climate areas 30
No premium extras like pool, waterfront, or view 50
Investment
35
1.05% effective tax rate ($4,968/yr) - moderate tax burden 69
-50.1% area price change year-over-year - significant price correction in Sault Ste Marie 1
Quality
50
Condition
50
Listing
75
39 photos provided - 22% more than the area average of 32 photos 92
3 of 7 key property details provided (43%) - some key property details missing 58

* This property score is an approximate estimate based on publicly available data, nearby comparable listings, and automated analysis. Scores are for informational purposes only and should not be relied upon as professional appraisals or investment advice. Actual property values may vary. We recommend consulting a licensed real estate professional for accurate assessments.

Full Listing Description

All Property Details

Neighbourhood Census Data

Sault Ste. Marie, Ontario

Population
331
Median Age
53.5
Median Income
$43,776
Dwelling Value
$224,429

Age Distribution

Dwelling Types

Commute Mode

Education Level

Housing Age

Commute Duration

Avg Household Size: 2.4
Pop. Density: 2,309.8/km²
Avg Shelter Cost: $1,008/mo
Owners with Mortgage: 44.8%
Owners Spending 30%+: 0%
Tenants Spending 30%+: 0%
English only: 93.9%
English and French: 6.1%
Median Household Income: $92,672
Median Employment Income: $35,968

Price History

Contact Agent Get in touch about 936 North St, Sault Ste Marie

Laura DeLuca
Laura DeLuca
Exit Realty True North