500ft River Frontage with Walkout Basement near Algonquin
Property details for 4400 518 Highway East, Kearney
- Type
- Residential
- Style
- Bungalow
- Bedrooms
- 4
- Bathrooms
- 3
- Lot Size
- 476 FT
- Stories
- 1
- Basement
- Finished, Full, Walk out
- Parking
- Attached Garage, Garage
- Heating
- Propane
- Cooling
- Central air conditioning, Air exchanger
- Exterior
- Wood, Stone
- Ownership
- Freehold
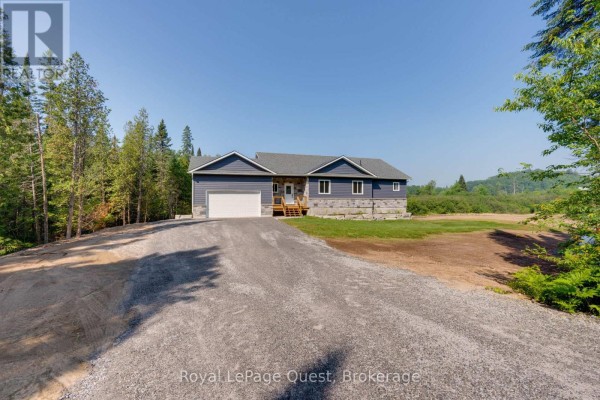
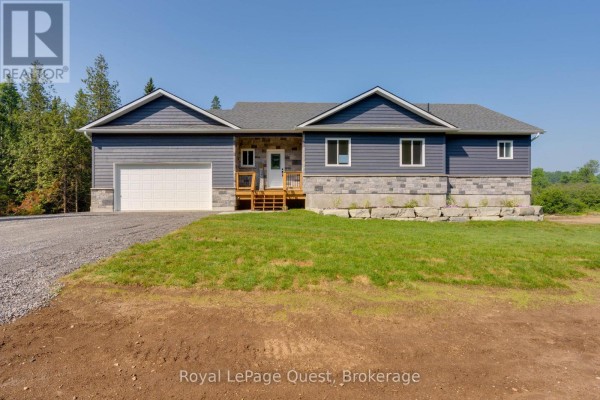
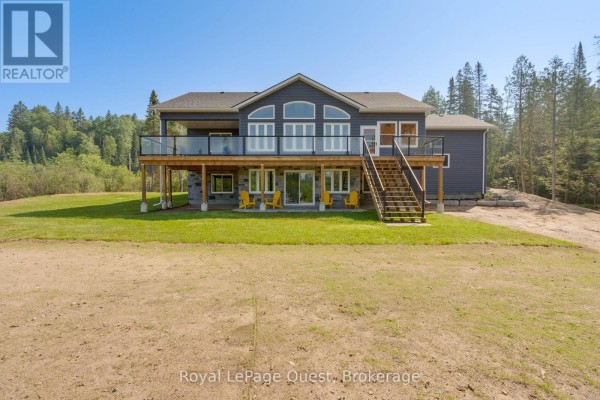
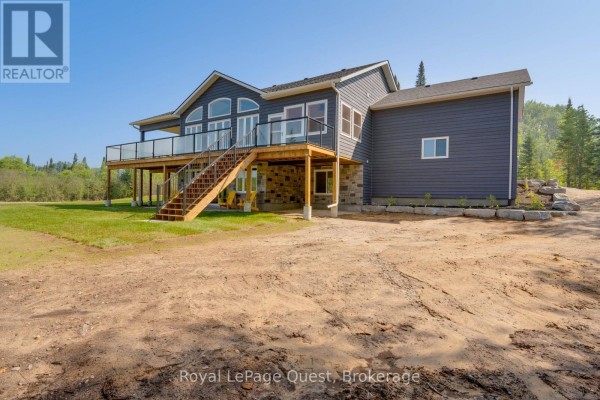
This bungalow sits on 476 feet of Magnetawan River frontage, and it's the kind of place where you'll actually use the canoe every weekend. The main floor has an open layout with vaulted ceilings and exposed wood beams, plus a stone propane fireplace that anchors the living room. You get three bedrooms up here, including a primary suite with a walk-in closet and a spa-style ensuite. The kitchen and dining area open to a full-length deck and a Muskoka room, so those river views are with you from morning coffee to evening drinks. Head downstairs and it's a whole other zone: a big family room, a games area with a 12-foot wet bar, and a fourth bedroom or den. In-floor heating keeps it cozy in the winter, and the walkout leads straight to the yard. There's also a full bath down there. The house is finished with wood and stone outside, and the detached garage has room for 10 vehicles, so you've got space for toys. It's on a drilled well with a septic system, and central air handles the summer heat. You're about 1.3 km from Almaguin Highlands Ontario Inc. and 3.5 km from Lighthouse Campground, with Kearney just minutes away. Three access points to Algonquin Park are close, and you can hit snowmobile trails right from your door. Active listings nearby are scarce, with just one other place for sale in the area, and this one's priced at $999,900. It's a solid setup for year-round living or a cottage that gets real use.
About 4400 518 Highway East, Kearney — Property Score
* This property score is an approximate estimate based on publicly available data, nearby comparable listings, and automated analysis. Scores are for informational purposes only and should not be relied upon as professional appraisals or investment advice. Actual property values may vary. We recommend consulting a licensed real estate professional for accurate assessments.
Full Listing Description
All Property Details
Neighbourhood Census Data
McMurrich/Monteith, Ontario