112 Sandstone Lane, Fort Mcmurray
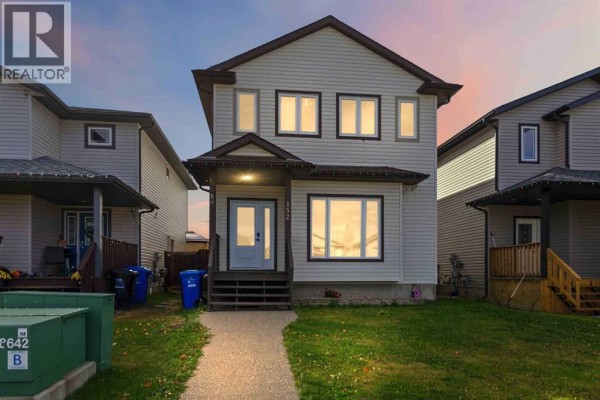
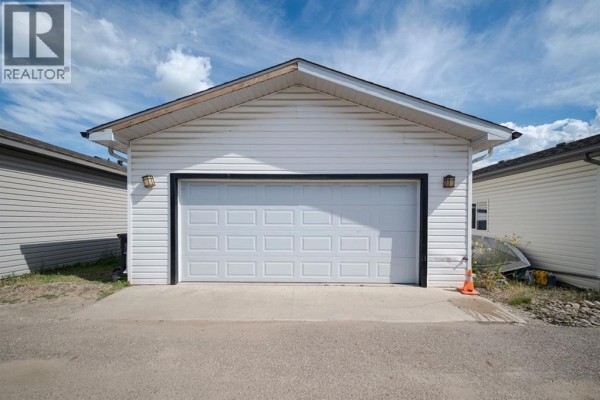
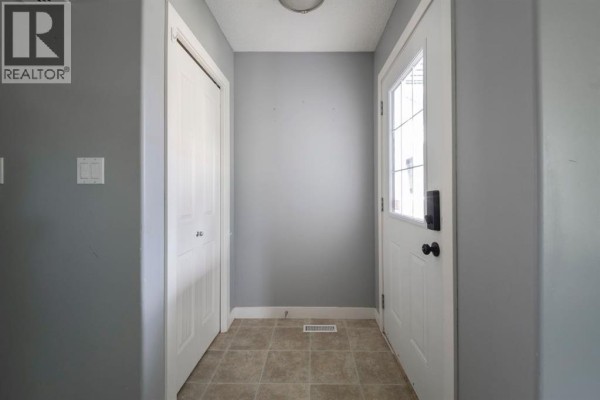
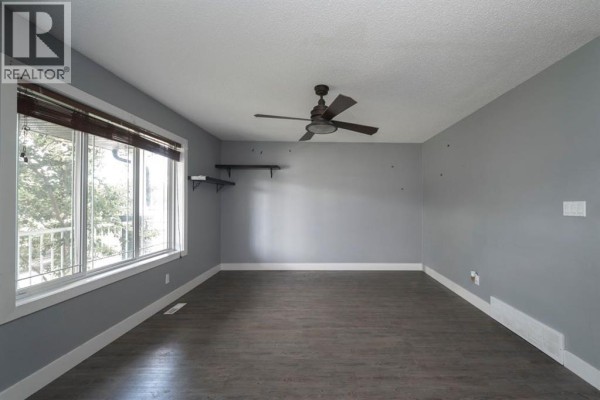
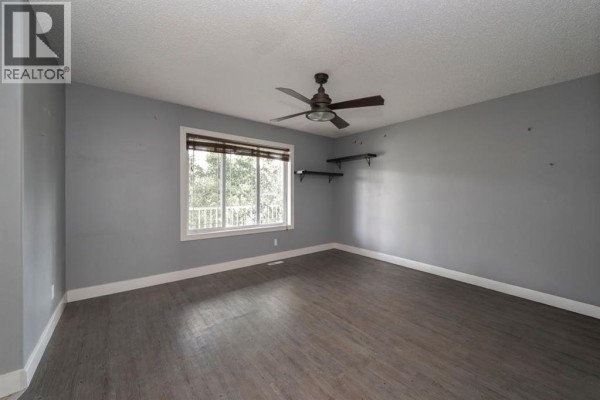
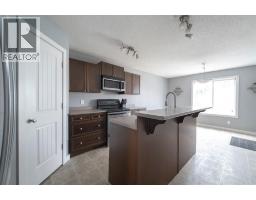
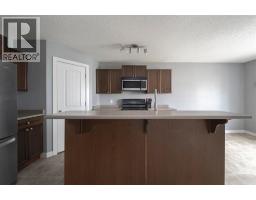
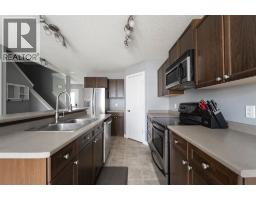
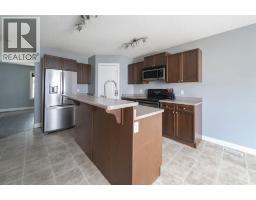
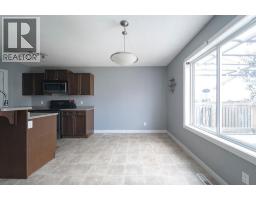
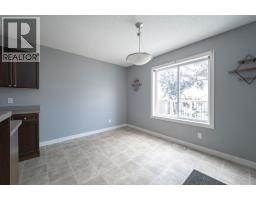
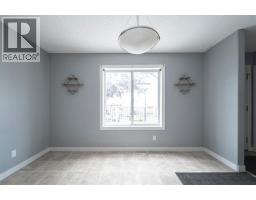
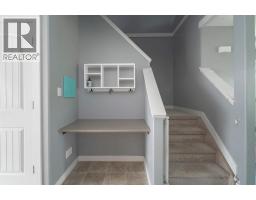
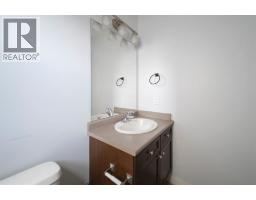
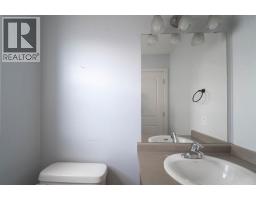
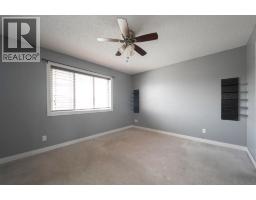
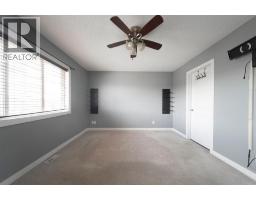
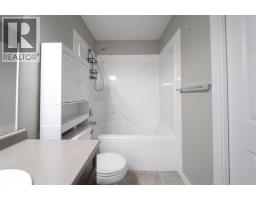
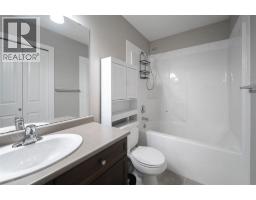
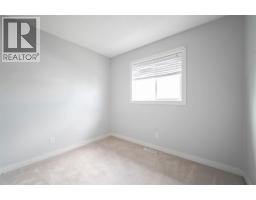
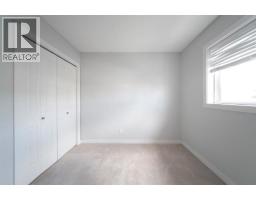
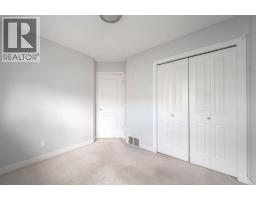
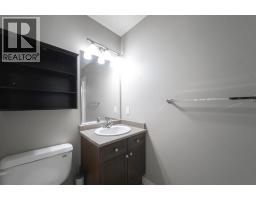
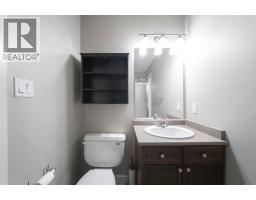
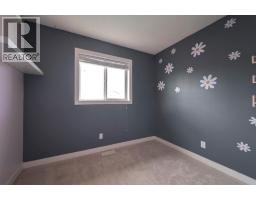
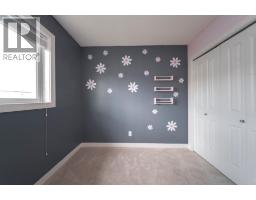
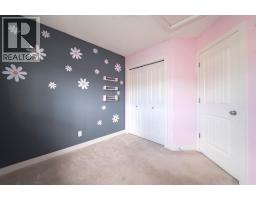
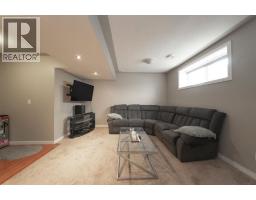
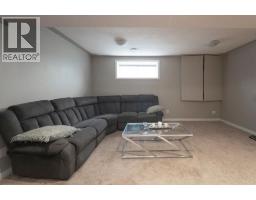
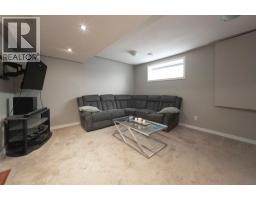
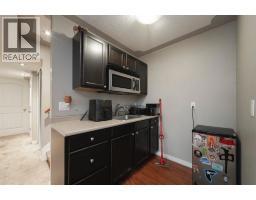
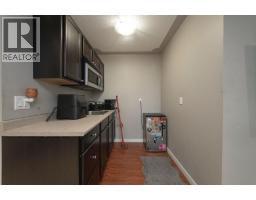
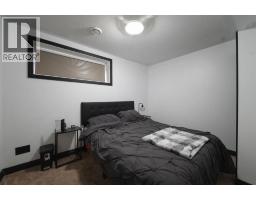
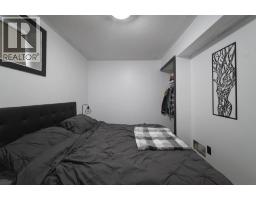
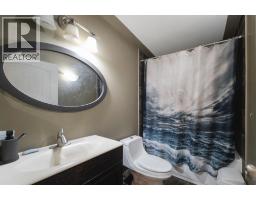
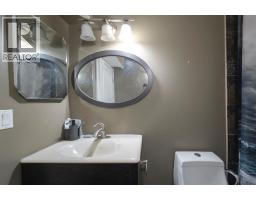
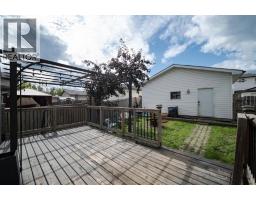
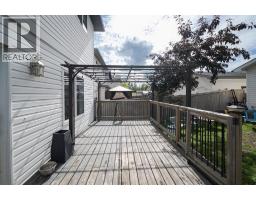
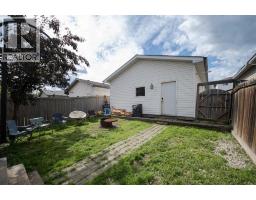
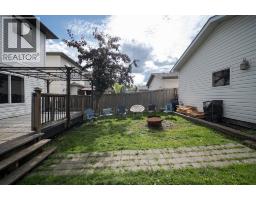
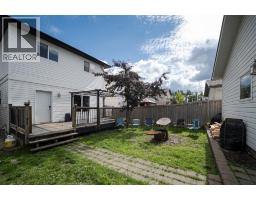
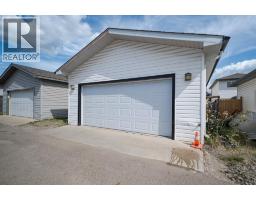
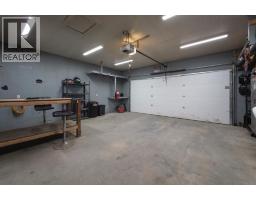
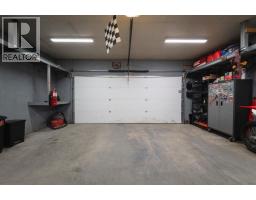
Welcome to 112 Sandstone Lane, a fully developed home offering four bedrooms, three and a half bathrooms, central air conditioning, a separate basement entrance and a heated double detached garage. Located just steps from Stonecreek Village, this inviting property combines generous living space with a convenient location close to shopping, dining and everyday amenities, making it an excellent choice for families, first-time buyers or investors. The main floor offers a bright and comfortable living room with a large window overlooking the front porch. The kitchen features dark cabinetry, a breakfast bar and an adjoining dining area with plenty of room to gather. A two-piece bathroom and convenient main-floor laundry hookups complete this level. Upstairs, the spacious primary bedroom includes a walk-in closet and private three-piece ensuite. Two additional bedrooms and a full four-piece bathroom provide a functional layout for children, guests or a home office. The fully developed basement adds valuable versatility with its own separate entrance, a family room, kitchenette or wet bar, fourth bedroom, full bathroom and dedicated laundry room. This flexible space is well suited for older children, extended family, guests or anyone wanting additional privacy within the home. Outside, the fully fenced backyard features a deck and patio area, creating a comfortable setting for summer barbecues, outdoor dining or time spent relaxing. The heated double detached garage is an exceptional addition, offering ample room for vehicles, recreational equipment, storage or a workshop. With four bedrooms, multiple living spaces, a flexible basement layout and an impressive heated garage, 112 Sandstone Lane offers the space and functionality to adapt to a variety of lifestyles. Its convenient location near Stonecreek Village completes this well-rounded property. (id:1945)

This listing content provided by
REALTOR.ca
has been licensed by REALTOR®
members of The Canadian Real Estate Association
members of The Canadian Real Estate Association
Property details for 112 Sandstone Lane, Fort Mcmurray
- Type
- Residential
- Bedrooms
- 4
- Bathrooms
- 4
- Living Area
- 1,355 square feet
- Lot Size
- 3508.31
- Stories
- 2
- Basement
- Finished, Full, Separate entrance, Suite
- Parking
- Detached Garage, Garage, Heated Garage
- Heating
- Forced air
- Cooling
- Central air conditioning
- Exterior
- Vinyl siding
- Ownership
- Freehold
- Annual Taxes
- $2,241 (2026)
Nearby Listings Stat
Estimated price and comparable properties near 112 Sandstone Lane
Active Listings
15
Min Price
$425,000
Max Price
$765,000
Avg Price
$558,607
Days on Market
48
days
Sold Listings
9
Min Sold Price
$440,000
Max Sold Price
$640,000
Avg Sold Price
$509,911
Days until Sold
87
days
Neighbourhood Census Data
Wood Buffalo, Alberta
Population
465
Median Age
42.7
Median Income
$20,352
Dwelling Value
$164,903
Housing Tenure
Owners 17%
Renters 83%
Age Distribution
Dwelling Types
Commute Mode
Education Level
Housing Age
Commute Duration
Avg Household Size: 1.7
Pop. Density: 6,798.2/km²
Avg Shelter Cost: $962/mo
Owners with Mortgage: 62.5%
Owners Spending 30%+: 55.6%
Tenants Spending 30%+: 51.2%
English only: 1.1%
French only: 62.4%
English and French: 36.6%
Median Household Income: $27,360
Median Employment Income: $22,400
Price History
Listed
August 22, 2026
by The Agency North Central Alberta
Current Price
$470,000
-2.1% from last change
Type
Residential
For Sale
Price Changes
1
| Date | Price | Change |
|---|---|---|
| Current | $470,000 | $10,000 (-2.1%) |
| Sep 10, 2026 | $480,000 | Listed |