6599 Marina Drive, Ottawa
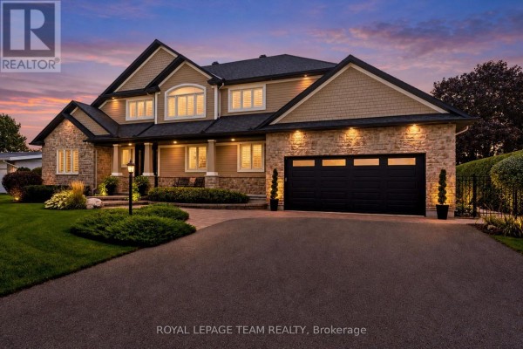
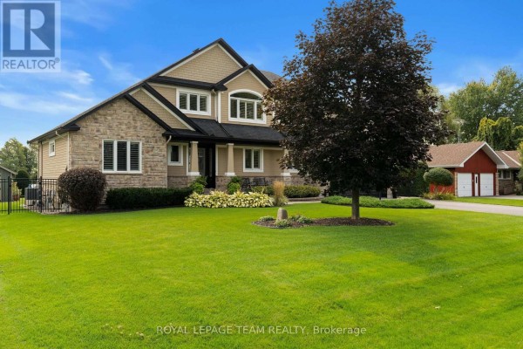
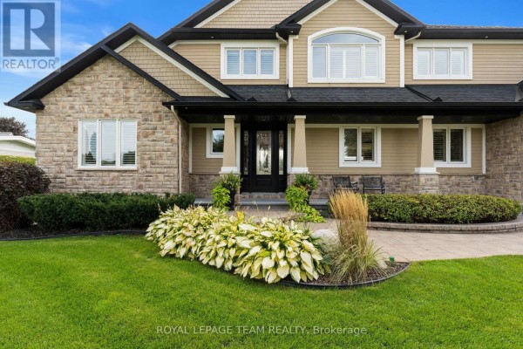
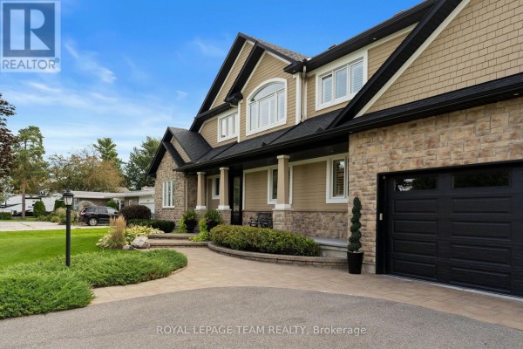
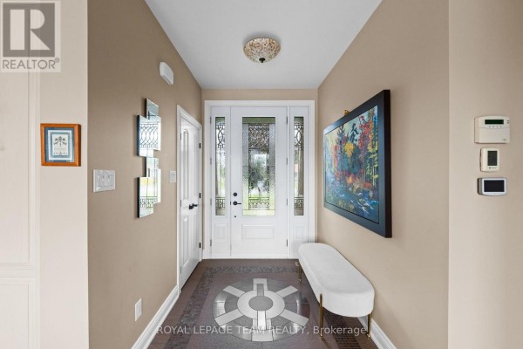
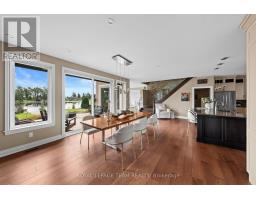
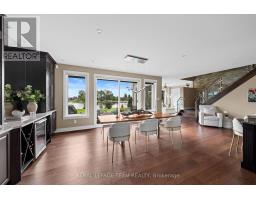
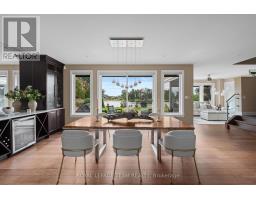
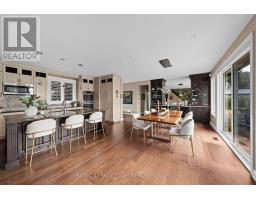
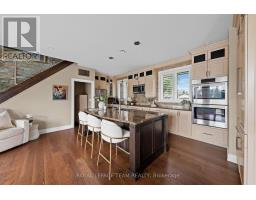
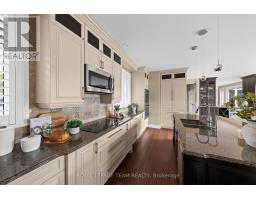
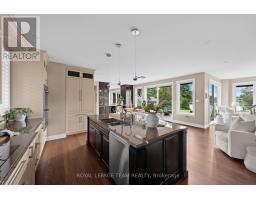
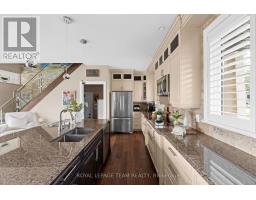
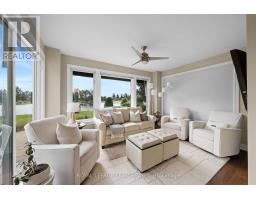
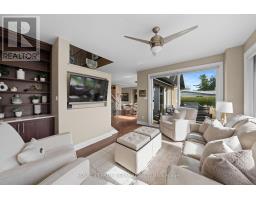
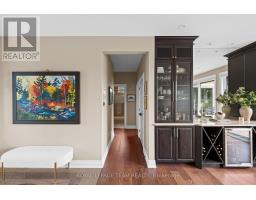
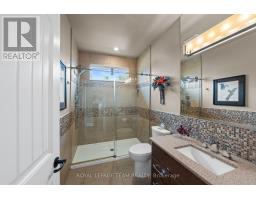
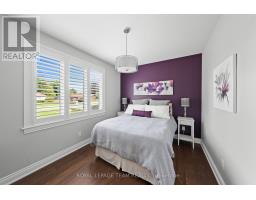
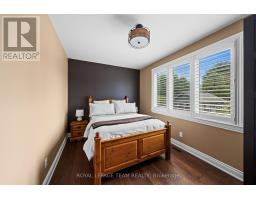
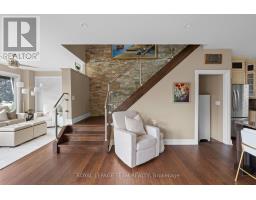
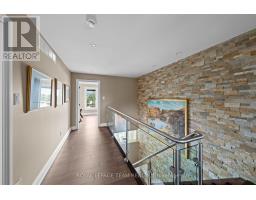
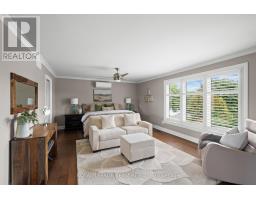
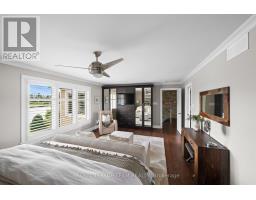
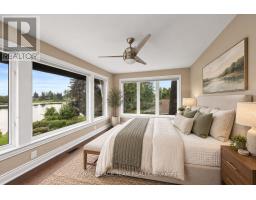
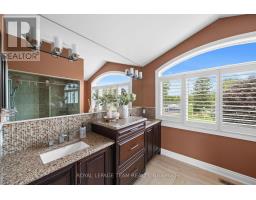
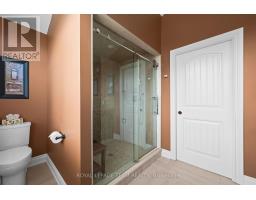
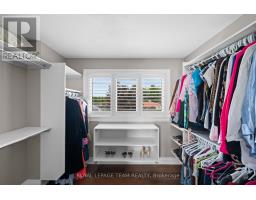
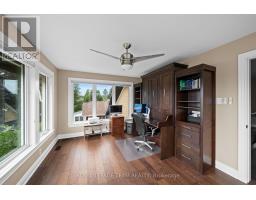
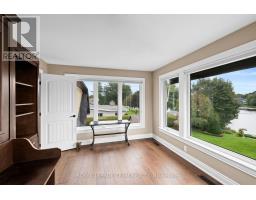
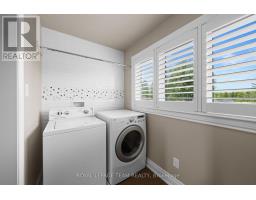
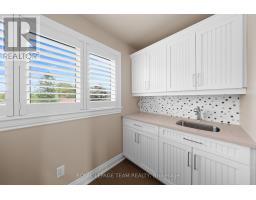
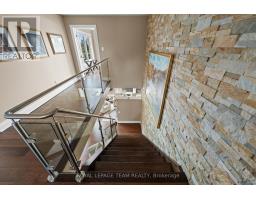
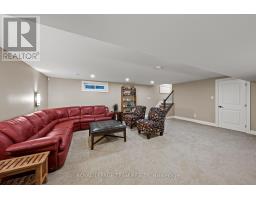
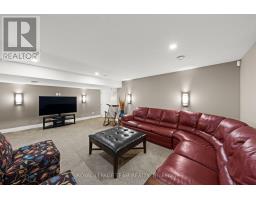
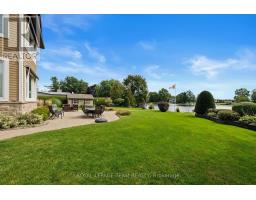
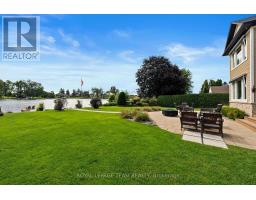
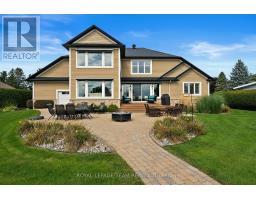
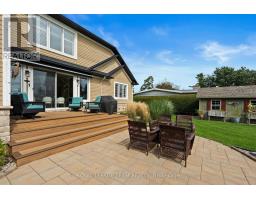
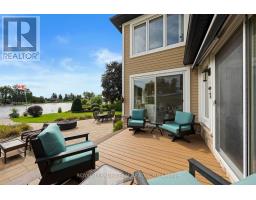
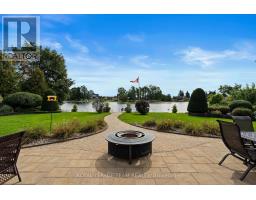
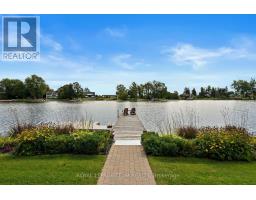
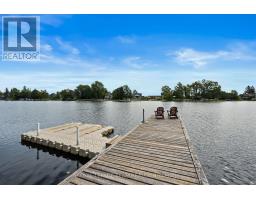
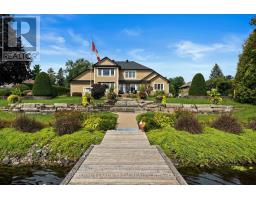
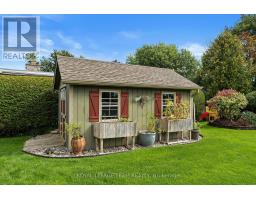
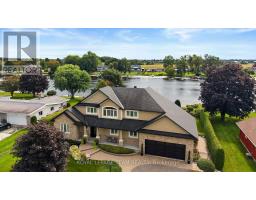
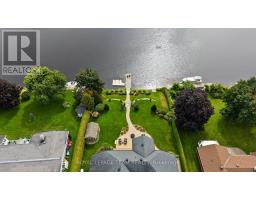
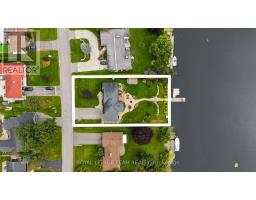
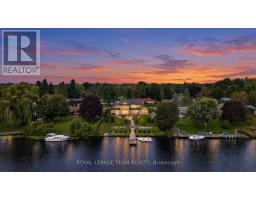
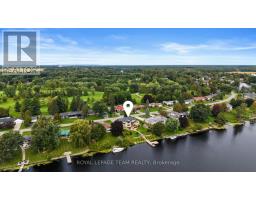
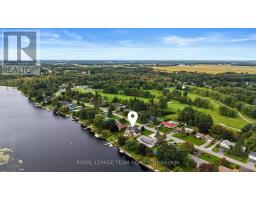
Set along the main channel of the Rideau River, this beautifully appointed waterfront home enjoys a picturesque setting with sweeping river views and landscaped grounds. Located within an established community just moments from the shops, restaurants and amenities of Manotick Village, the property offers an exceptional waterfront setting with the convenience of village amenities close at hand. Custom built by John Gerard Homes, the property has a distinctive design that takes full advantage of its surroundings. The main level features nine-foot ceilings, while hardwood flooring, refined architectural details, generous windows and open sightlines contribute to a bright and inviting interior. At the heart of the main level, the kitchen is spacious and well appointed, with extensive cabinetry, granite countertops and a large centre island. The adjoining dining and living spaces provide plenty of room for gathering and entertaining. The family room offers a welcoming setting, with captivating views across the grounds and water. Two bedrooms and a full bathroom are located on the main level, adding flexibility to the home's layout. Upstairs, the primary suite is set apart in its own private space, with a spacious bedroom, walk-in closet and ensuite. A separate office and dedicated laundry room complete this level. The finished lower level offers additional space with a generous recreation room. Outside, the river takes centre stage. A deck and spacious patio provide inviting areas for relaxing, dining outdoors or entertaining, with the interlock pathway, established gardens and open lawn extending toward the shoreline. A private dock completes the waterfront experience, with the surrounding landscape providing a picturesque backdrop throughout the seasons. (id:1945)

This listing content provided by
REALTOR.ca
has been licensed by REALTOR®
members of The Canadian Real Estate Association
members of The Canadian Real Estate Association
Property details for 6599 Marina Drive, Ottawa
- Type
- Residential
- Bedrooms
- 3
- Bathrooms
- 2
- Lot Size
- 100 x 157 FT
- Stories
- 2
- Basement
- Partially finished, Full
- Parking
- Attached Garage, Garage, Inside Entry
- Heating
- Forced air, Natural gas
- Cooling
- Central air conditioning
- Exterior
- Wood, Stone
- Ownership
- Freehold
- Annual Taxes
- $8,013
Nearby Listings Stat
Estimated price and comparable properties near 6599 Marina Drive
Active Listings
3
Min Price
$599,900
Max Price
$2,495,000
Avg Price
$1,424,967
Days on Market
33
days
Sold Listings
0
Min Sold Price
$N/A
Max Sold Price
$N/A
Avg Sold Price
$N/A
Days until Sold
N/A
days
Neighbourhood Census Data
Ottawa, Ontario
Population
721
Median Age
55.3
Median Income
$62,635
Dwelling Value
$501,616
Age Distribution
Dwelling Types
Commute Mode
Education Level
Housing Age
Commute Duration
Avg Household Size: 2.4
Pop. Density: 412.1/km²
Avg Shelter Cost: $1,385/mo
Owners with Mortgage: 45.9%
Owners Spending 30%+: 9.8%
Tenants Spending 30%+: 0%
English only: 69.7%
English and French: 30.3%
Median Household Income: $129,280
Median Employment Income: $52,224
Price History
Listed
September 22, 2026
by ROYAL LEPAGE TEAM REALTY
Current Price
$2,495,000
Type
Residential
For Sale