1045 Concession 6, Jarvis
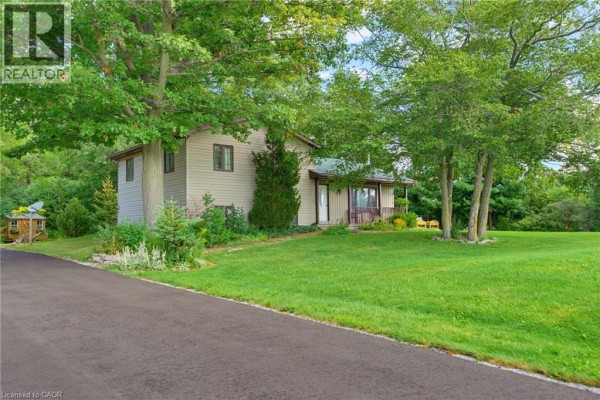
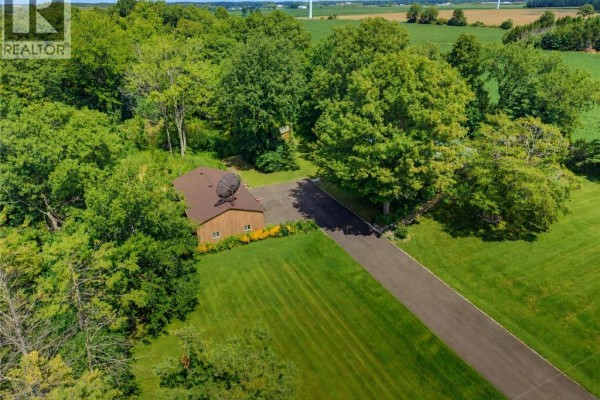
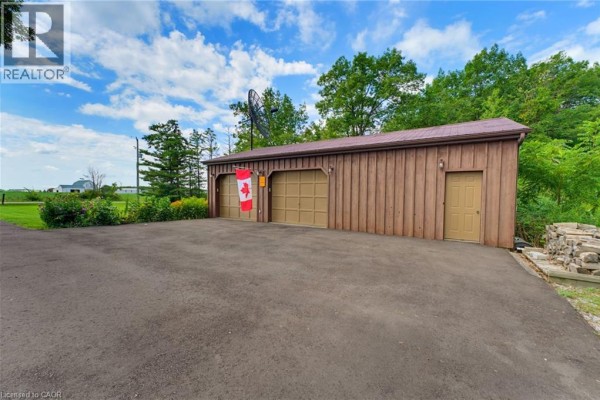
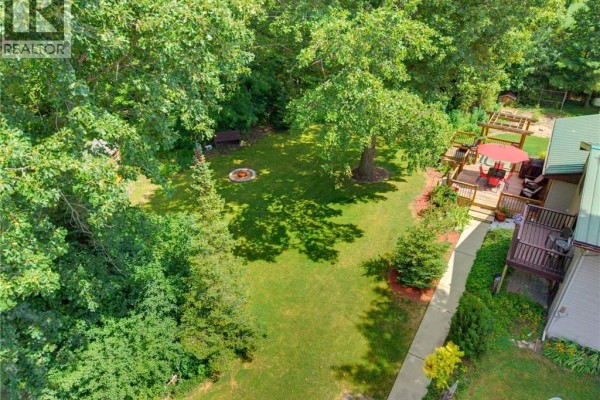
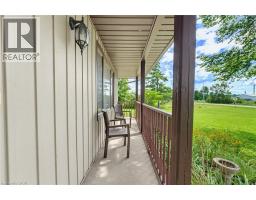
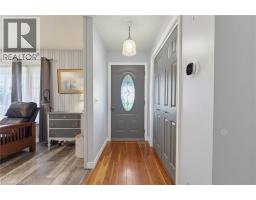
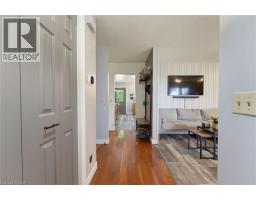
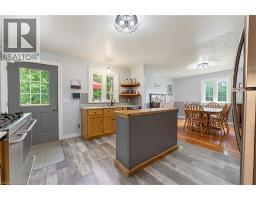
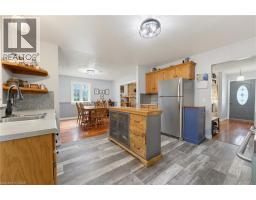
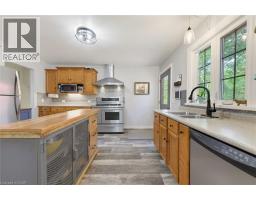
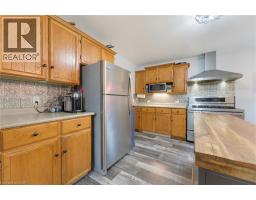
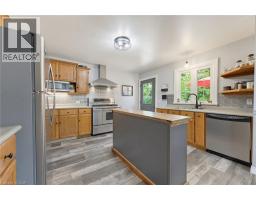
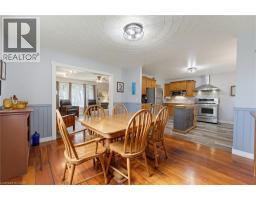
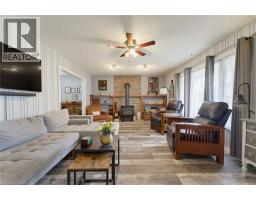
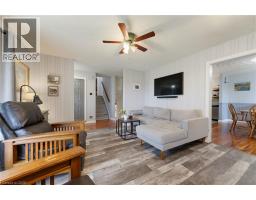
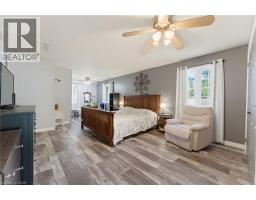
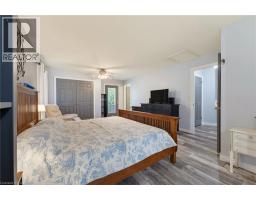
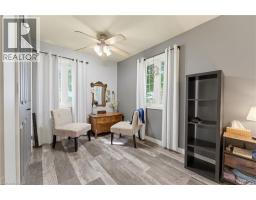
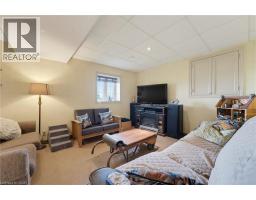
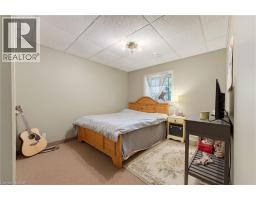
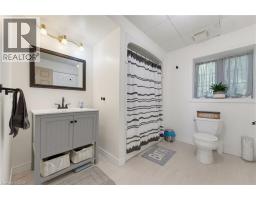
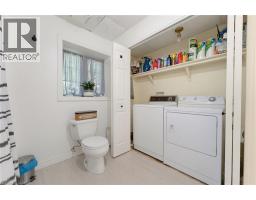
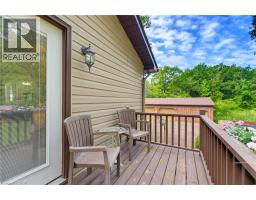
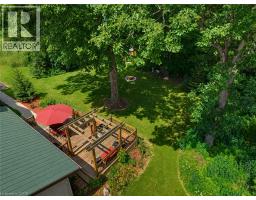
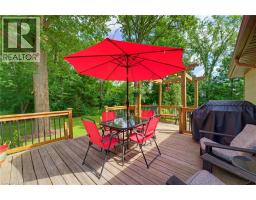
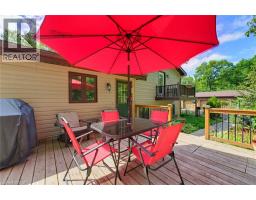
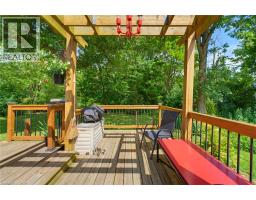
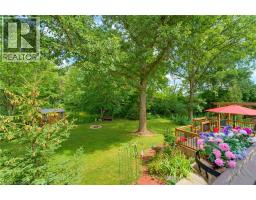
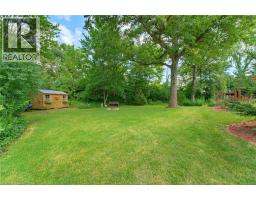
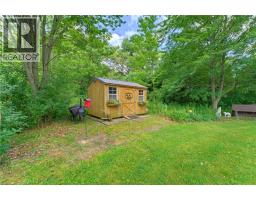
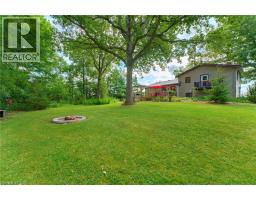
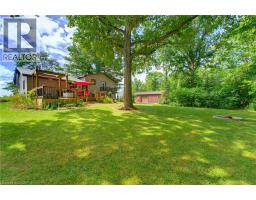
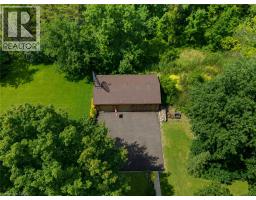
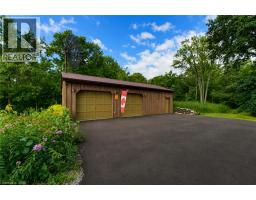
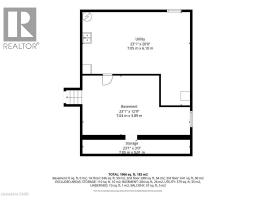
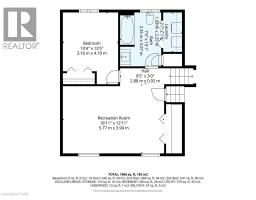
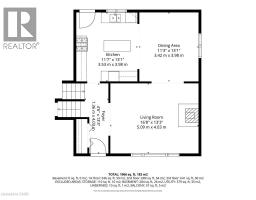
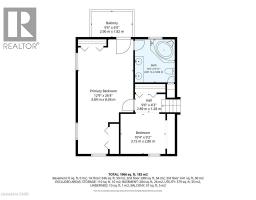
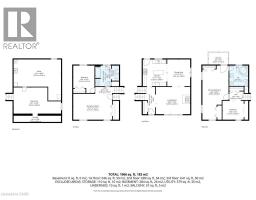
Welcome to this fantastic one-owner home, tucked away on an almost 1-acre private, park-like lot surrounded by mature trees! This spacious side-split offers a versatile layout with plenty of room both inside and out. The upper level features an impressive oversized primary bedroom complete with ensuite and private balcony overlooking the peaceful rear yard - beautiful for morning coffees, along with a den that can easily be converted back to an additional bedroom if desired. On the main level, the kitchen is equipped with an oversized stove/range for the home chef and opens to the dining room with hardwood floors, while a convenient walkout leads to the private rear deck. The inviting family room features a gas fireplace and a large window overlooking the farm fields across the road. The lower level adds even more living space with a rec room, bedroom and full bathroom with laundry, while the basement provides additional unfinished space ideal for a gym, office, games room or whatever suits your needs. Outside is where this property really shines! A large 24' x 42' detached garage provides incredible space for vehicles, toys, a workshop or the ultimate man cave, complemented by plenty of parking on the newly paved driveway. Additional highlights include a durable metal roof and the furnace, heat pump and hot water heater all replaced in September 2025. Enjoy the privacy and tranquility of country-style living while still being just a short drive to Port Dover, Simcoe and Hagersville for everyday amenities. A truly special property with space, privacy and possibilities! (id:1945)

This listing content provided by
REALTOR.ca
has been licensed by REALTOR®
members of The Canadian Real Estate Association
members of The Canadian Real Estate Association
Property details for 1045 Concession 6, Jarvis
- Type
- Residential
- Style
- Other
- Bedrooms
- 2
- Bathrooms
- 2
- Living Area
- 1,980 square feet
- Stories
- 1
- Basement
- Partially finished, Full
- Parking
- Attached Garage
- Heating
- Heat Pump, Forced air, Propane
- Cooling
- Central air conditioning
- Exterior
- Wood, Brick, Other
- Ownership
- Freehold
- Annual Taxes
- $3,998
Nearby Listings Stat
Estimated price and comparable properties near 1045 Concession 6
Active Listings
1
Min Price
$729,900
Max Price
$729,900
Avg Price
$729,900
Days on Market
30
days
Sold Listings
0
Min Sold Price
$N/A
Max Sold Price
$N/A
Avg Sold Price
$N/A
Days until Sold
N/A
days
Neighbourhood Census Data
Haldimand County, Ontario
Population
709
Median Age
41.4
Median Income
$32,768
Dwelling Value
$299,568
Housing Tenure
Owners 89%
Renters 13%
Age Distribution
Dwelling Types
Commute Mode
Education Level
Housing Age
Commute Duration
Avg Household Size: 2.9
Pop. Density: 20.4/km²
Avg Shelter Cost: $1,329/mo
Owners with Mortgage: 73%
Owners Spending 30%+: 16.2%
Tenants Spending 30%+: 0%
English only: 95.8%
English and French: 3.5%
Median Household Income: $85,419
Median Employment Income: $32,448
Price History
Listed
August 18, 2026
by RE/MAX Escarpment Realty Inc.
Current Price
$729,900
-5.8% from last change
Type
Residential
For Sale
Price Changes
1
| Date | Price | Change |
|---|---|---|
| Current | $729,900 | $45,000 (-5.8%) |
| Sep 4, 2026 | $774,900 | Listed |