401a Main Street N, Glovertown
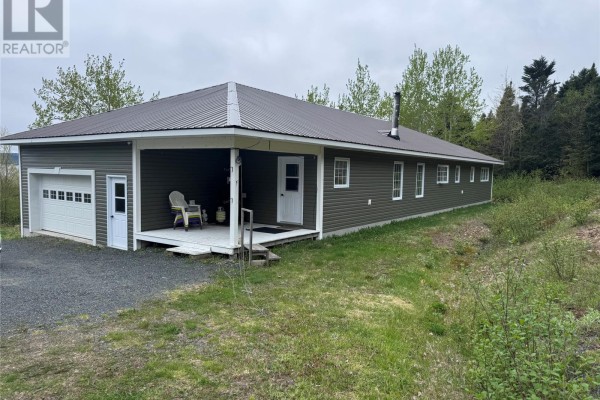
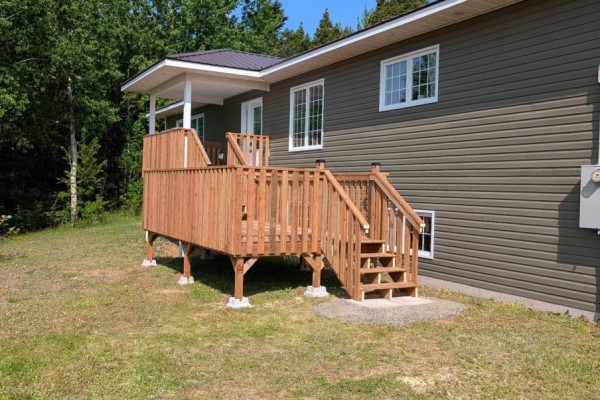
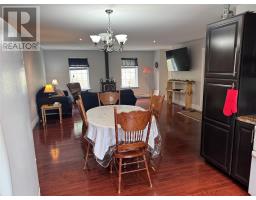
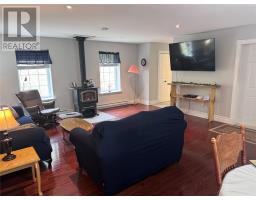
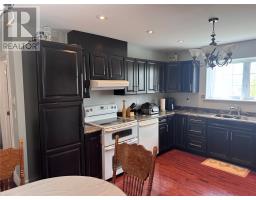
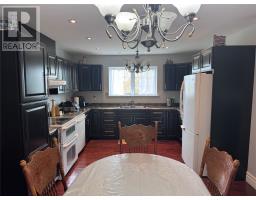
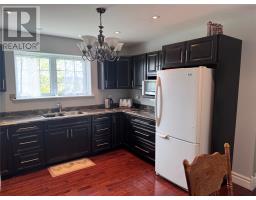
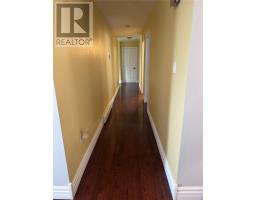
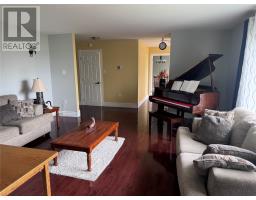
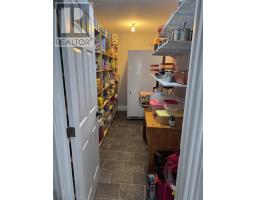
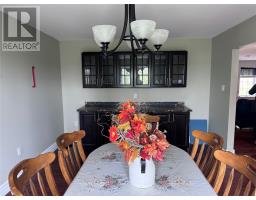
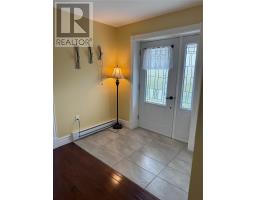
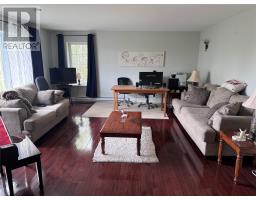
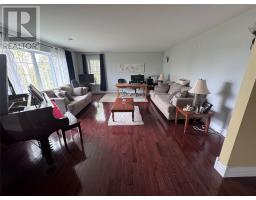
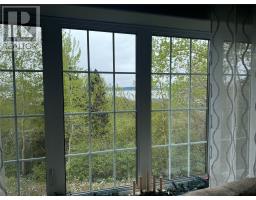
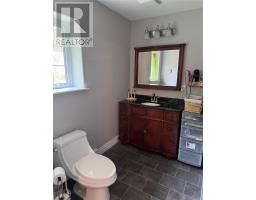
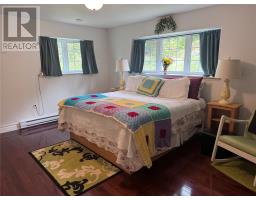
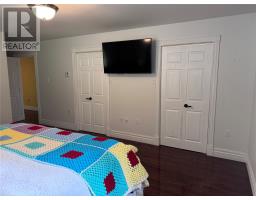
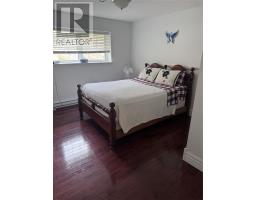
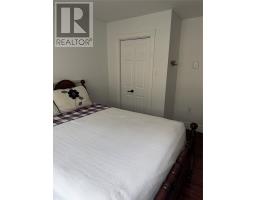
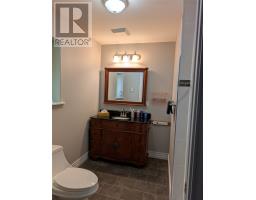
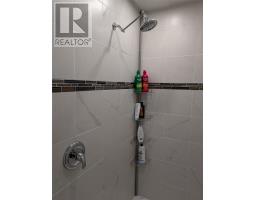
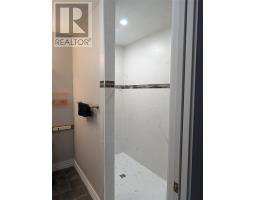
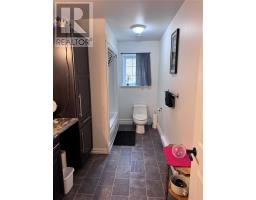
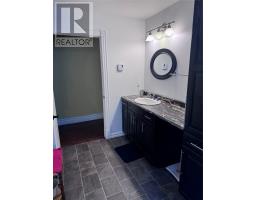
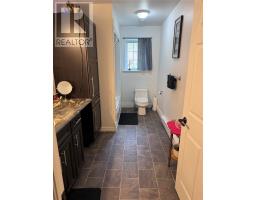
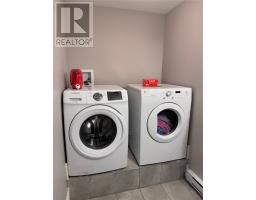
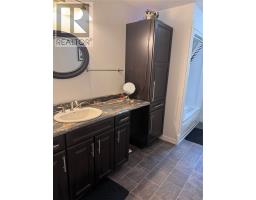
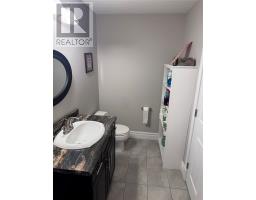
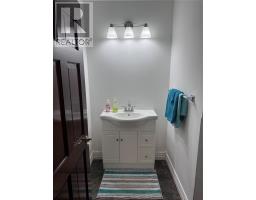
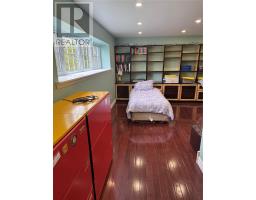
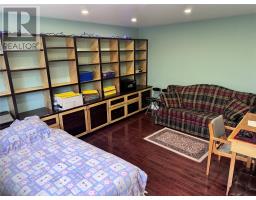
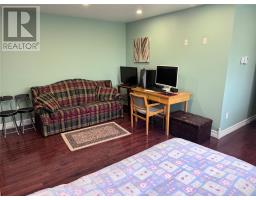
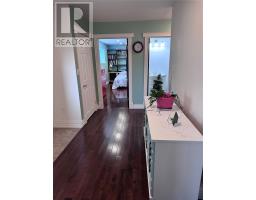
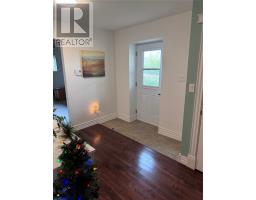
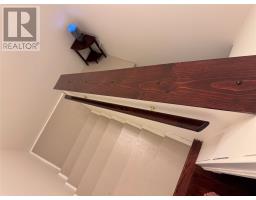
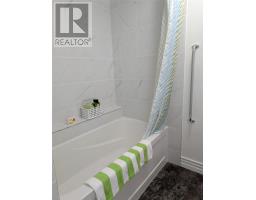
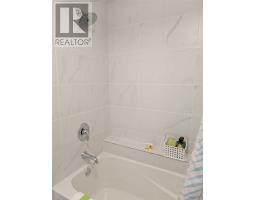
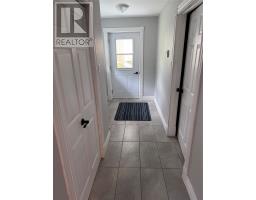
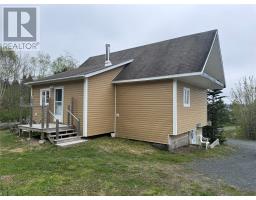
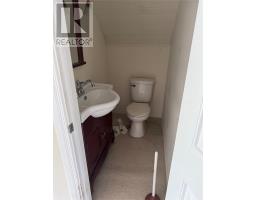
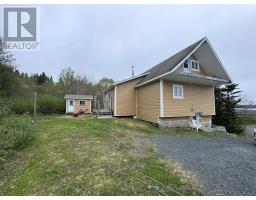
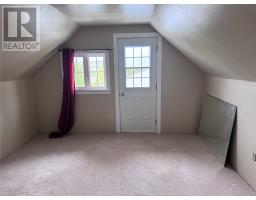
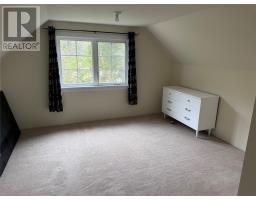
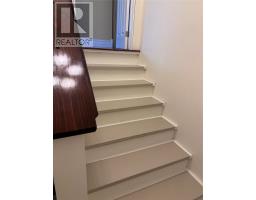
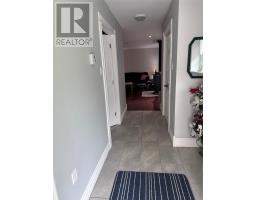
Situated in a private setting is this beautiful spacious bungalow and its located on a large lot. It also has a view of the ocean. Why have the stress of building when it all awaits you in this property. The main floor is 2400 sq ft and the basement has 1116 sq ft of developed space, the undeveloped space is 481 sq ft. The attached garage measures 24 x 26. Off the foyer is the half bath and laundry room which is all in one. The very large all open concept area consist of the spacious living room which has a wood stove, dining area and kitchen which has loads of cabinet space, a very large walk in pantry as well, It has a formal dining room with custom built in cabinets, family room, Primary bedroom has two walk in closets and an ensuite which has a beautiful walk in shower installed. Guest room can have a king size bed in it. In the basement you will find a full bathroom, bedroom, foyer and 481 sq feet of undeveloped space. Other great features of this home is that it has ICF right to the roof, metal roof with a 40 year warranty, R50 insulation in the attic, 400 amp panel with service underground to the house, all pex plumbing with manifold, expansive triple pane windows throughout, air exchanger, cherry stained oak hardwood flooring throughout, porcelain tiles in both foyers, all outside entrance doors and interior doors are 36 inches in width for wheelchair accessible, There is a workshop that is on the property and was built around 1980 as an A frame style home. This home which is now a workshop went in under extensive renovations in 2009 such as, new windows, new siding, new shingles, new porch extension with main floor laundry facilities, new hardwood flooring throughout the main floor and new carpet on the steps, new plumbing and new wiring. The second storey consist of two bedrooms and a half bath. This workshop can be restored back to a rental property, air b and b, or a guest house for your friends and family visitors!. A must see Property (id:1945)

This listing content provided by
REALTOR.ca
has been licensed by REALTOR®
members of The Canadian Real Estate Association
members of The Canadian Real Estate Association
Property details for 401a Main Street N, Glovertown
- Type
- Residential
- Style
- Bungalow
- Bedrooms
- 3
- Bathrooms
- 4
- Living Area
- 3,516 square feet
- Lot Size
- 1.12 acres
- Stories
- 1
- Parking
- Attached Garage
- Heating
- Baseboard heaters
- Cooling
- Air exchanger
- Exterior
- Vinyl siding
- Ownership
- Freehold
- Annual Taxes
- $2,827
Nearby Listings Stat
Estimated price and comparable properties near 401a Main Street N
Active Listings
1
Min Price
$389,000
Max Price
$389,000
Avg Price
$389,000
Days on Market
258
days
Sold Listings
0
Min Sold Price
$N/A
Max Sold Price
$N/A
Avg Sold Price
$N/A
Days until Sold
N/A
days
Price History
Listed
January 27, 2026
by Century 21 Seller's Choice Inc.
Current Price
$389,000
-9.3% from last change
Type
Residential
For Sale
Price Changes
1
| Date | Price | Change |
|---|---|---|
| Current | $389,000 | $40,000 (-9.3%) |
| Jun 8, 2026 | $429,000 | Listed |