$ 698,800

Heated Pool on Quarter Acre in St. Clair Beach

Property details for 1610 Chornoby Crescent, Tecumseh

Type
Residential
Style
Raised ranch, Bi-level
Bedrooms
5
Bathrooms
2
Living Area
3,000 square feet
Lot Size
70 X IRREG FT / 0.258 AC
Parking
Attached Garage, Garage
Heating
Natural gas, Furnace
Cooling
Central air conditioning
Exterior
Brick, Aluminum/Vinyl
Ownership
Freehold

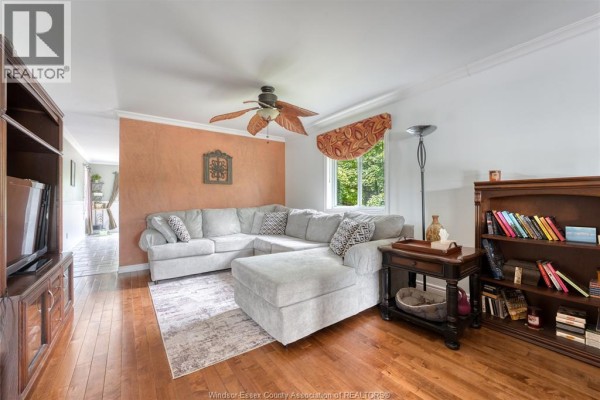
The backyard is the real showstopper here. A big multi-level wood deck wraps around a heated 15' x 30' above-ground pool, and there's a kids' playhouse tucked in the corner. Mature trees line the property, so it feels private even with neighbors close by. Inside, it's a bi-level with 5 beds and 2 baths spread over two floors. The main level has the kitchen with light wood cabinets, a dining nook that opens to the deck through a sliding glass door, a formal living room, and three bedrooms including the primary with direct access to a 4-piece bath with jetted tub. The lower level adds two more bedrooms, another full bath, a rec room plus a family room that features a fireplace, and laundry. Hardwood, tile, and laminate floors mix it up. Updated roof in 2014, AC in 2018, and the pool heater in 2019. A 0.258-acre lot in St. Clair Beach, Tecumseh, close to Gilligan's (0.7 km) and the beach. It's priced at $729,900, right at the neighborhood median. Original owner has kept it in good shape, but you'll want to add your own paint and maybe update the kitchen. Offers as they come, so if you want that pool lifestyle, move fast.

About 1610 Chornoby Crescent, Tecumseh — Property Score

65
Prime Location
Score: 65/100
Value
63
Priced 4% below area median of $760,000 based on 37 comparable properties nearby 76
Stable pricing - no price changes since original listing date 50
Size
66
5 bedrooms - 1 more than similarly priced 4-bedroom homes nearby 72
2 bathrooms - typical for similarly priced properties 60
Location
89
$116K median household income - above the Canadian average of $70K 88
83% of residents hold postsecondary credentials - a highly educated neighbourhood 91
99% homeownership rate - indicating a stable, owner-occupied community 99
87% of residents commute under 30 minutes - excellent commuter accessibility 100
794/km² population density - a low-density residential area 65
Market
47
Just listed - area average is 29 days on market 100
-25% median price change over 1 month - declining prices in the area 1
18.3 months of housing supply - 73 active listings with 4 sold last month (buyer's market) 40
Features
73
Natural gas, Furnace 60
Central air conditioning - whole-home cooling 90
1 fireplace - a desirable feature for Canadian winters 75
Pool - premium features that add significant value 65
Investment
18
-23.6% area price change year-over-year - significant price correction in Tecumseh 1
3% renter population - primarily owner-occupied area 34
Quality
70
Variety of flooring includes hardwood, laminate, and ceramic/porcelain. 75
Exterior features brick and aluminum/vinyl siding. 70
Includes central air conditioning and a jetted tub. 75
Heating provided by natural gas furnace. 60
Condition
78
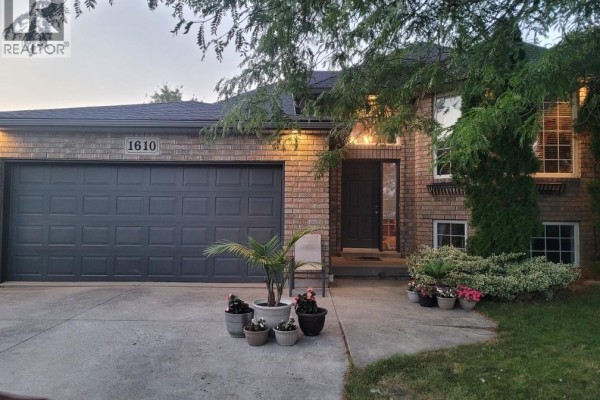
Well-maintained brick exterior and roofline visible. 80
Mature trees and established plantings provide a natural setting. 75
Inviting entrance with mature trees and well-kept facade. 80
Listing
75
Listing description quality 75
50 photos provided - 35% more than the area average of 37 photos 92
3 of 7 key property details provided (43%) - some key property details missing 58

This Tecumseh residence offers a substantial 5-bedroom, 2-bathroom layout on a quarter-acre lot, priced competitively below the area median of $760,000. The home boasts a heated above-ground pool and a spacious multi-level deck, ideal for outdoor entertaining.

* This property score is an approximate estimate based on publicly available data, nearby comparable listings, and automated analysis. Scores are for informational purposes only and should not be relied upon as professional appraisals or investment advice. Actual property values may vary. We recommend consulting a licensed real estate professional for accurate assessments.

Full Listing Description

All Property Details

Neighbourhood Census Data

Tecumseh, Ontario

Population
988
Median Age
44.4
Median Income
$42,752
Dwelling Value
$340,172

Housing Tenure

Owners 99%

Age Distribution

Dwelling Types

Commute Mode

Education Level

Housing Age

Commute Duration

Avg Household Size: 3
Pop. Density: 794.3/km²
Avg Shelter Cost: $1,338/mo
Owners with Mortgage: 54.7%
Owners Spending 30%+: 9.5%
Tenants Spending 30%+: 0%
English only: 88.4%
English and French: 10.6%
Neither: 1%
Median Household Income: $115,968
Median Employment Income: $34,432

Price History

Contact Agent Get in touch about 1610 Chornoby Crescent, Tecumseh

LINDA JOSEPH
LINDA JOSEPH
EXP REALTY

Photo Gallery - 1610 Chornoby Crescent, Tecumseh

Dining Room

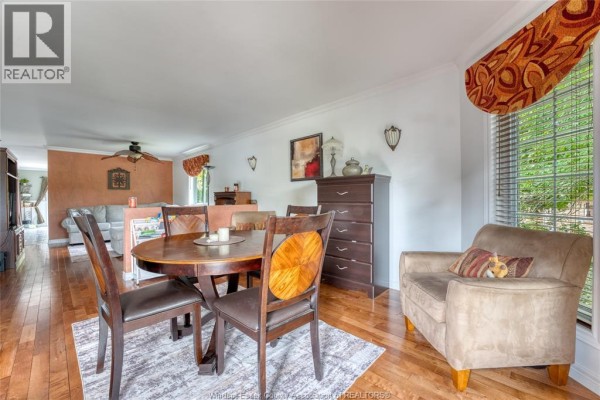
A wooden dining table with chairs is set in a room with hardwood floors, a tall dresser, and an armchair near a window.

Mixed wooden dining table four chairs tall dresser

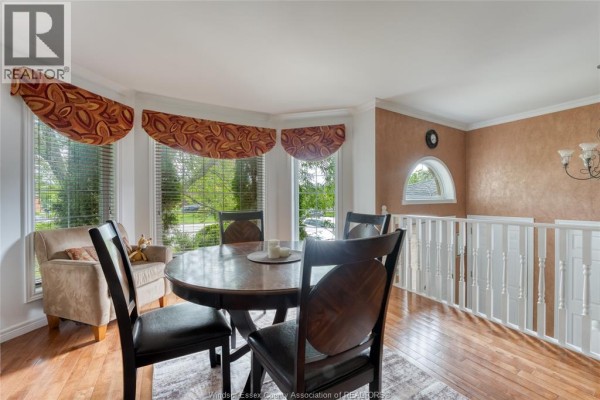
A round wooden dining table with chairs is set in a dining area with an open concept view into the living room, featuring hardwood floors and a white banister.

Mixed wooden dining table upholstered chairs chandelier

A round dining table with four chairs sits on an area rug in a room with hardwood flooring, a bay window, and a comfortable armchair.

Mixed round dining table four chairs armchair

A dining room with a table set for four, featuring a sliding glass door that opens to a wooden deck and tiled flooring.

Mixed dining table four chairs sliding glass door

Exterior

A front view of a brick house with a two-car garage and a paved driveway, framed by mature trees.

Original two-car garage paved driveway mature trees

A front view of a brick house with a two-car garage, driveway, and surrounding greenery.

Original two-car garage paved driveway brick exterior

Bedrooms

A bedroom with a bed, closet, dresser, and decorative elements like a hanging guitar and pictures on the wall.

Mixed bed closet dresser

A carpeted bedroom features a bed, a wooden dresser, an ottoman, stairs, and a window overlooking trees.

Mixed bed window dresser

Hallway

A bright entryway with an arched window above the front door, a chandelier, and a staircase with a white banister.

Mixed arched window chandelier tile flooring

Kitchen

A kitchen with light wood cabinets, stainless steel appliances, and tile flooring.

Original white refrigerator stainless steel dishwasher oven

Bathrooms

A bathroom with a glass-enclosed shower, a beige vanity with a white sink, and a large mirror above.

Mixed glass shower enclosure vanity with dual sinks large mirror

Living Room

A finished basement living room features a fireplace, a wicker chair, and a coffee table.

Mixed fireplace wicker chair coffee table

Yard

A wooden deck overlooks a backyard with an above-ground swimming pool and lush greenery.

Original deck swimming pool patio furniture