607 902 Spadina Crescent E, Saskatoon
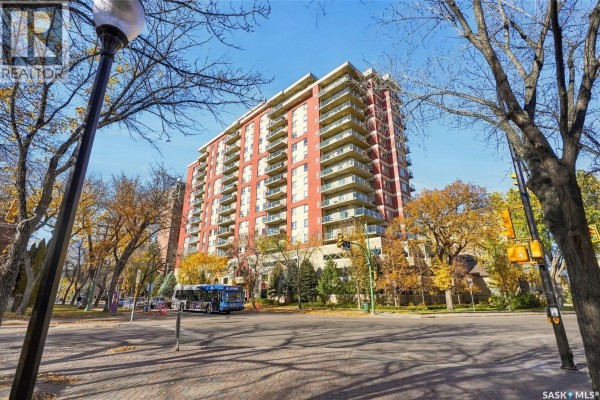
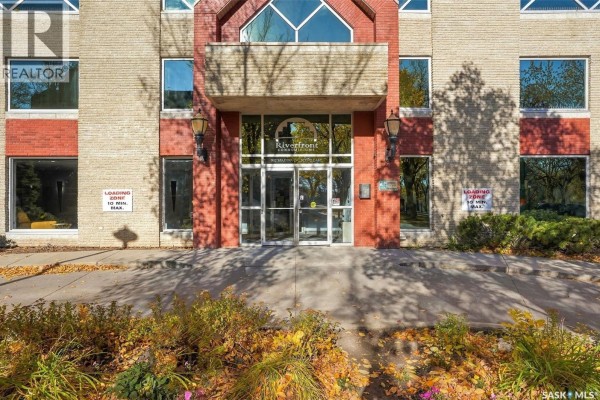
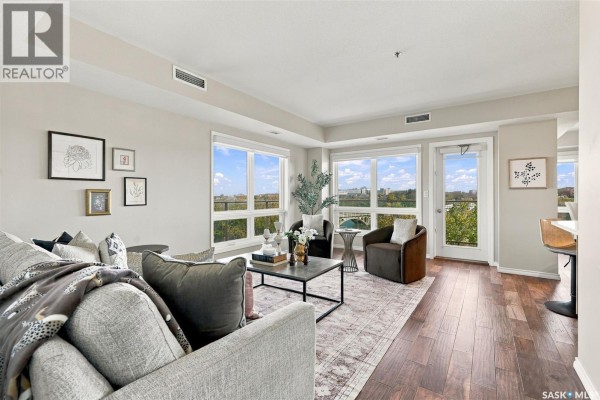
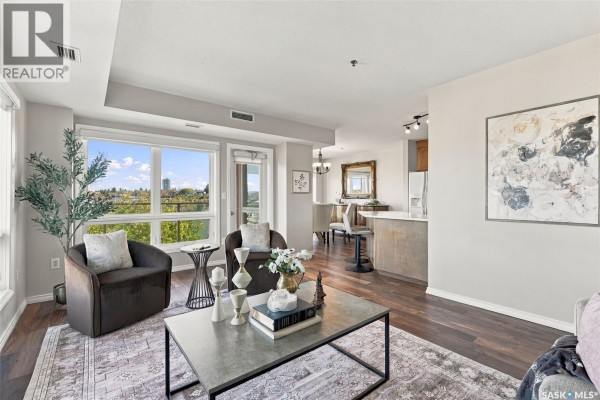
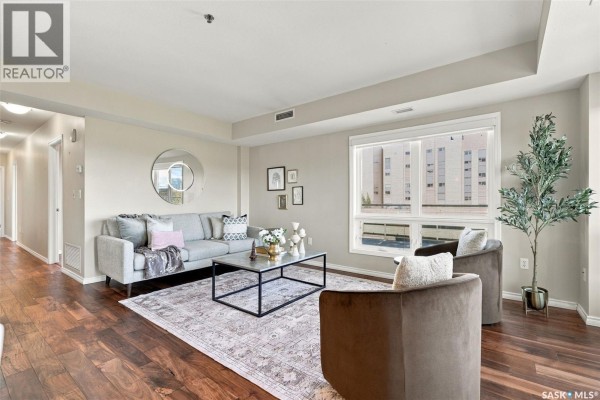
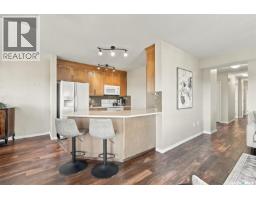
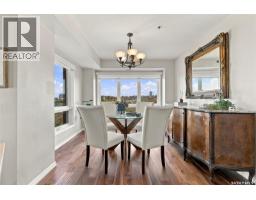
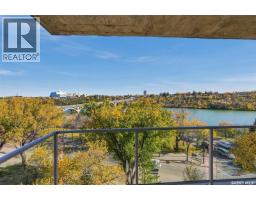
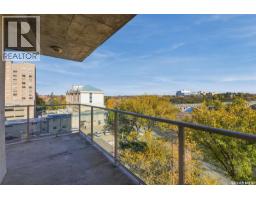
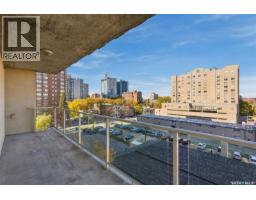
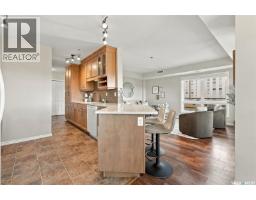
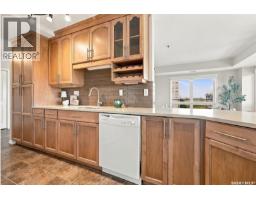
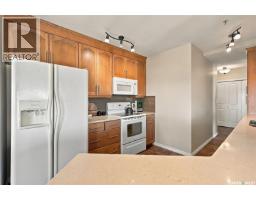
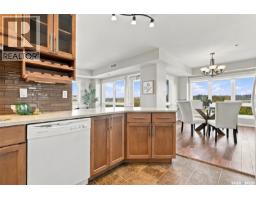
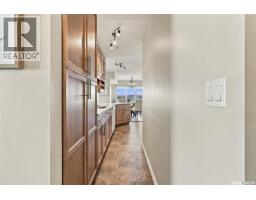
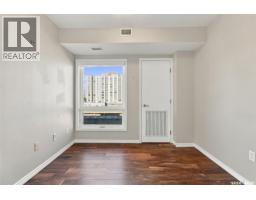
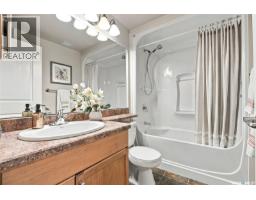
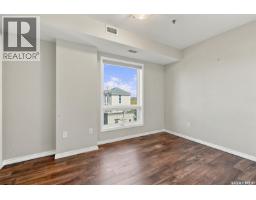
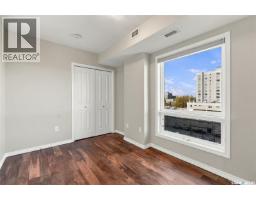
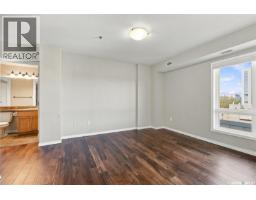
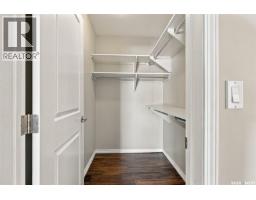
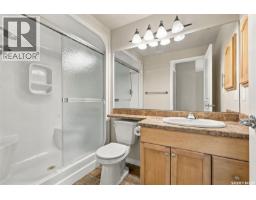
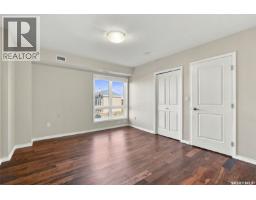
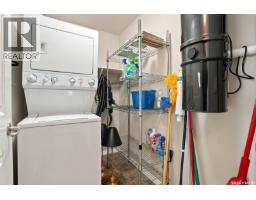
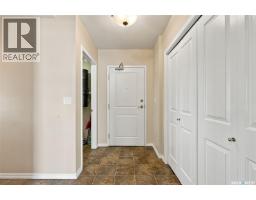
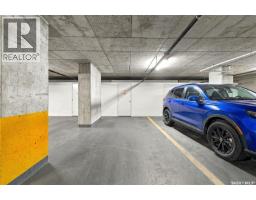
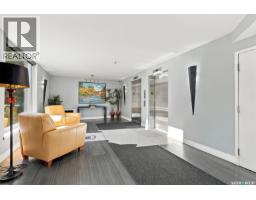
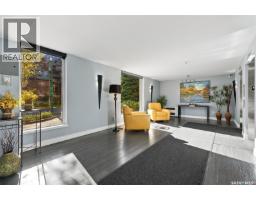
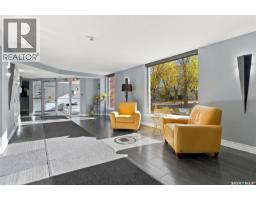
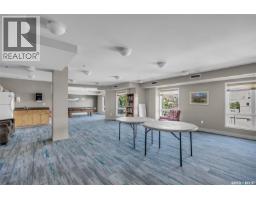
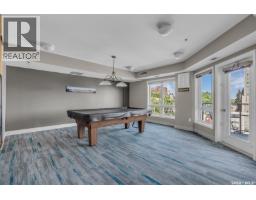
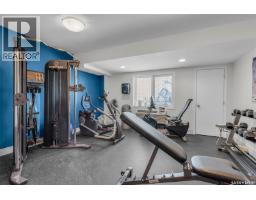
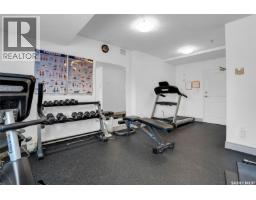
Welcome to The Riverfront! This elegant residence offers exceptional river views and a downtown lifestyle. This spacious 2 bedroom plus den, 2 bathroom condo features an east-facing spacious balcony with stunning views of the South Saskatchewan River and University Bridge. Inside, the open-concept layout is complemented by engineered hardwood flooring (bedrooms, den, living room, dining area), quartz countertops, and a beautifully appointed kitchen with abundant cabinetry, a sleek tile backsplash, and a peninsula island that’s perfect for entertaining. The generous dining area is ideal for hosting family and friends, an inviting living room and the spectacular river views. The primary bedroom offers a walk-in closet, plus an additional closet and 3-piece ensuite, while the second well-sized bedroom, 4-piece main bathroom, and versatile den provide plenty of space for guests, a home office, or additional living needs. Additional features include in-suite laundry, underground parking, and a storage unit in front of the parking space. Enjoy excellent building amenities, including two elevators, an amenities room, exercise room and two guest suites for visiting family and friends. Other notable features: new OTR microwave (Sept 2026), recently painted in kitchen, entrance and hallways, new blinds in master bedroom (May 2026). The flooring, kitchen countertops and balcksplash redone in 2019. Step outside and enjoy the nearby Meewasin Valley walking trails, Kinsmen Park, close to Royal University Hospital, and the University of Saskatchewan. Whether you're looking for beautiful views, comfortable living, or an unbeatable location, The Riverfront offers a wonderful place to call home. (id:1945)

This listing content provided by
REALTOR.ca
has been licensed by REALTOR®
members of The Canadian Real Estate Association
members of The Canadian Real Estate Association
Property details for 607 902 Spadina Crescent E, Saskatoon
- Type
- Apartment
- Style
- High rise
- Bedrooms
- 2
- Bathrooms
- 2
- Living Area
- 1,337 square feet
- Parking
- Parking Space(s), Heated Garage
- Heating
- Forced air, Natural gas, Hot Water
- Cooling
- Central air conditioning
- Ownership
- Condo/Strata
- Annual Taxes
- $5,836 (2026)
- Condo Fee
- $742 / Monthly
Nearby Listings Stat
Estimated price and comparable properties near 607 902 Spadina Crescent E
Active Listings
35
Min Price
$199,900
Max Price
$1,700,000
Avg Price
$435,963
Days on Market
48
days
Sold Listings
17
Min Sold Price
$234,900
Max Sold Price
$1,849,000
Avg Sold Price
$524,685
Days until Sold
43
days
Neighbourhood Census Data
Saskatoon, Saskatchewan
Population
687
Median Age
65.9
Median Income
$22,400
Dwelling Value
$511,765
Housing Tenure
Owners 27%
Renters 74%
Age Distribution
Dwelling Types
Commute Mode
Education Level
Housing Age
Commute Duration
Avg Household Size: 1.2
Pop. Density: 1,413.3/km²
Avg Shelter Cost: $1,383/mo
Owners with Mortgage: 52.2%
Owners Spending 30%+: 26.1%
Tenants Spending 30%+: 63.1%
English only: 92.6%
English and French: 6.6%
Neither: 0.8%
Median Household Income: $22,200
Median Employment Income: $31,808
Price History
Listed
October 16, 2026
by Coldwell Banker Signature
Current Price
$624,900
Type
Apartment
For Sale