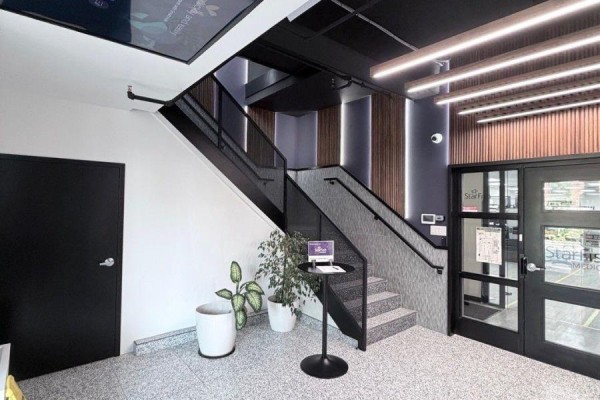
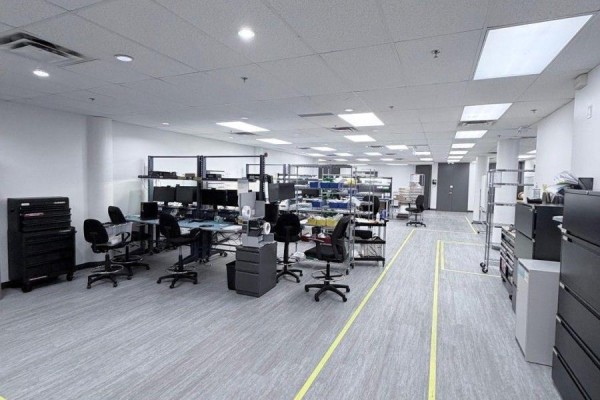
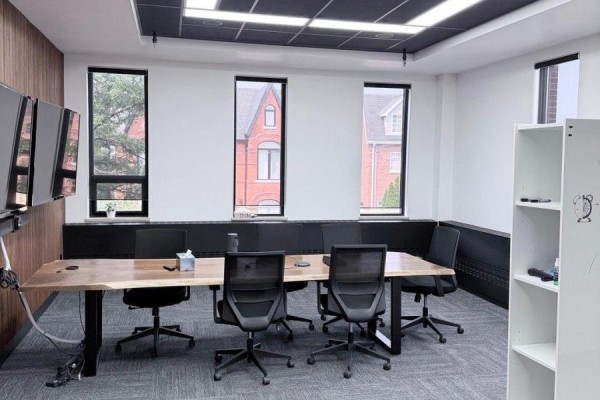
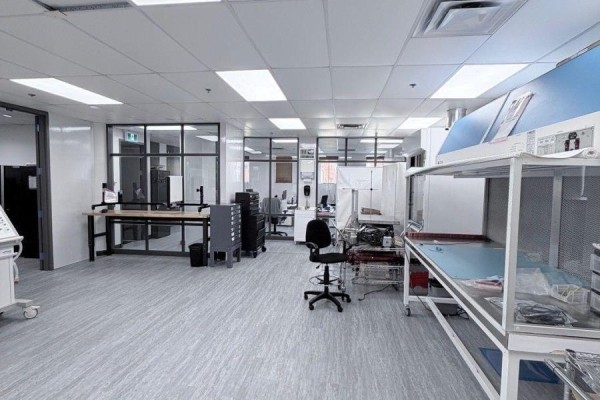
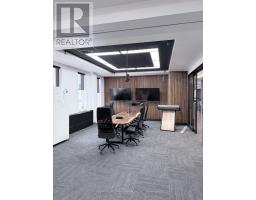
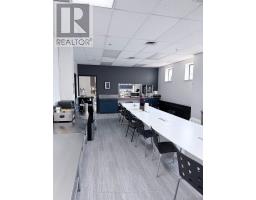
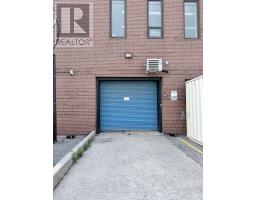
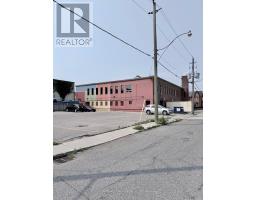
Main Floor - 139 Mulock Avenue, Toronto
Entire Main Floor Flex Office/Medical lab space/warhouse light industrial, grade level shipping door, lunch room commissary, comes with basemnt storage (additional 3,489 sqft) Onsite parking available 10-12 spaces (id:1945)

This listing content provided by
REALTOR.ca
has been licensed by REALTOR®
members of The Canadian Real Estate Association
members of The Canadian Real Estate Association
Property details for Main Floor - 139 Mulock Avenue, Toronto
- Type
- Commercial
- Living Area
- 10,817 square feet
- Lot Size
- 118.33 x 120 FT
- Heating
- Forced air, Natural gas
- Cooling
- Fully air conditioned
Nearby Listings Stat
Estimated price and comparable properties near Main Floor - 139 Mulock Avenue
Active Listings
394
Min Price
$1
Max Price
$14,800
Avg Price
$2,387
Days on Market
41
days
Sold Listings
250
Min Sold Price
$1
Max Sold Price
$15,800
Avg Sold Price
$2,594
Days until Sold
42
days
Neighbourhood Census Data
Toronto, Ontario
Population
456
Median Age
38.9
Median Income
$26,304
Dwelling Value
$550,955
Housing Tenure
Owners 60%
Renters 43%
Age Distribution
Dwelling Types
Commute Mode
Education Level
Housing Age
Commute Duration
Avg Household Size: 2.6
Pop. Density: 2,450.3/km²
Avg Shelter Cost: $1,828/mo
Owners with Mortgage: 76.2%
Owners Spending 30%+: 35%
Tenants Spending 30%+: 20%
English only: 87.8%
English and French: 6.7%
Neither: 5.6%
Median Household Income: $57,408
Median Employment Income: $30,592
Price History
Listed
August 4, 2026
by CB METROPOLITAN COMMERCIAL LTD.
Current Price
$32
Type
Commercial
For Rent