$ 699,900

Backing onto Park with No Rear Neighbours in Gloucester

Property details for 1587 Maxime Street, Ottawa

Type
Residential
Bedrooms
3
Bathrooms
3
Lot Size
42 x 132 FT
Basement
Finished, Full
Parking
Attached Garage, Garage
Heating
Forced air, Natural gas
Cooling
None
Exterior
Brick, Vinyl siding
Ownership
Freehold
Annual Taxes
$5,203 (2025)

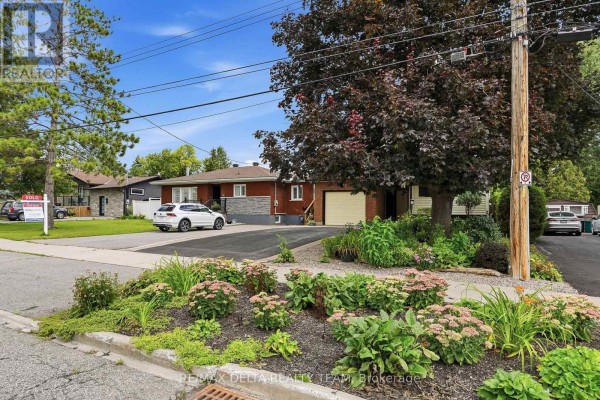
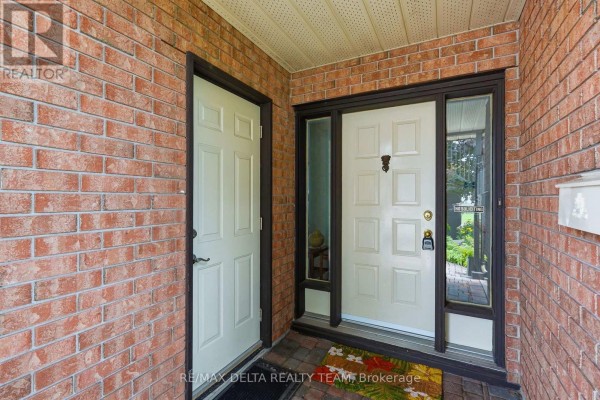
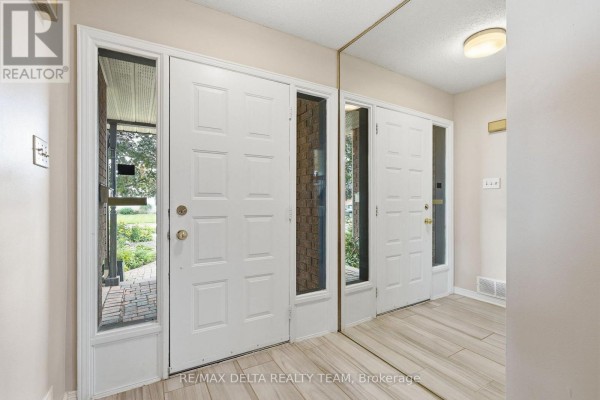
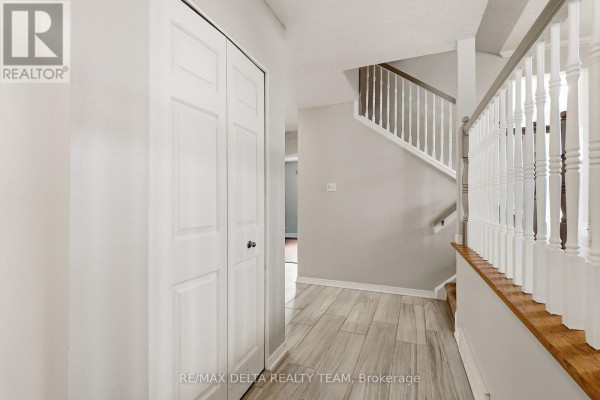
This 3-bed, 3-bath detached home at 1587 Maxime backs directly onto a park, so there's no one behind you. Step out the patio doors to a maintenance-free yard with gardens instead of grass, a natural gas BBQ hookup, and a large vinyl shed. The foyer has heated porcelain flooring and three closets, with a full bath right there. Upstairs, hardwood runs through all three bedrooms; the primary has a walk-in and a renovated 3pc ensuite with pocket doors. There's also a second closet with stackable washer/dryer hookups, so you could skip lugging laundry to the basement. Finished basement adds a rec room and utility space with shelving. Furnace is three years old, and the tankless hot water heater is owned, not rented. Set on a 42 x 132 foot lot with an attached garage for two cars and driveway space for three more. Gloucester High is 2.2 km away, Costco is just half a kilometer down the road, and the Cyrville LRT is minutes by car. The property is priced at $699,900, which is above the area's median list of $664,900, but for the park access and lack of rear neighbors, it's a fair ask.

About 1587 Maxime Street, Ottawa — Property Score

67
Prime Location
Score: 67/100
Value
70
Priced 12.4% below area median of $799,000 based on 496 comparable properties nearby 89
Stable pricing - no price changes since original listing date 50
Size
62
3 bedrooms - typical for similarly priced homes 60
3 bathrooms - typical for similarly priced properties 60
5,544 sqft lot - a standard lot for the area 65
Location
85
$81K median household income - above the Canadian average of $70K 71
86% of residents hold postsecondary credentials - a highly educated neighbourhood 93
75% homeownership rate - indicating a stable, owner-occupied community 83
69% of residents commute under 30 minutes - excellent commuter accessibility 85
3,516/km² population density - a well-balanced suburban area 95
Market
63
Just listed - area average is 42 days on market 100
-0.5% median price change over 1 month - stable pricing in the area 48
28.1 months of housing supply - 1655 active listings with 59 sold last month (buyer's market) 40
Features
68
5-car garage - area average is 5.7 spots 95
Finished, Full basement - adds valuable living space 85
efficient gas forced air heating 80
None 30
No premium extras like pool, waterfront, or view 50
Investment
69
0.74% effective tax rate ($5,202/yr) - below the Canadian average of ~1% 78
25% renter population - primarily owner-occupied area 60
Quality
50
Condition
50
Listing
89
44 photos provided - 16% more than the area average of 38 photos 92
6 of 7 key property details provided (86%) - comprehensive listing with excellent detail 86

* This property score is an approximate estimate based on publicly available data, nearby comparable listings, and automated analysis. Scores are for informational purposes only and should not be relied upon as professional appraisals or investment advice. Actual property values may vary. We recommend consulting a licensed real estate professional for accurate assessments.

Full Listing Description

All Property Details

Neighbourhood Census Data

Ottawa, Ontario
Population
621
Median Age
35.2
Median Income
$33,408
Dwelling Value
$299,142

Housing Tenure

Owners 75%
Renters 25%

Age Distribution

Dwelling Types

Commute Mode

Education Level

Housing Age

Commute Duration

Avg Household Size: 2.8
Pop. Density: 3,516.4/km²
Avg Shelter Cost: $1,441/mo
Owners with Mortgage: 72.7%
Owners Spending 30%+: 17.6%
Tenants Spending 30%+: 45.5%
English only: 46.8%
French only: 4%
English and French: 49.2%
Neither: 0.8%
Median Household Income: $81,067
Median Employment Income: $33,216

Price History

Contact Agent Get in touch about 1587 Maxime Street, Ottawa

Joelle Allaire
RE/MAX DELTA REALTY TEAM