#98 4050 Savaryn Dr Sw, Edmonton
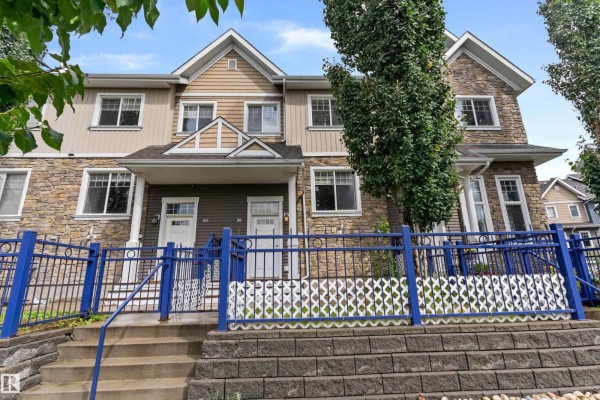
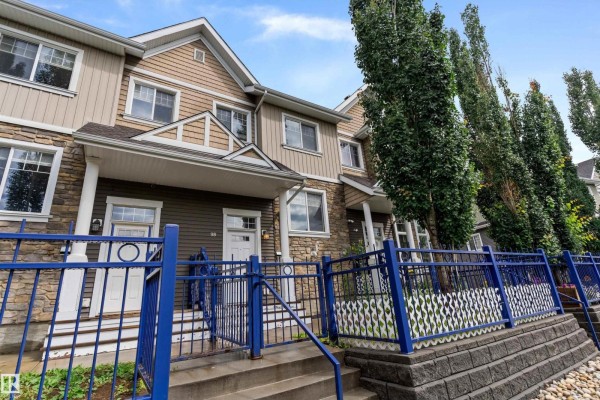
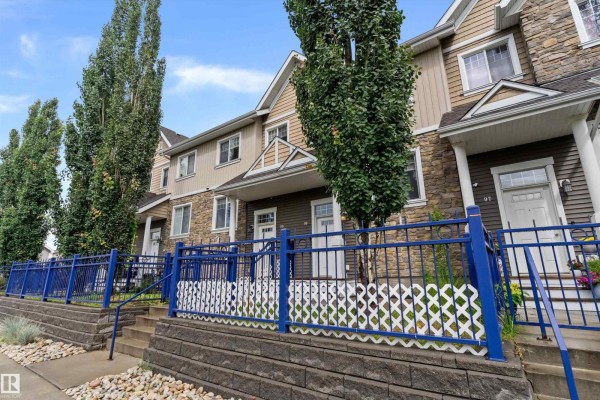
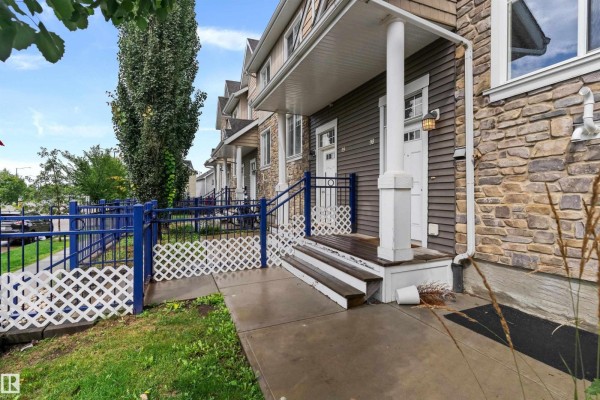
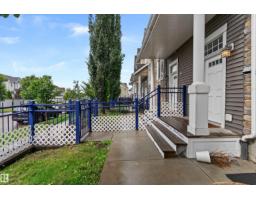
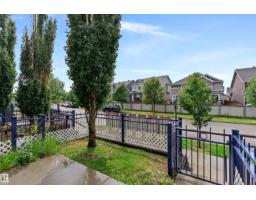
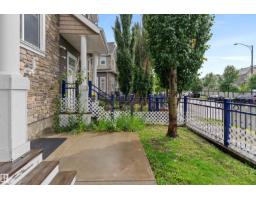
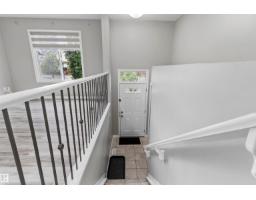
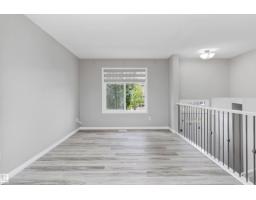
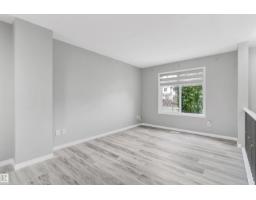
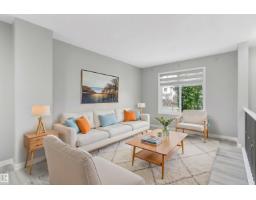
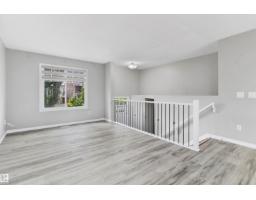
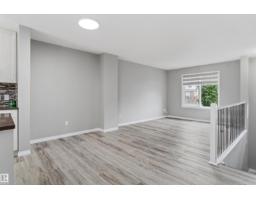
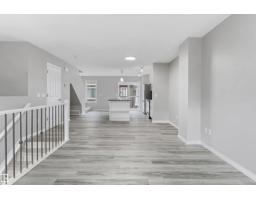
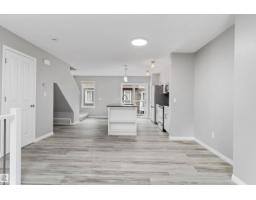
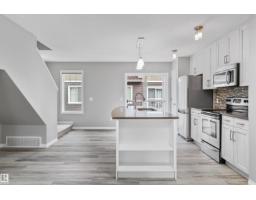
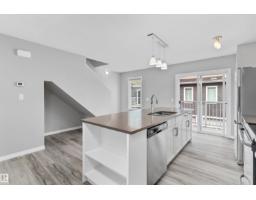
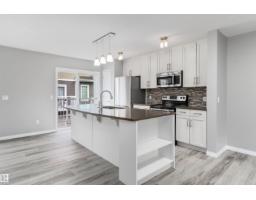
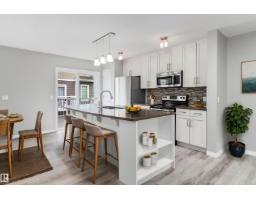
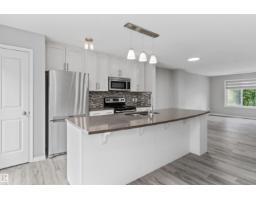
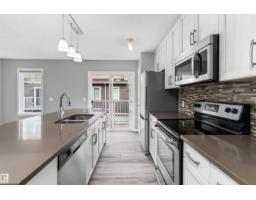
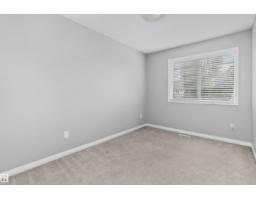
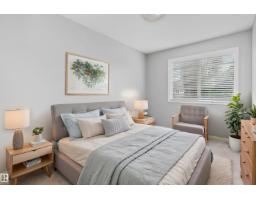
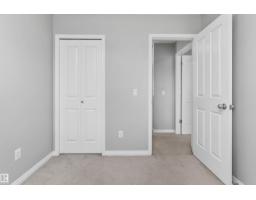
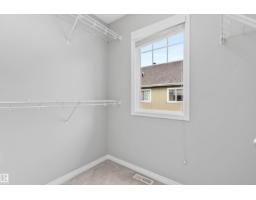
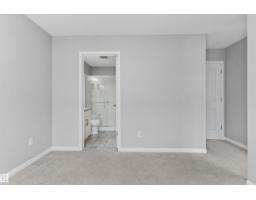
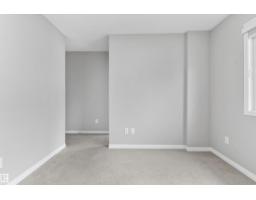
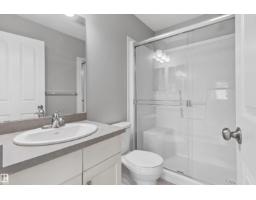
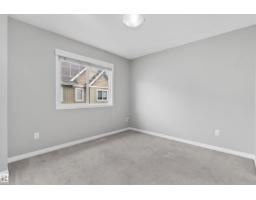
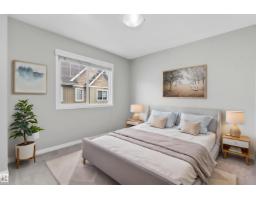
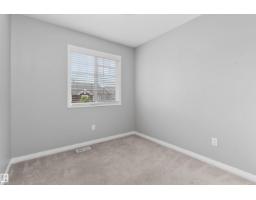
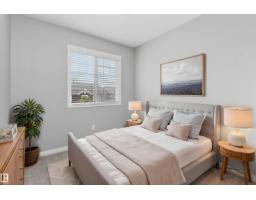
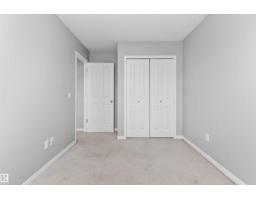
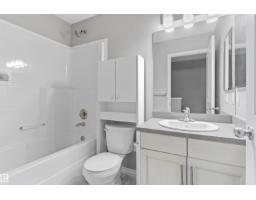
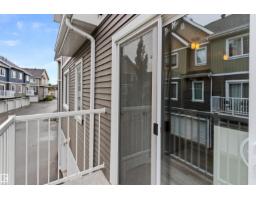
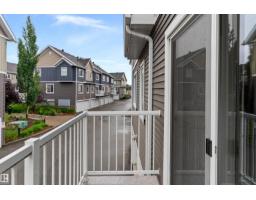
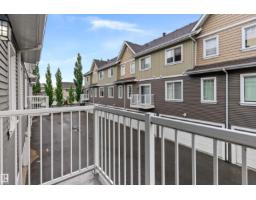
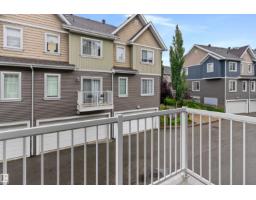
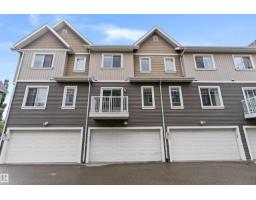
Welcome to this bright & spacious 3 bed, 2.5 bath townhome in Mosaic Shores, Summerside! Located on the outer edge of the complex for added privacy and natural light. Enjoy durable LVP flooring on the main floor with carpet upstairs, quartz countertops, a spacious kitchen with pantry, and a sliding door opening to your private balcony. Large bedrooms, a fenced front yard, and a double attached garage complete the package. Summerside offers an incredible lifestyle with lake access for swimming, paddling & year-round recreation, plus parks, trails, and community amenities just steps away. Convenient location close to shopping, schools & major routes. You’ll love this move-in ready home! (id:1945)

This listing content provided by
REALTOR.ca
has been licensed by REALTOR®
members of The Canadian Real Estate Association
members of The Canadian Real Estate Association
Property details for #98 4050 Savaryn Dr Sw, Edmonton
- Type
- Townhouse
- Bedrooms
- 3
- Bathrooms
- 3
- Living Area
- 1,224 square feet
- Lot Size
- 158.07
- Stories
- 2
- Basement
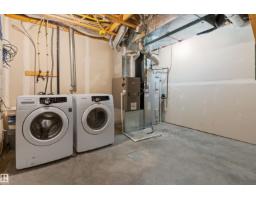
- Unfinished, Full
- Parking
- Attached Garage
- Heating
- Forced air
- Ownership
- Condo/Strata
- Condo Fee
- $281 / Monthly
Nearby Listings Stat
Estimated price and comparable properties near #98 4050 Savaryn Dr Sw
Active Listings
115
Min Price
$289,900
Max Price
$1,325,000
Avg Price
$449,445
Days on Market
48
days
Sold Listings
50
Min Sold Price
$285,000
Max Sold Price
$699,900
Avg Sold Price
$450,891
Days until Sold
59
days
Price History
Listed
August 13, 2026
by Exp Realty
Current Price
$300,000
-4.8% from last change
Type
Townhouse
For Sale
Price Changes
2
| Date | Price | Change |
|---|---|---|
| Current | $300,000 | $15,000 (-4.8%) |
| Sep 10, 2026 | $315,000 | $6,000 (-1.9%) |
| Aug 13, 2026 | $321,000 | Listed |
Contact Agent Get in touch about #98 4050 Savaryn Dr Sw, Edmonton
Glenn Vieneau
Exp Realty