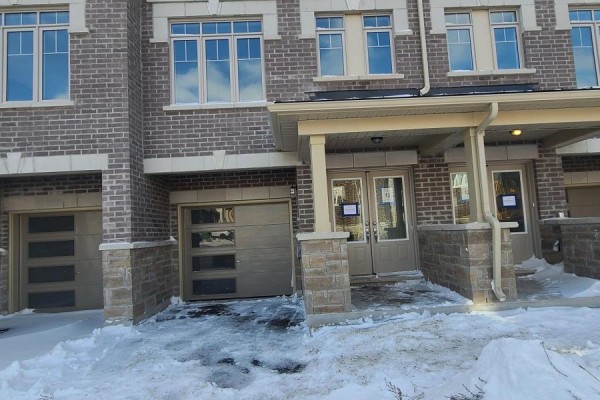
51 Bavin Street, Clarington
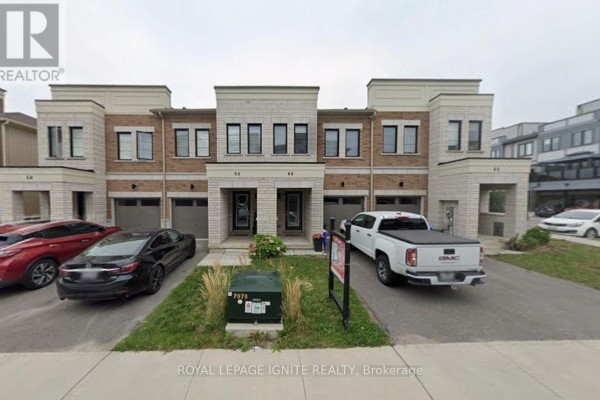
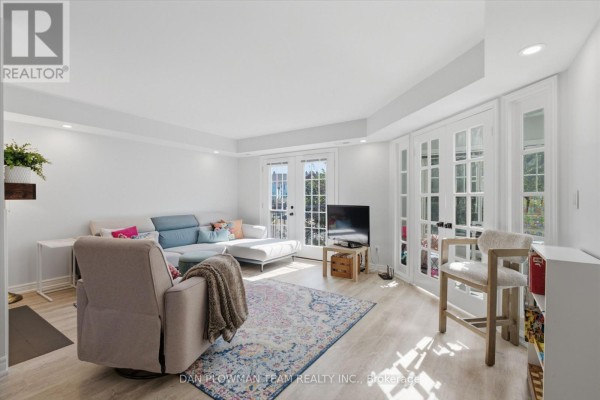
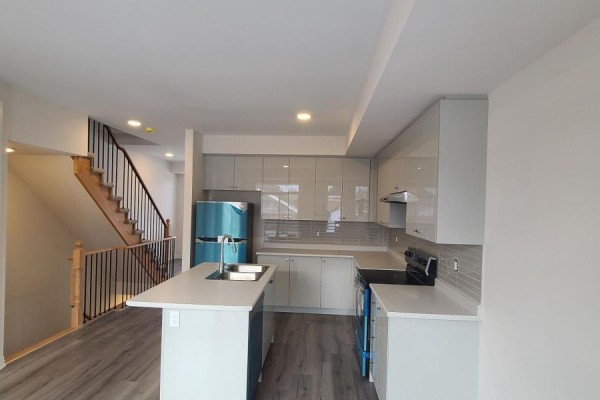
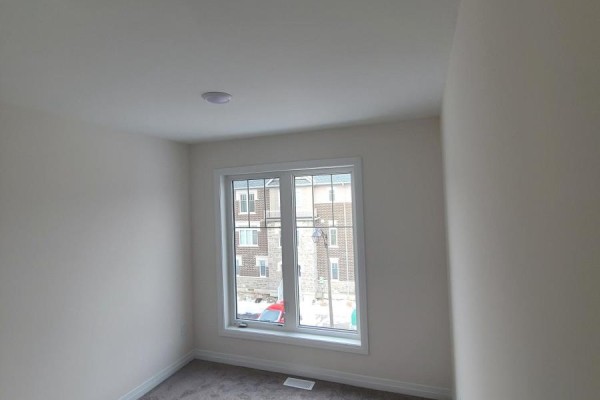
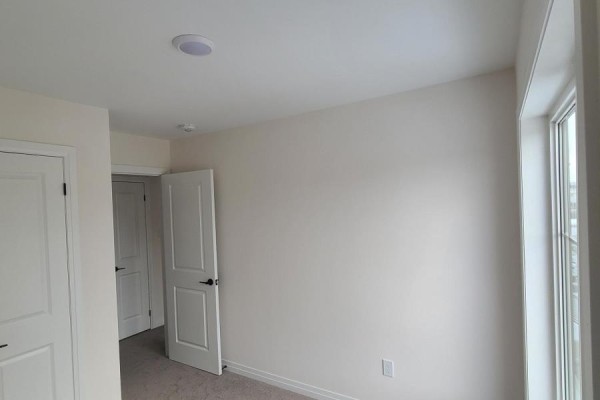
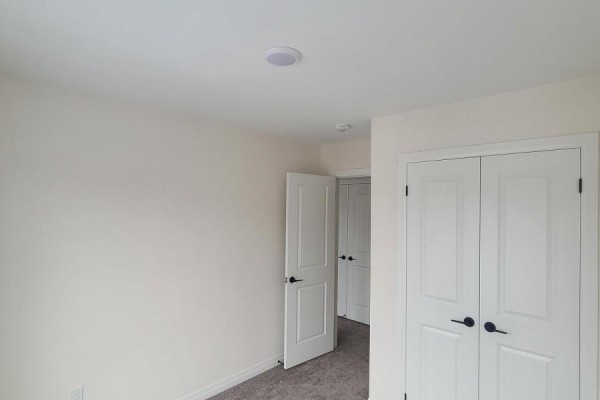
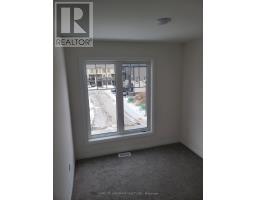
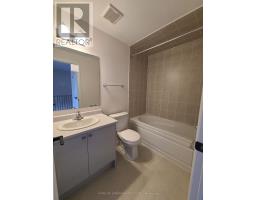
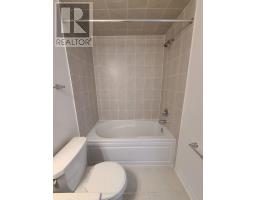
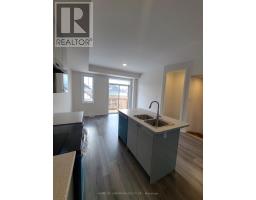
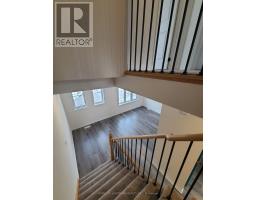
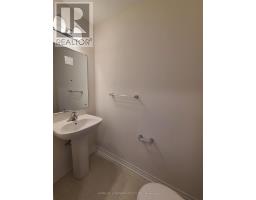
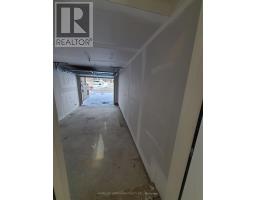
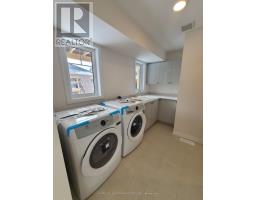
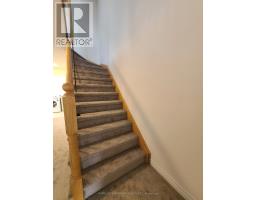
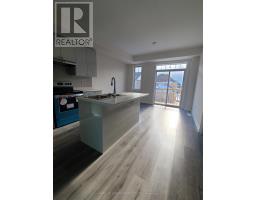
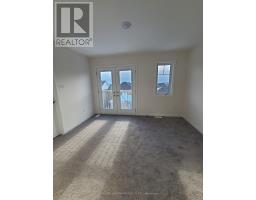
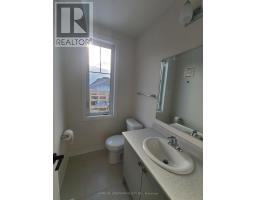
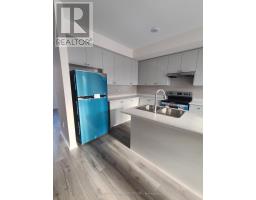
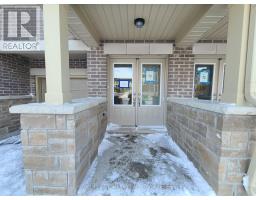
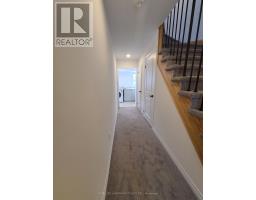
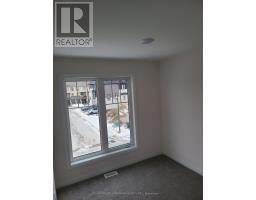
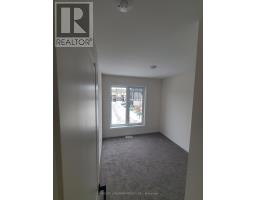
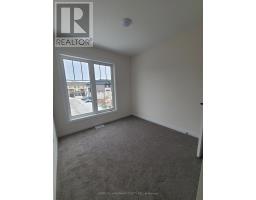
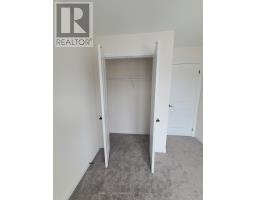
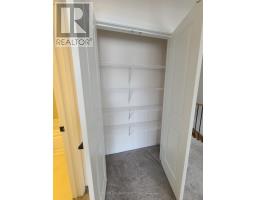
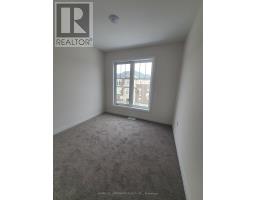
Stunning 3 years old Townhome Features 3Br., 4 Washroom, Open Concept Design With Plenty Of Natural Light, Big Kitchen With Upgraded Cabinets. Laminate Flooring 2nd Floor, Gas Line For Bbq. Walk Out To A Large Deck On The Second Floor. Just Minutes Drive/Walk From Highway 401, Grocery, Schools, Parks & Many Other Area Amenities. Few Min's Drive From Highway 401/418/407/2, Grocery Stores, Schools, Park. 9Ft Smooth Ceiling! (id:1945)

This listing content provided by
REALTOR.ca
has been licensed by REALTOR®
members of The Canadian Real Estate Association
members of The Canadian Real Estate Association
Property details for 51 Bavin Street, Clarington
- Type
- Townhouse
- Bedrooms
- 4
- Bathrooms
- 4
- Lot Size
- 18.4 x 83.2 FT
- Stories
- 3
- Basement
- Unfinished, N/A
- Parking
- Attached Garage, Garage
- Heating
- Forced air, Natural gas
- Cooling
- Central air conditioning
- Exterior
- Aluminum siding
- Ownership
- Freehold
Nearby Listings Stat
Estimated price and comparable properties near 51 Bavin Street
Active Listings
4
Min Price
$2,850
Max Price
$3,700
Avg Price
$3,100
Days on Market
30
days
Sold Listings
2
Min Sold Price
$2,900
Max Sold Price
$3,000
Avg Sold Price
$2,950
Days until Sold
44
days
Neighbourhood Census Data
Clarington, Ontario
Population
2,742
Median Age
32.7
Median Income
$51,200
Dwelling Value
$448,970
Housing Tenure
Owners 97%
Age Distribution
Dwelling Types
Commute Mode
Education Level
Housing Age
Commute Duration
Avg Household Size: 3.2
Pop. Density: 4,027.0/km²
Avg Shelter Cost: $1,792/mo
Owners with Mortgage: 89.9%
Owners Spending 30%+: 11.3%
Tenants Spending 30%+: 50%
English only: 91.3%
English and French: 8.4%
Neither: 0.4%
Median Household Income: $112,742
Median Employment Income: $51,677
Price History
Listed
October 9, 2026
by HOMELIFE LANDMARK REALTY INC.
Current Price
$2,850
Type
Townhouse
For Rent
Contact Agent Get in touch about 51 Bavin Street, Clarington
MOHAMMAD ZAREZADEH
HOMELIFE LANDMARK REALTY INC.