
2026 Verne Bowen Street, Oshawa
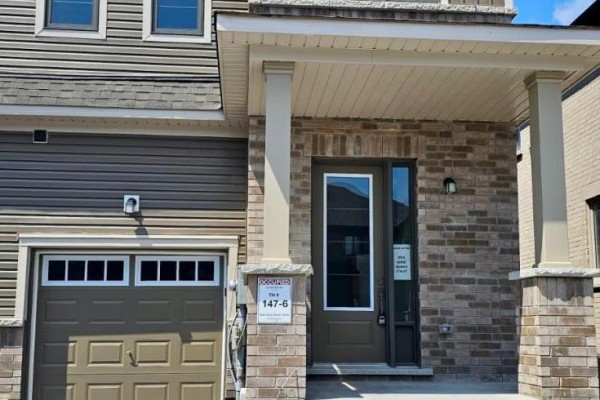
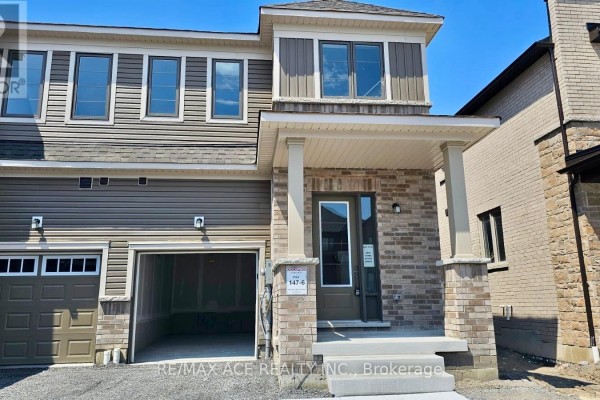
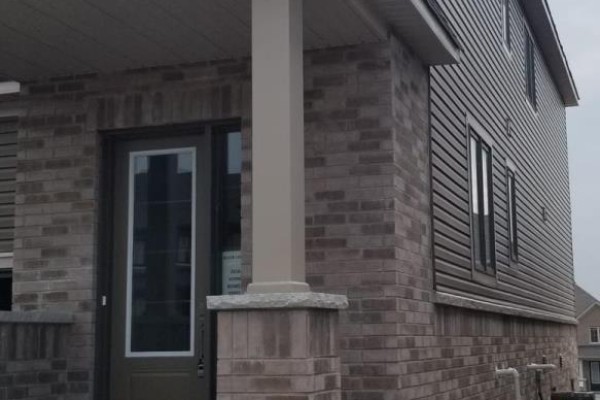
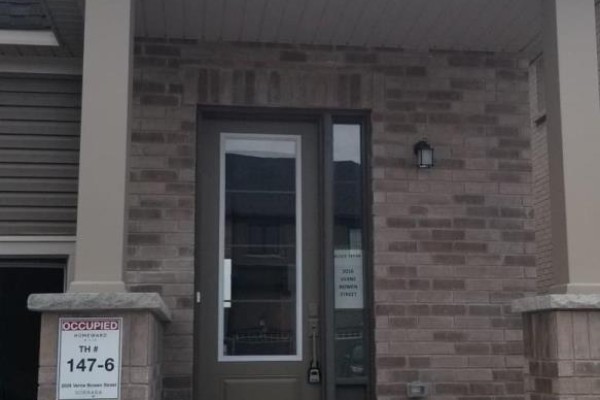
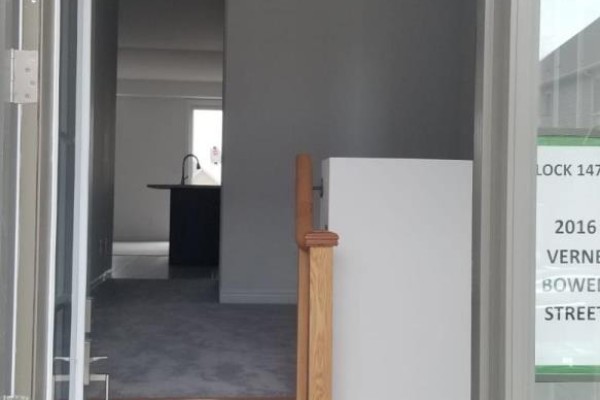
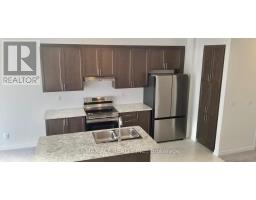
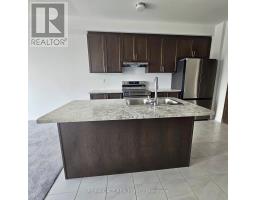
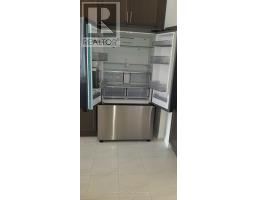
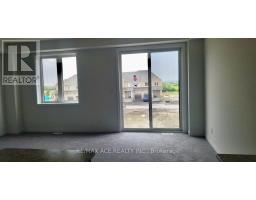
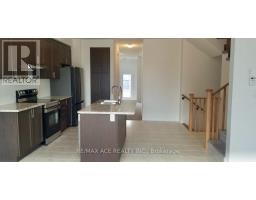
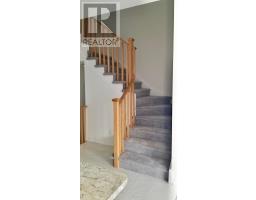
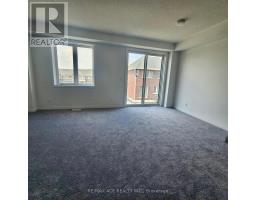
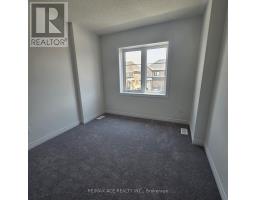
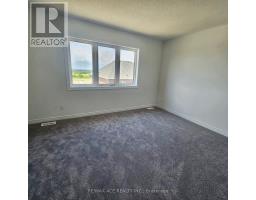
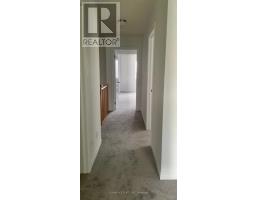
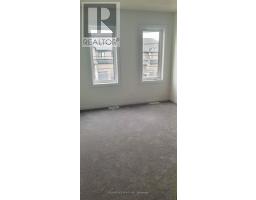
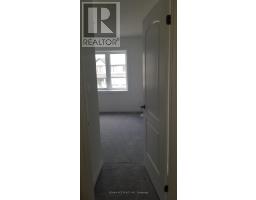
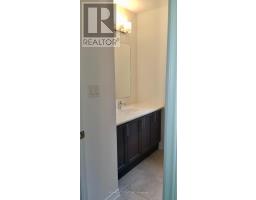
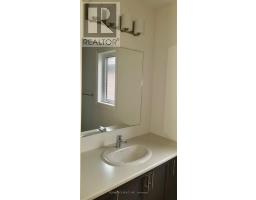
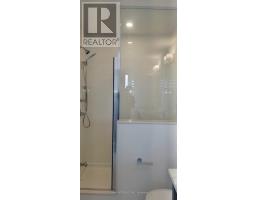
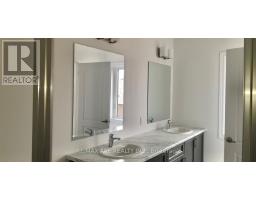
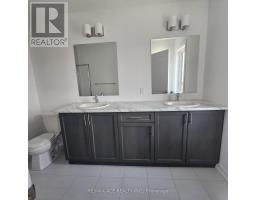
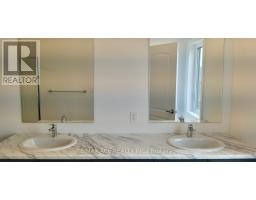
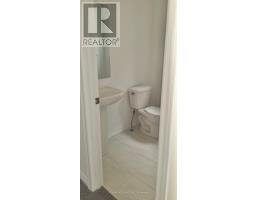
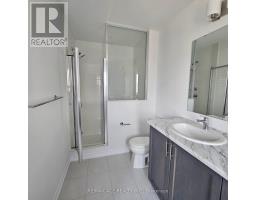
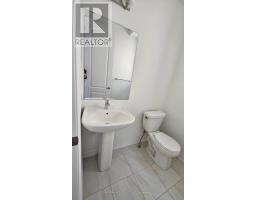
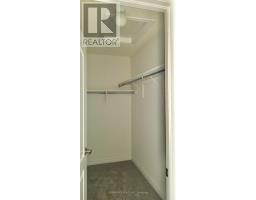
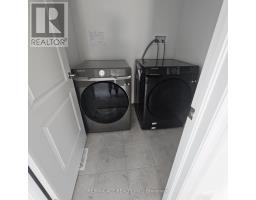
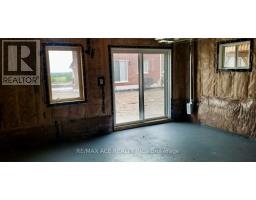
Welcome to this Stunning, Rare find, Brand-new 2-Storey Corner Lot Town Home at the highly sought-after Kedron Community in North Oshawa. This 4 Bedroom, 3 Washroom, Open Concept Modern Home has a 9 Foot Ceiling, Center Island with Stainless Appliances. In Addition, this home has carpet throughout the house with wooded shutters and a garage door opener. 2nd Floor Master Bedroom Ensuite features a Large Walk-in Closet & Double Sink with a Standing Glass Shower. In addition, the 2nd Floor has 3 Additional Bedrooms & a Full Washroom. The Laundry Room is also conveniently located on the Second Floor. This Home has an Unfinished Walk-Out Basement. Minutes drive to Tech University, Schools, Shops, Restaurants, Costco, Highway 407 & 401 + many more! Tenant maintains Grass & Snow Removal. Photos taken Previously. (id:1945)

This listing content provided by
REALTOR.ca
has been licensed by REALTOR®
members of The Canadian Real Estate Association
members of The Canadian Real Estate Association
Property details for 2026 Verne Bowen Street, Oshawa
- Type
- Townhouse
- Bedrooms
- 4
- Bathrooms
- 3
- Stories
- 2
- Basement
- Unfinished, Walk out, N/A, N/A
- Parking
- Garage
- Heating
- Forced air, Natural gas
- Cooling
- Central air conditioning
- Exterior
- Brick
- Ownership
- Freehold
Nearby Listings Stat
Estimated price and comparable properties near 2026 Verne Bowen Street
Active Listings
14
Min Price
$2,880
Max Price
$3,600
Avg Price
$3,144
Days on Market
29
days
Sold Listings
5
Min Sold Price
$3,000
Max Sold Price
$3,250
Avg Sold Price
$3,150
Days until Sold
51
days
Price History
Listed
September 8, 2026
by RE/MAX ACE REALTY INC.
Current Price
$3,100
+3.3% from last change
Type
Townhouse
For Rent
Price Changes
1
| Date | Price | Change |
|---|---|---|
| Current | $3,100 | +$100 (+3.3%) |
| Sep 8, 2026 | $3,000 | Listed |
Contact Agent Get in touch about 2026 Verne Bowen Street, Oshawa
MOHAN REMISIAR
RE/MAX ACE REALTY INC.