$ 727,900

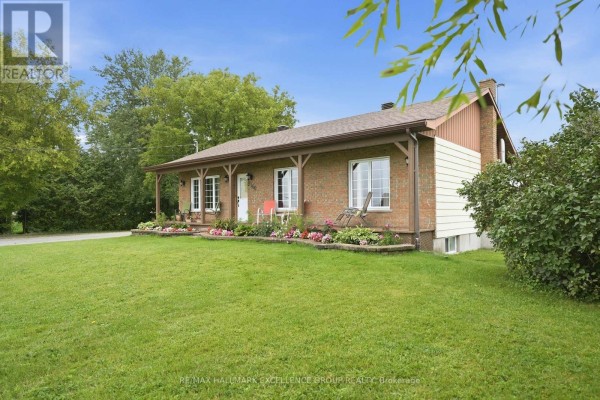
Brick bungalow on 1.19 acres with a 40' x 30' heated garage

Property details for 3160 Dunning Road, Ottawa

Type
Residential
Style
Bungalow
Bedrooms
3
Bathrooms
1
Lot Size
261.4 x 199.8 FT
Stories
1
Basement
Finished, Full
Parking
Detached Garage, Garage
Heating
Forced air, Propane
Cooling
Central air conditioning
Exterior
Brick, Vinyl siding
Ownership
Freehold
Annual Taxes
$3,556

This 3-bed, 1-bath brick bungalow sits on 1.19 acres in Sarsfield, right next to an equestrian centre. The 40' x 30' detached garage is the real standout - fully insulated, heated, and powered. It even has a decommissioned bathroom and water hookup, so you could turn it into a workshop, man cave, or extra storage. Inside, you'll find hardwood and ceramic flooring, a main-floor laundry room, and an eat-in kitchen with granite counters, stainless steel appliances, and a centre island. Patio doors lead to a back deck with views of the fields. The finished basement gives you a rec room, and there's a spot for a wood stove (the former one can be reconnected). New windows up front and in the kitchen. The property is near Centaur Riding School and about 9 km from Saint Peter High School. Taxes are $3,555 a year. Priced at $727,900, which is right in line with the area's median. If you need space for toys or horses, this could be it.

About 3160 Dunning Road, Ottawa — Property Score

71
Great Location Well Maintained
Score: 71/100
Value
65
Priced 6.6% below area median of $779,000 based on 169 comparable properties nearby 80
Stable pricing - no price changes since original listing date 50
Size
62
3 bedrooms - typical for similarly priced homes 60
1 bathroom - 2 fewer than similarly priced properties nearby 36
52,228 sqft lot - an oversized lot for the area 90
Location
82
$128K median household income - well above the Canadian average of $70K 94
89% of residents hold postsecondary credentials - a highly educated neighbourhood 96
94% homeownership rate - indicating a stable, owner-occupied community 96
51% of residents commute under 30 minutes - good commuting convenience 71
26/km² population density - a rural or semi-rural setting 55
Market
47
Just listed - area average is 78 days on market 100
-13.4% median price change over 1 month - declining prices in the area 1
48.5 months of housing supply - 1553 active listings with 32 sold last month (buyer's market) 40
Features
78
16-car garage - more than the area average of 5.8 spots 95
Finished, Full basement - adds valuable living space 85
standard forced air system 75
Central air conditioning - whole-home cooling 90
1 fireplace - a desirable feature for Canadian winters 75
No premium extras like pool, waterfront, or view 50
Investment
61
0.49% effective tax rate ($3,555/yr) - very low tax burden 85
6% renter population - primarily owner-occupied area 37
Quality
78
Well-appointed interior with hardwood, ceramic, and laminate flooring 80
Durable brick and vinyl siding exterior construction 75
Upgraded kitchen with granite countertops and stainless steel appliances 85
Central air conditioning and tankless water heater 70
Condition
80
Solid brick exterior in good condition 80
Mature lawn and garden beds provide a welcoming green space 75
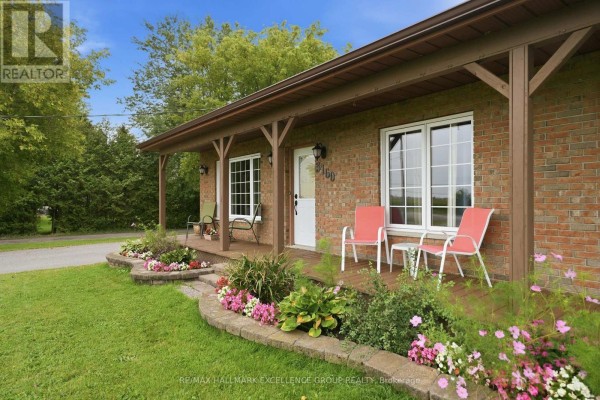
Charming bungalow with attractive front porch and flower beds 85
Listing
84
Listing description quality 75
46 photos provided - 18% more than the area average of 39 photos 92
6 of 7 key property details provided (86%) - comprehensive listing with excellent detail 86

This Sarsfield bungalow offers exceptional value at $727,900, boasting a massive 40' x 30' insulated and heated detached garage. The property sits on 1.19 acres, providing ample space and country charm, enhanced by a beautifully updated kitchen with granite countertops and stainless steel appliances...

* This property score is an approximate estimate based on publicly available data, nearby comparable listings, and automated analysis. Scores are for informational purposes only and should not be relied upon as professional appraisals or investment advice. Actual property values may vary. We recommend consulting a licensed real estate professional for accurate assessments.

Full Listing Description

All Property Details

Neighbourhood Census Data

Ottawa, Ontario

Population
871
Median Age
44.2
Median Income
$47,872
Dwelling Value
$519,799

Housing Tenure

Owners 94%

Age Distribution

Dwelling Types

Commute Mode

Education Level

Housing Age

Commute Duration

Avg Household Size: 3
Pop. Density: 26.1/km²
Avg Shelter Cost: $1,528/mo
Owners with Mortgage: 51%
Owners Spending 30%+: 18.4%
Tenants Spending 30%+: 0%
English only: 35.5%
French only: 2.9%
English and French: 61.6%
Median Household Income: $127,744
Median Employment Income: $44,544

Price History

Contact Agent Get in touch about 3160 Dunning Road, Ottawa

Christopher Blenkiron
RE/MAX HALLMARK EXCELLENCE GROUP REALTY

Photo Gallery - 3160 Dunning Road, Ottawa

Exterior

The front of a single-story brick house with a covered porch, flower beds, and a green lawn.

Original brick facade covered porch flower beds

A brick house with a covered porch and manicured flower beds sits on a large green lawn.

Mixed brick exterior covered porch flower beds

The front exterior of a brick home with a covered porch, landscaping, and a lawn.

Original brick exterior covered front porch landscaping

A cream-colored house with a wooden deck, visible propane tank, and surrounding lawn with views of agricultural fields under a blue sky.

Original deck propane tank planters

A single-story house with a deck and large paved driveway is shown with a mature tree in the foreground and a field in the background.

Mixed large driveway deck mature tree

Aerial view of a property featuring a ranch-style house, an RV, horse jumping obstacles, and outbuildings, surrounded by mature trees and fields.

Original ranch-style house RV horse jumping obstacles

Aerial view of a rural property featuring a house, garages, horse riding arena, outbuildings, and expansive farm fields.

Original horse riding arena outbuildings farm fields

An aerial view shows a house, an outbuilding, an RV, and horse jumps on a property surrounded by expansive farm fields.

Original RV outbuilding farm fields

A brick and siding bungalow with a covered porch and a large outbuilding sits on a spacious lot with a long driveway.

Mixed covered porch flower beds large driveway

Living Room

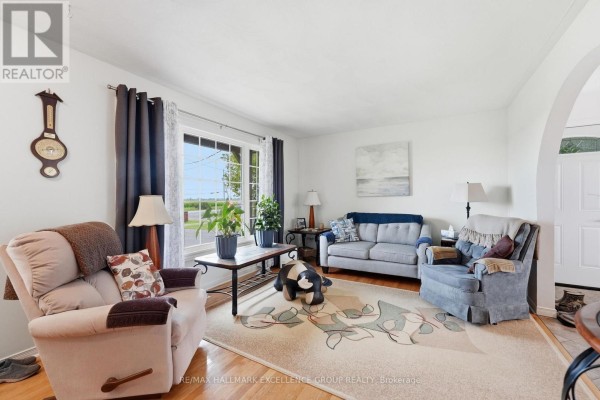
A cozy living room features a plush recliner and sofa, a coffee table, and a large window offering views of the outdoors.

Mixed recliner chair sofa coffee table

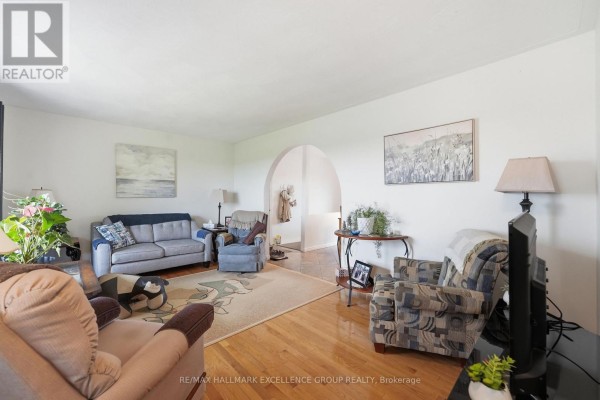
A living room with hardwood floors features two sofas, an armchair, and a coffee table, with an archway leading to another area.

Mixed two sofas armchair coffee table

A living room with an arched doorway leading to a kitchen and dining area, featuring wood floors, multiple seating options, and a television.

Mixed arched doorway dark wood cabinets in kitchen tile flooring in kitchen

Basement

A spacious, unfinished basement with blue walls, wood laminate flooring, and a wood-burning stove on the left.

Mixed wood-burning stove wood laminate flooring drop ceiling

A basement room with exposed ceiling joists, a workbench, wine rack, and stacked storage bins.

Mixed exposed ceiling joists wine rack storage bins

This basement area features a workbench with tools and storage, as well as extensive shelving and bins for storage, with exposed ceiling joists and wiring.

Mixed workbench toolboxes storage shelves