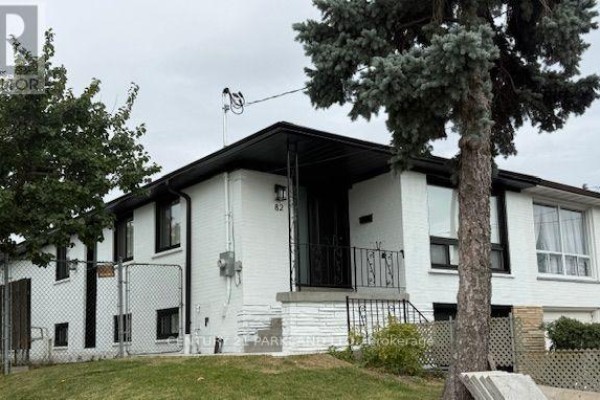
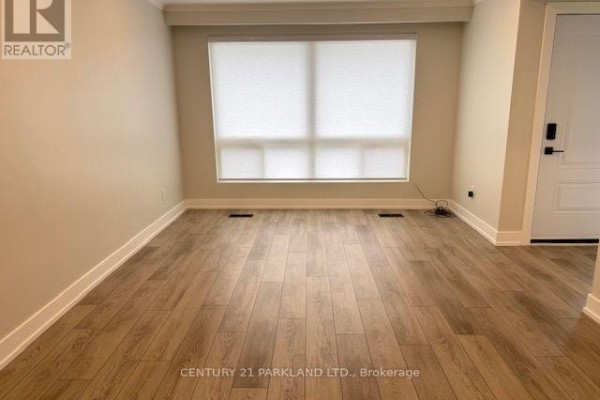
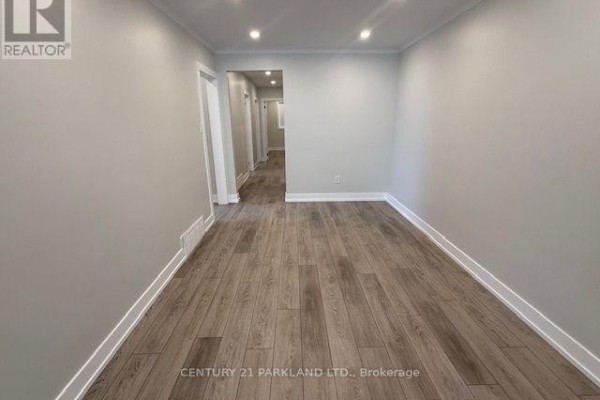
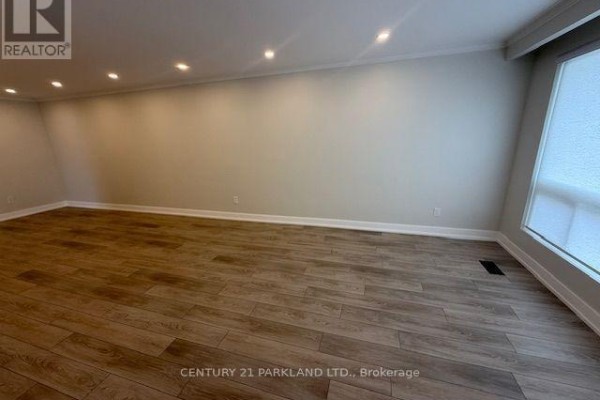
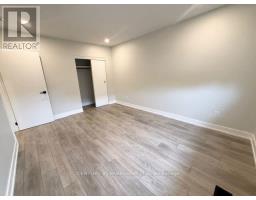
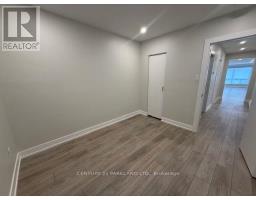
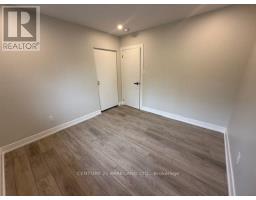
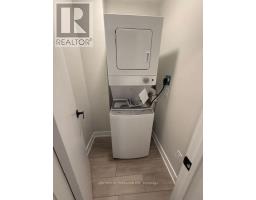
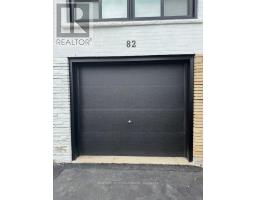
Main Level - 82 Verobeach Boulevard, Toronto
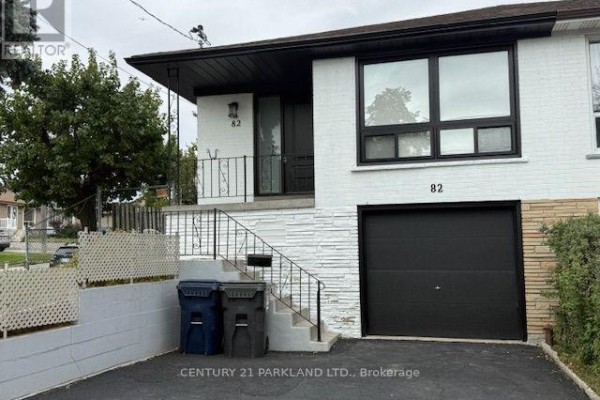
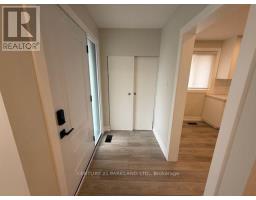
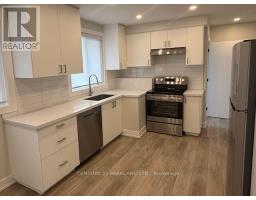
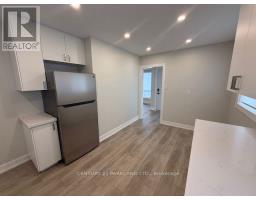
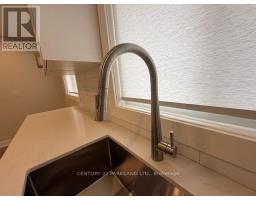
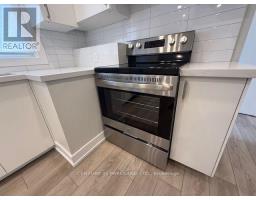
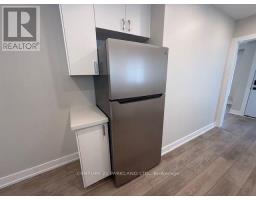
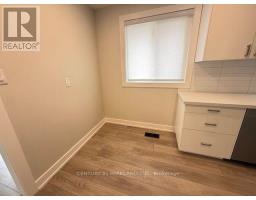
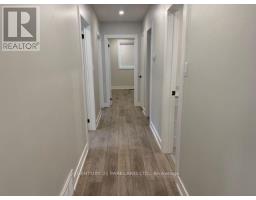
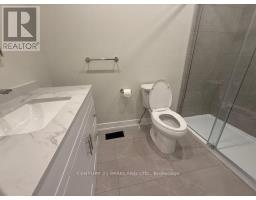
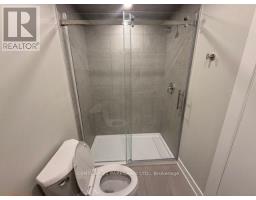
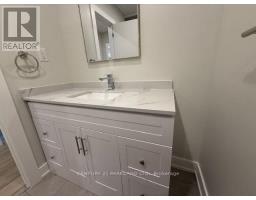
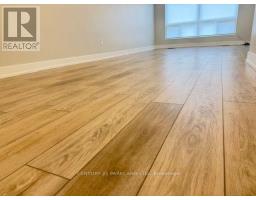
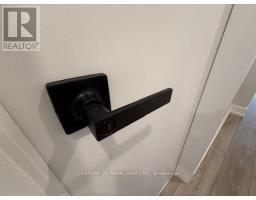
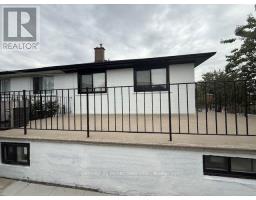
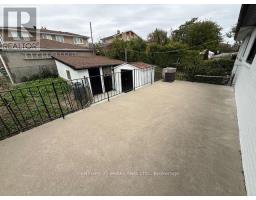
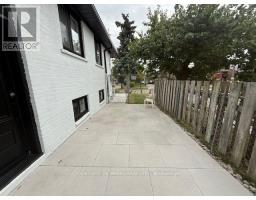
Welcome to this beautifully renovated and thoughtfully updated main-level unit in a well-maintained semi-detached bungalow. Offering a bright, modern, and functional layout, this turn-key home features a spacious open-concept living and dining area, complemented by an eat-in kitchen with contemporary cabinetry, quartz counter tops, and stainless-steel appliances.The unit offers three generously sized bedrooms and a modern 3-piece bathroom. Numerous recent updates include vinyl and ceramic flooring throughout, LED pot lights, new vinyl windows, a new front entry door, new garage door, updated trim, and fresh neutral paint throughout.Conveniently located within walking distance of TTC bus service, schools, shopping, parks, and other everyday amenities, this property offers both modern comfort and excellent convenience. Move-in ready and truly turn-key - a rare opportunity to lease a fully renovated main-level home in a desirable location. Don't miss out! Note: The lease includes use of the single-car garage, one driveway parking space in front of the garage, and the exclusive use (with conditions) of the backyard. Utilities are NOT included in the monthly rent. Total monthly utility costs will be shared between the main-level and basement tenants, with the main-level tenant responsible for 60% of the total utilities. Utility payments will be coordinated directly with the landlord. Snow removal (driveway and sidewalk only) and lawn mowing will be at the cost of the landlord and coordinated with tenants via the landlord. Tenants must have their own liability and contents insurance. Note: As per landlord, all credit information MUST be done via SINGLE Key (landlord will pay for cost) (id:1945)

This listing content provided by
REALTOR.ca
has been licensed by REALTOR®
members of The Canadian Real Estate Association
members of The Canadian Real Estate Association
Property details for Main Level - 82 Verobeach Boulevard, Toronto
- Type
- Residential
- Style
- Bungalow
- Bedrooms
- 3
- Bathrooms
- 1
- Lot Size
- 33.7 x 119.9 FT
- Stories
- 1
- Basement
- Partial
- Parking
- Garage
- Heating
- Forced air, Natural gas
- Cooling
- Central air conditioning
- Exterior
- Brick Veneer
- Ownership
- Freehold
Nearby Listings Stat
Estimated price and comparable properties near Main Level - 82 Verobeach Boulevard
Active Listings
6
Min Price
$2,650
Max Price
$3,550
Avg Price
$2,967
Days on Market
47
days
Sold Listings
4
Min Sold Price
$2,750
Max Sold Price
$3,300
Avg Sold Price
$2,925
Days until Sold
46
days
Neighbourhood Census Data
Toronto, Ontario
Population
515
Median Age
45.1
Median Income
$27,008
Dwelling Value
$598,249
Housing Tenure
Owners 79%
Renters 18%
Age Distribution
Dwelling Types
Commute Mode
Education Level
Housing Age
Commute Duration
Avg Household Size: 3.1
Pop. Density: 4,133.2/km²
Avg Shelter Cost: $1,181/mo
Owners with Mortgage: 46.2%
Owners Spending 30%+: 0%
Tenants Spending 30%+: 0%
English only: 90.3%
English and French: 4.9%
Neither: 3.9%
Median Household Income: $88,576
Median Employment Income: $35,328
Price History
Listed
October 15, 2026
by CENTURY 21 PARKLAND LTD.
Current Price
$2,900
Type
Residential
For Rent