4173 Elphin Maberly Rd Road, Frontenac
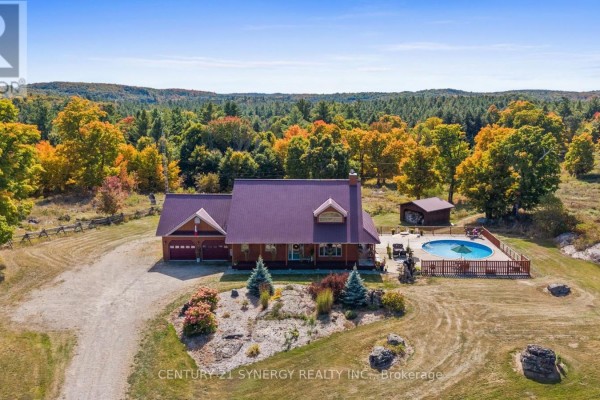
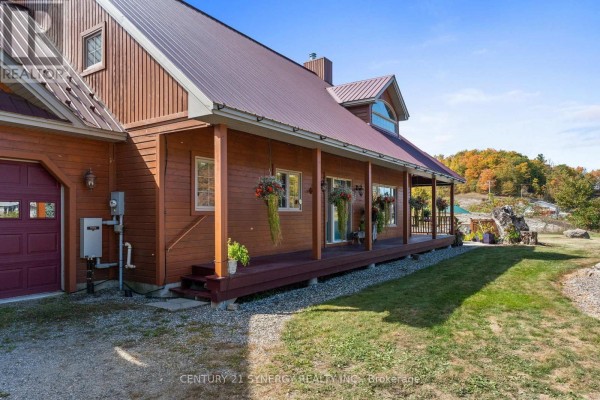
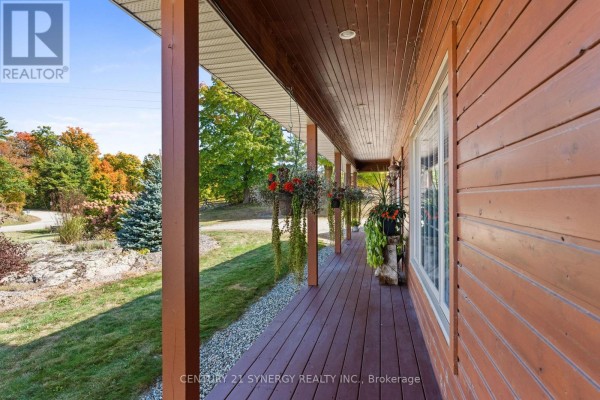
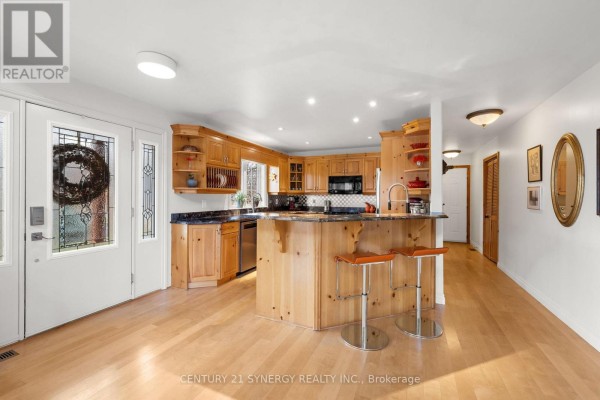
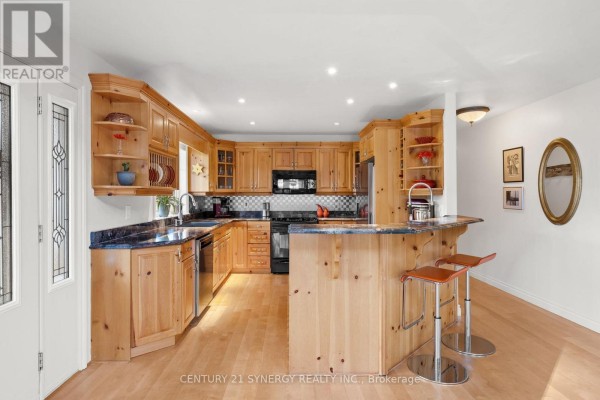
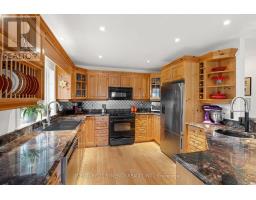
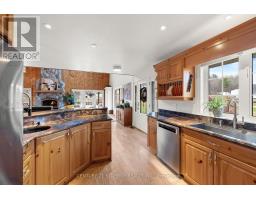
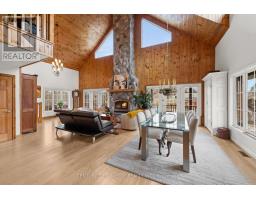
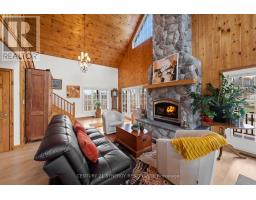
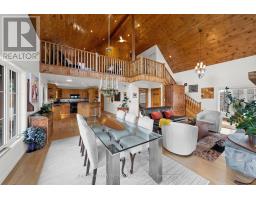
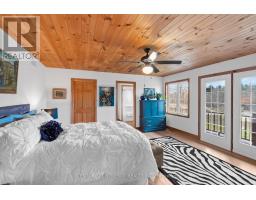
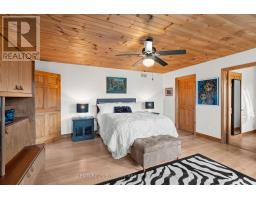
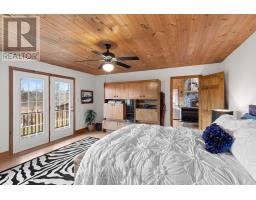
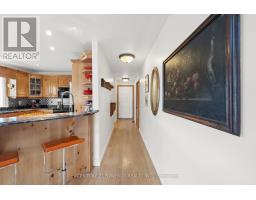
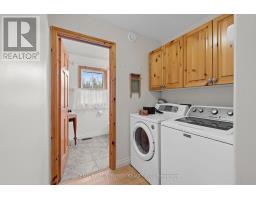
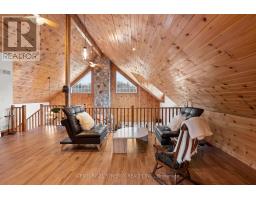
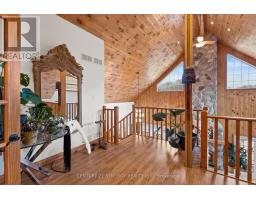
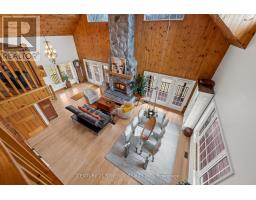
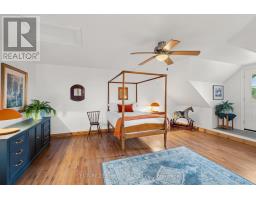
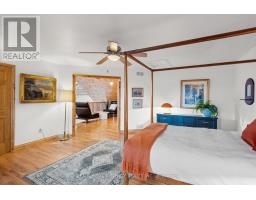
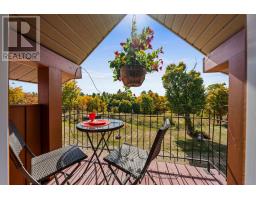
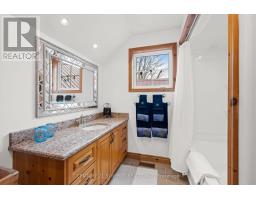
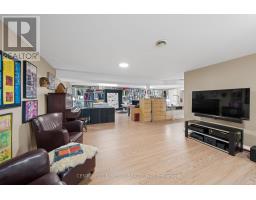
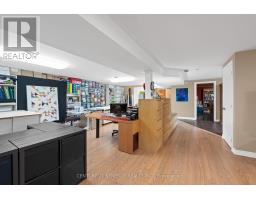
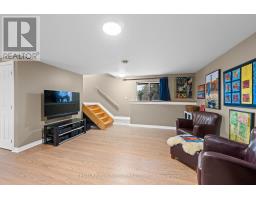
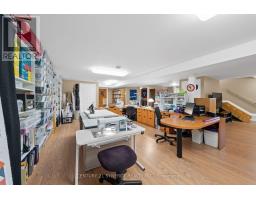
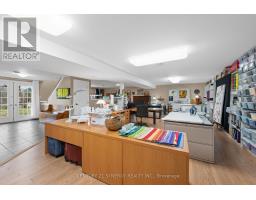
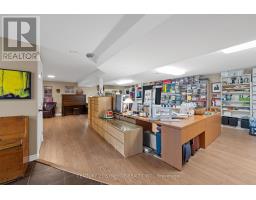
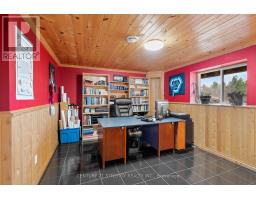
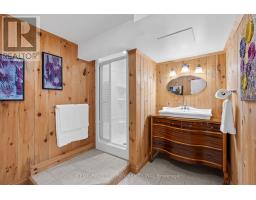
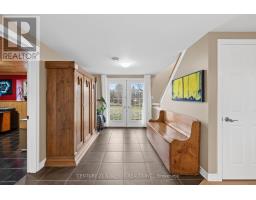
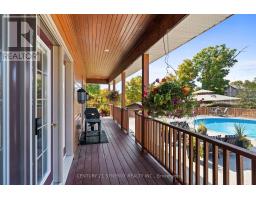
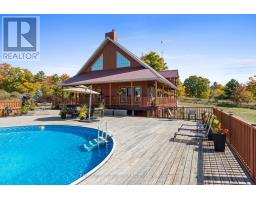
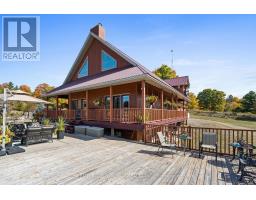
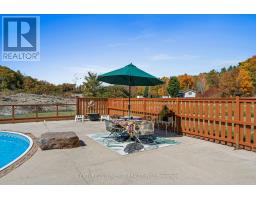
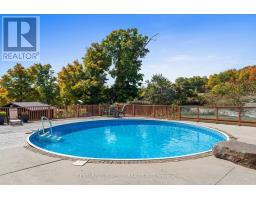
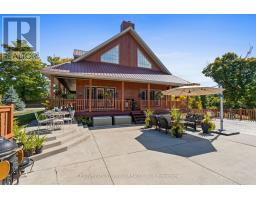
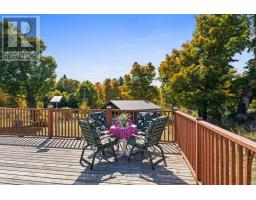
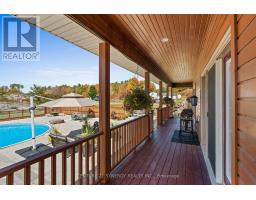
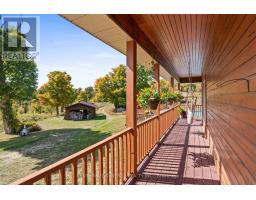
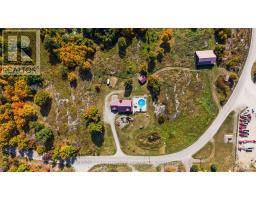
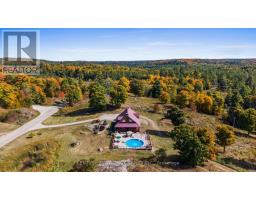
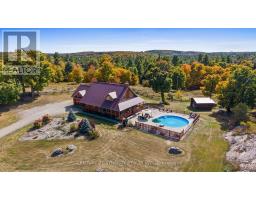
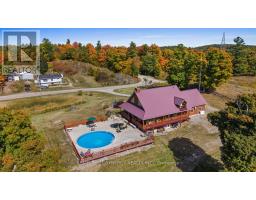
Escape to your own private country sanctuary on approximately 9.77 acres near Snow Road Station, where striking architecture, natural beauty and exceptional indoor-outdoor living come together. This distinctive 3-bedroom-plus-loft, 4-bath home offers warmth, character and versatility, surrounded by peaceful countryside and mature woodland. The spectacular great room is the heart of the home, showcasing soaring 26-foot vaulted pine ceilings, walls of windows, white birch hardwood flooring and a dramatic floor-to-ceiling stone fireplace with wood-burning insert. French doors open to the wraparound verandah, extending the living space outdoors and offering a wonderful place to relax and enjoy the tranquil setting. Designed for gathering, the open-concept kitchen features granite countertops, a generous breakfast island with bar sink, brushed-metal backsplash and stainless steel Fisher & Paykel fridge/freezer. The main-floor primary suite is a private retreat with deck access, walk-in closet and spa-inspired ensuite featuring granite counters and radiant cork flooring. Upstairs, a bright loft overlooks the great room and offers flexible space for an office, library or lounge. A spacious bedroom with Juliet balcony and full bath with radiant heat complete this level. The finished walkout lower level adds even more versatility with in-floor heating, a recreation area, 3-piece bath and third bedroom or home office. Outside, summer days are made for the impressive 29-foot-diameter, approximately 90,000-litre pool, surrounded by poured concrete and wood decking with ample room to entertain. The expansive grounds also feature a vegetable garden and woodshed. A one-of-a-kind rural retreat offering space, privacy, comfort and character in a beautiful natural setting. (id:1945)

This listing content provided by
REALTOR.ca
has been licensed by REALTOR®
members of The Canadian Real Estate Association
members of The Canadian Real Estate Association
Property details for 4173 Elphin Maberly Rd Road, Frontenac
- Type
- Residential
- Bedrooms
- 3
- Bathrooms
- 4
- Lot Size
- 270.4 x 999 FT
- Stories
- 2
- Basement
- Finished, Walk out, N/A
- Parking
- Attached Garage, Garage
- Heating
- Radiant heat, Forced air, Propane, Wood
- Cooling
- Central air conditioning
- Exterior
- Wood
- Ownership
- Freehold
- Annual Taxes
- $3,177
Nearby Listings Stat
Estimated price and comparable properties near 4173 Elphin Maberly Rd Road
Active Listings
1
Min Price
$730,000
Max Price
$730,000
Avg Price
$730,000
Days on Market
25
days
Sold Listings
0
Min Sold Price
$N/A
Max Sold Price
$N/A
Avg Sold Price
$N/A
Days until Sold
N/A
days
Neighbourhood Census Data
North Frontenac, Ontario
Population
723
Median Age
60.8
Median Income
$24,704
Dwelling Value
$170,546
Housing Tenure
Owners 90%
Renters 10%
Age Distribution
Dwelling Types
Commute Mode
Education Level
Housing Age
Commute Duration
Avg Household Size: 1.9
Pop. Density: 0.9/km²
Avg Shelter Cost: $862/mo
Owners with Mortgage: 36.7%
Owners Spending 30%+: 30%
Tenants Spending 30%+: 42.9%
English only: 92.4%
English and French: 7.6%
Neither: 0.7%
Median Household Income: $45,867
Median Employment Income: $17,856
Price History
Listed
September 16, 2026
by CENTURY 21 SYNERGY REALTY INC
Current Price
$730,000
-8.7% from last change
Type
Residential
For Sale
Price Changes
3
| Date | Price | Change |
|---|---|---|
| Current | $730,000 | $69,900 (-8.7%) |
| Oct 6, 2026 | $799,900 | $25,100 (-3%) |
| Sep 16, 2026 | $825,000 | $25,000 (-2.9%) |
| Aug 31, 2026 | $850,000 | Listed |