4667 Chegwin Wynd Sw, Edmonton
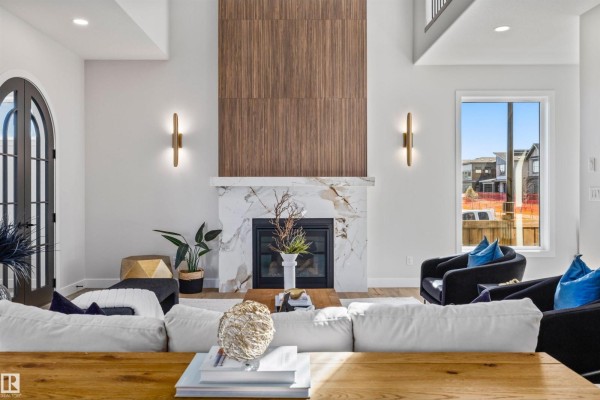
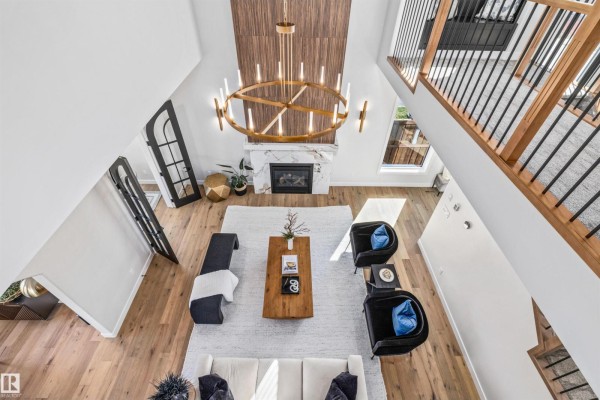
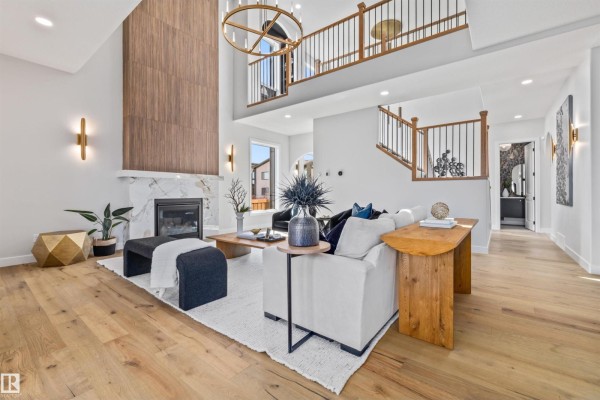
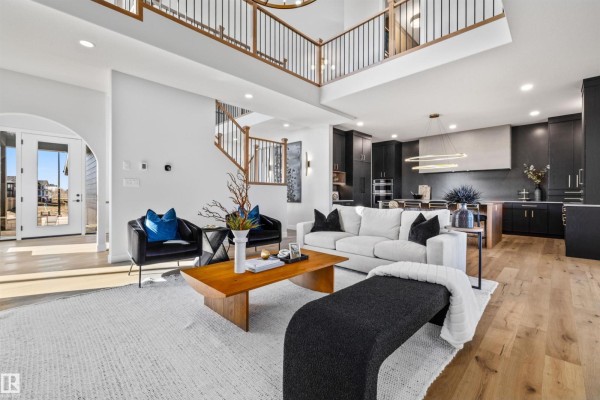
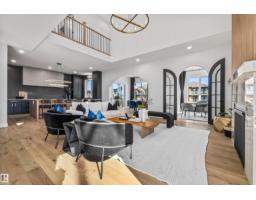
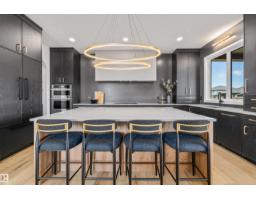
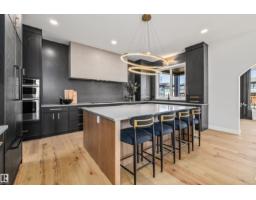
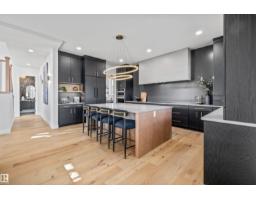
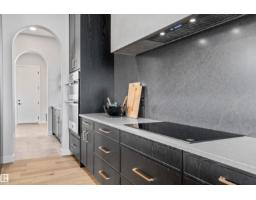
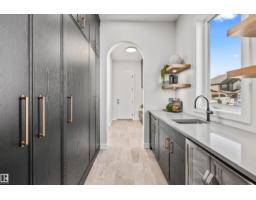
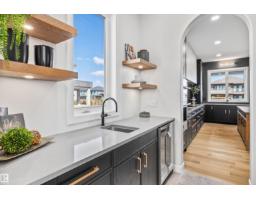
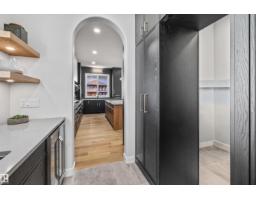
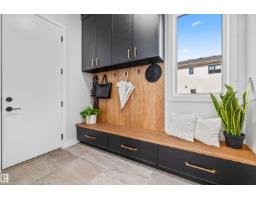
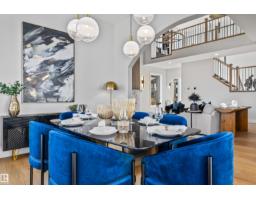
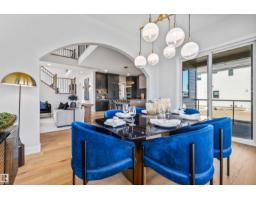
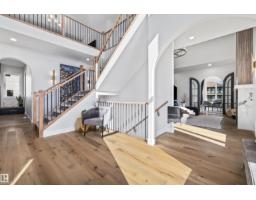
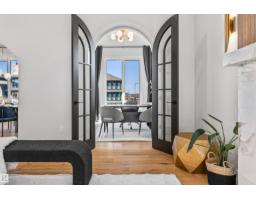
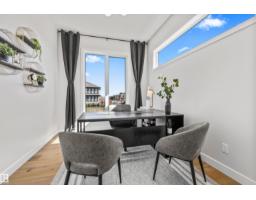
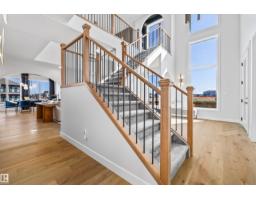
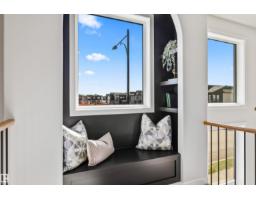
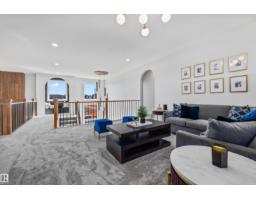
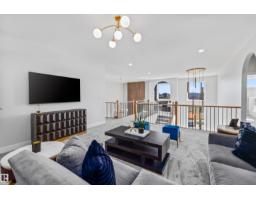
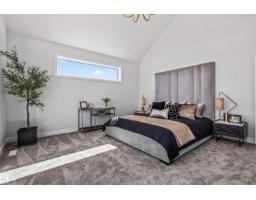
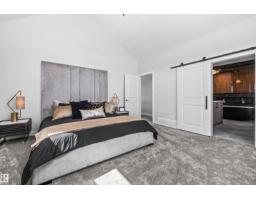
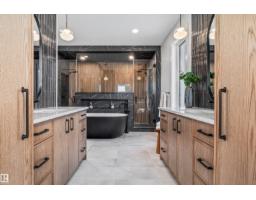
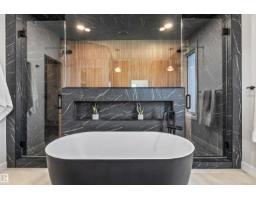
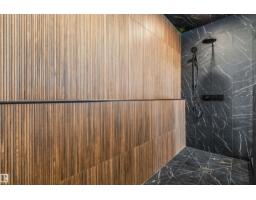
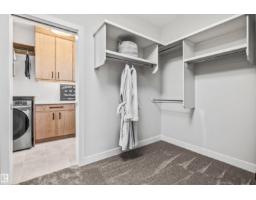
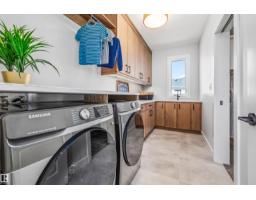
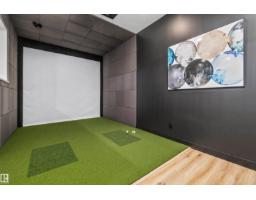
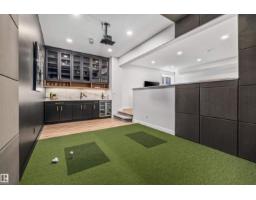
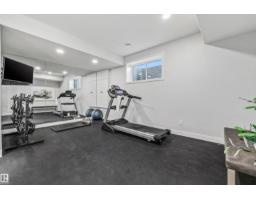
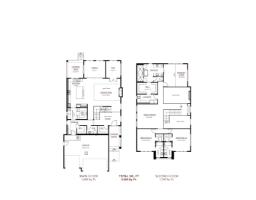
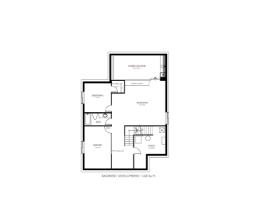
Discover the Odin, a stunning luxury home design to be built by Kimberley Homes. When completed this thoughtfully designed residence will offer over 4600 sqft of developed living space. Soaring open to above spaces, a dramatic great room, chef inspired kitchen with walk through butler's pantry and hidden walk in pantry as well as curated arch details will create home that is both timeless and striking. When complete the home will feature a triple attached garage and covered rear deck for seamless indoor-outdoor living and entertaining. Upstairs three spacious bdrms will feature their own ensuite and walk in closets. The luxurious primary retreat is designed as a private sanctuary, complete with a spa inspired ensuite with freestanding soaker tub and oversized shower with dual vanities. The fully dev basement will include a 4th bedroom, full bath, glass enclosed gym & dropped golf zone for a future golf sim. Buyers can select interiors and customize the plan. Photos are of a showhome and finishes may vary. (id:1945)

This listing content provided by
REALTOR.ca
has been licensed by REALTOR®
members of The Canadian Real Estate Association
members of The Canadian Real Estate Association
Property details for 4667 Chegwin Wynd Sw, Edmonton
- Type
- Residential
- Bedrooms
- 4
- Bathrooms
- 5
- Living Area
- 3,348 square feet
- Stories
- 2
- Basement
- Finished, Full
- Parking
- Attached Garage
- Heating
- Forced air
- Cooling
- Central air conditioning
- Ownership
- Freehold
Nearby Listings Stat
Estimated price and comparable properties near 4667 Chegwin Wynd Sw
Active Listings
2
Min Price
$1,700,000
Max Price
$1,899,000
Avg Price
$1,799,500
Days on Market
73
days
Sold Listings
0
Min Sold Price
$N/A
Max Sold Price
$N/A
Avg Sold Price
$N/A
Days until Sold
N/A
days
Neighbourhood Census Data
Edmonton, Alberta
Population
869
Median Age
46.3
Median Income
$35,712
Dwelling Value
$300,471
Housing Tenure
Owners 82%
Renters 19%
Age Distribution
Dwelling Types
Commute Mode
Education Level
Housing Age
Commute Duration
Avg Household Size: 2.4
Pop. Density: 153.2/km²
Avg Shelter Cost: $906/mo
Owners with Mortgage: 48.3%
Owners Spending 30%+: 5.1%
Tenants Spending 30%+: 35.7%
French only: 71.8%
English and French: 28.2%
Median Household Income: $69,120
Median Employment Income: $30,613
Price History
Listed
June 17, 2026
by MaxWell Progressive
Current Price
$1,700,000
Type
Residential
For Sale