63 Hogan Drive, Mcnab/braeside
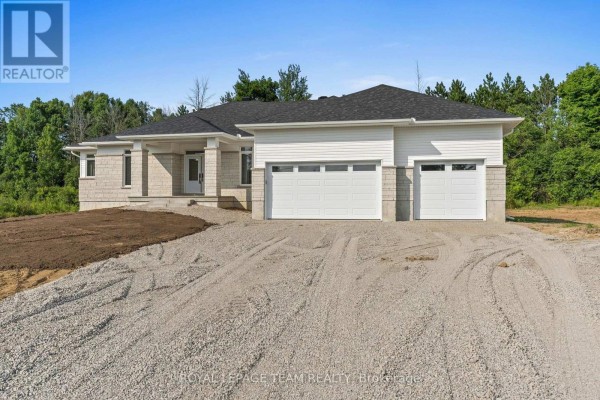
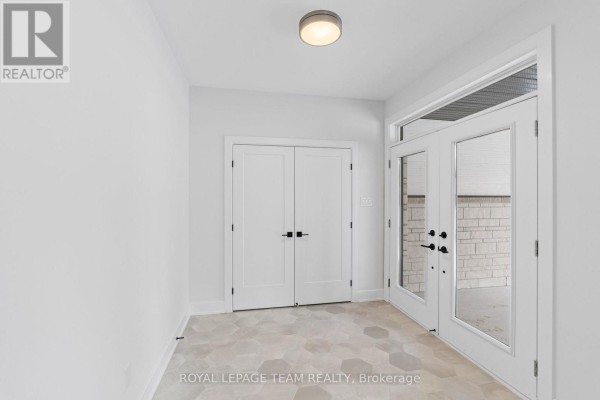
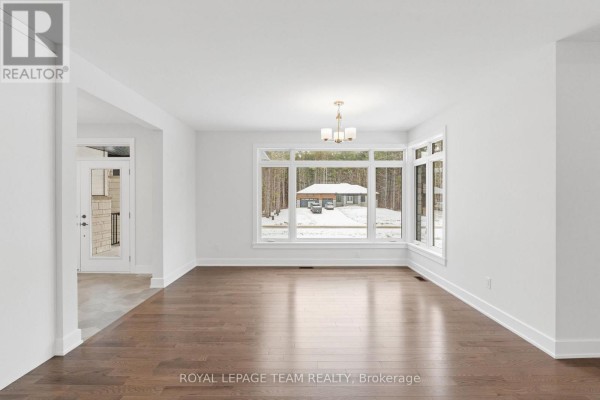
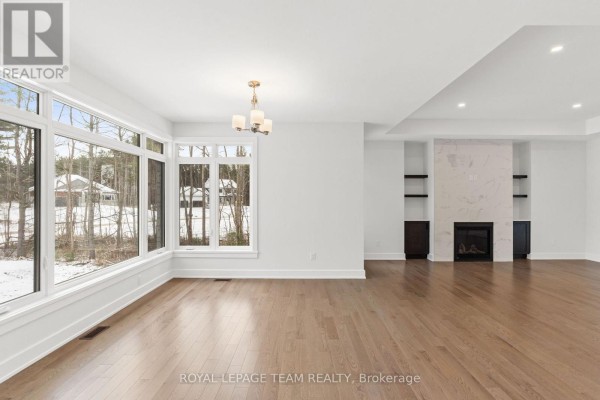
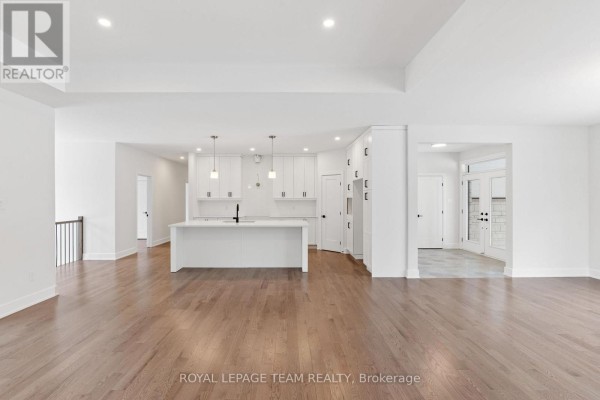
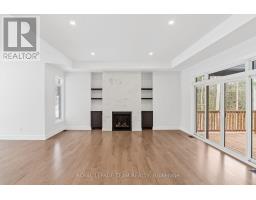
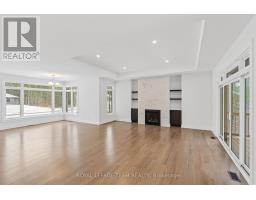
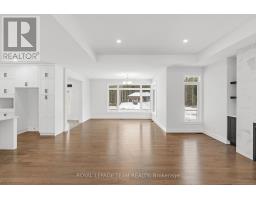
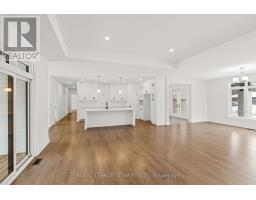
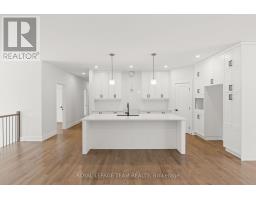
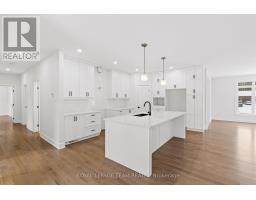
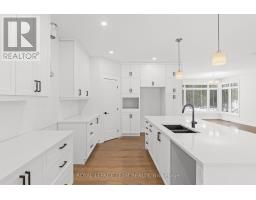
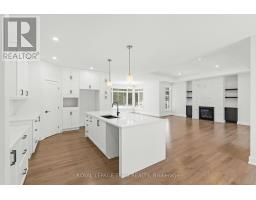
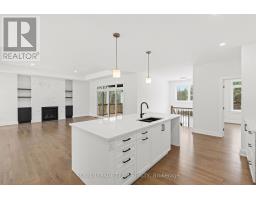
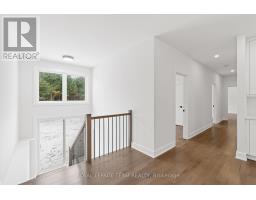
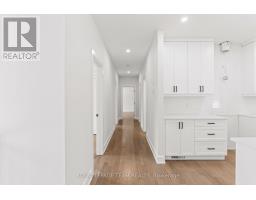
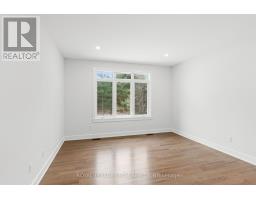
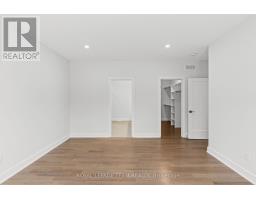
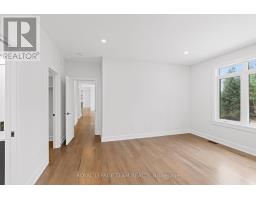
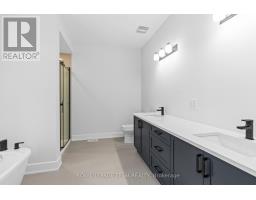
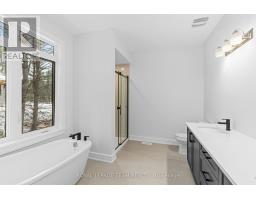
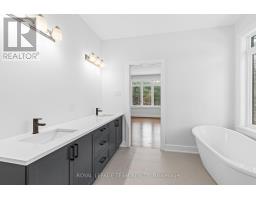
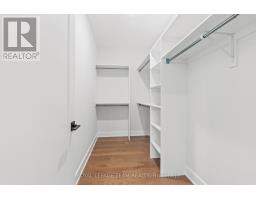
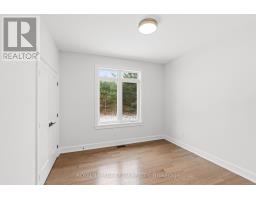
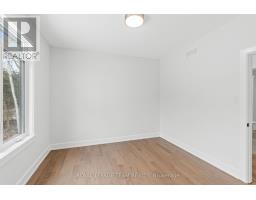
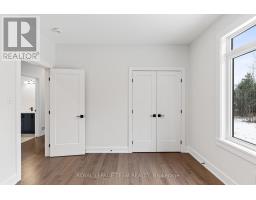
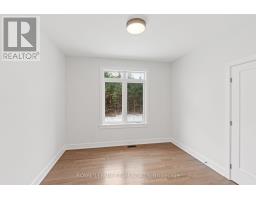
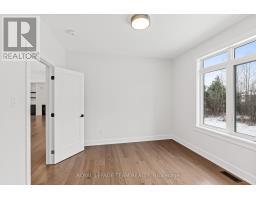
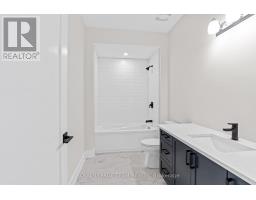
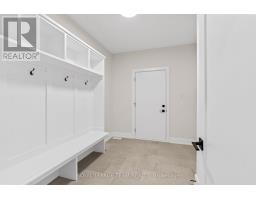
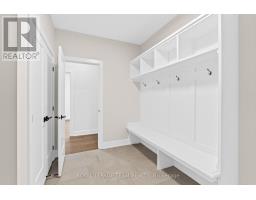
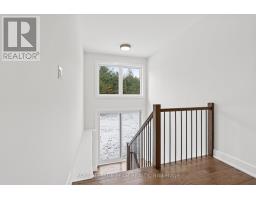
New Price reflects new HST legislation. Situated in the second phase of Hogan Heights, this well-appointed bungalow offers the serenity of country living with convenient access to recreation, shopping, retail, schools, and nearby trails. The Benton Walkout Model by Mackie Homes offers approximately 1,978 sq ft of above-ground living space, showcasing quality craftsmanship and an elegant design throughout. This thoughtfully designed home features three bedrooms, two bathrooms, and a desirable walkout elevation, with an unfinished lower level that provides flexibility for future living space. The kitchen is equipped with ample cabinetry, granite countertops, a pantry, and a spacious island with space for casual seating. Open sightlines extend into the dining area and great room, highlighted by a fireplace and access to the rear porch and backyard beyond. Additional features include a family entrance with laundry area and interior access to the attached three-car garage. The primary bedroom is complete with a walk-in closet and a luxurious 5-piece ensuite. Two secondary bedrooms and a full bathroom complete the layout. This property is currently under construction. HST is not included in the Listed Price. (id:1945)

This listing content provided by
REALTOR.ca
has been licensed by REALTOR®
members of The Canadian Real Estate Association
members of The Canadian Real Estate Association
Property details for 63 Hogan Drive, Mcnab/braeside
- Type
- Residential
- Style
- Bungalow
- Bedrooms
- 3
- Bathrooms
- 2
- Lot Size
- 120.8 x 239.9 FT ; Lot Size Irregular
- Stories
- 1
- Basement
- Unfinished, Full, Walk out, N/A, N/A
- Parking
- Attached Garage, Garage, Inside Entry
- Heating
- Forced air, Natural gas
- Cooling
- Central air conditioning
- Exterior
- Stone, Vinyl siding
- Ownership
- Freehold
Nearby Listings Stat
Estimated price and comparable properties near 63 Hogan Drive
Active Listings
5
Min Price
$325,000
Max Price
$829,900
Avg Price
$664,520
Days on Market
105
days
Sold Listings
0
Min Sold Price
$N/A
Max Sold Price
$N/A
Avg Sold Price
$N/A
Days until Sold
N/A
days
Neighbourhood Census Data
McNab/Braeside, Ontario
Population
964
Median Age
46.3
Median Income
$40,149
Dwelling Value
$348,343
Housing Tenure
Owners 96%
Age Distribution
Dwelling Types
Commute Mode
Education Level
Housing Age
Commute Duration
Avg Household Size: 2.8
Pop. Density: 55.5/km²
Avg Shelter Cost: $1,184/mo
Owners with Mortgage: 53.3%
Owners Spending 30%+: 13.3%
Tenants Spending 30%+: 0%
English only: 89.1%
English and French: 10.4%
Median Household Income: $109,056
Median Employment Income: $38,187
Price History
Listed
May 7, 2026
by ROYAL LEPAGE TEAM REALTY
Current Price
$829,900
-9.1% from last change
Type
Residential
For Sale
Price Changes
1
| Date | Price | Change |
|---|---|---|
| Current | $829,900 | $83,000 (-9.1%) |
| Jun 18, 2026 | $912,900 | Listed |