124 Sheldon Drive, Bay Bulls
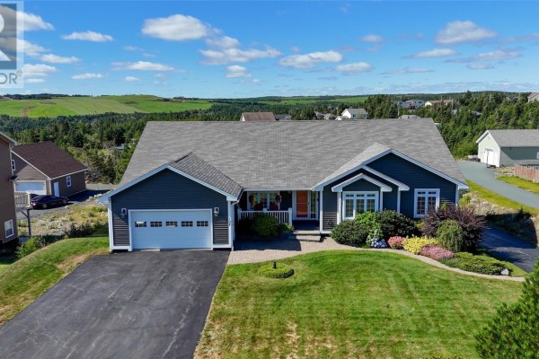
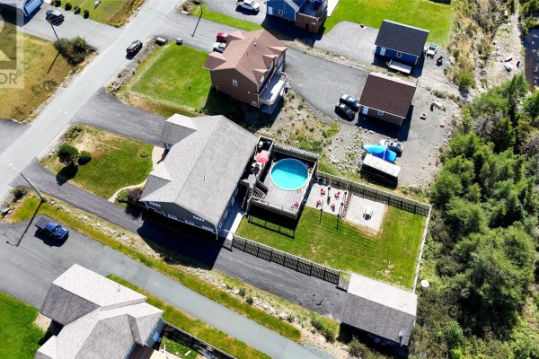
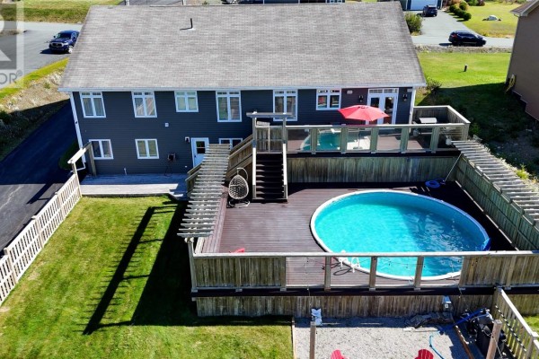
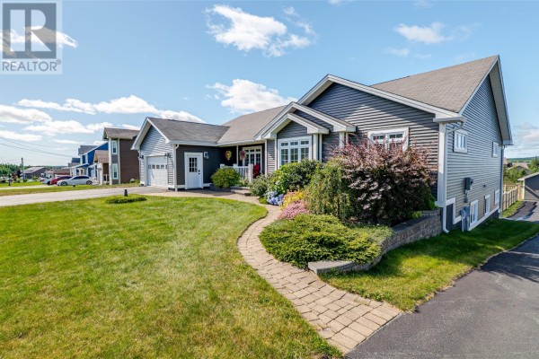
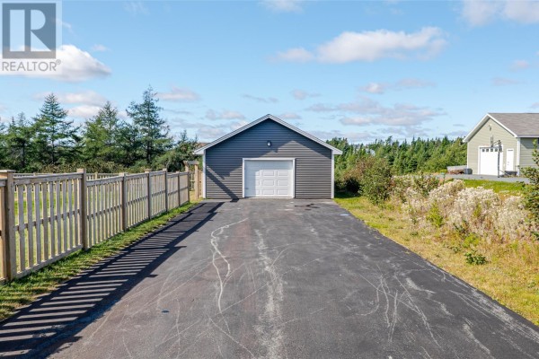
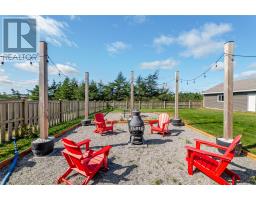
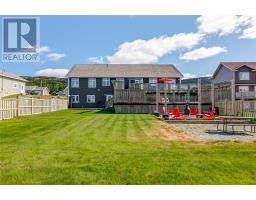
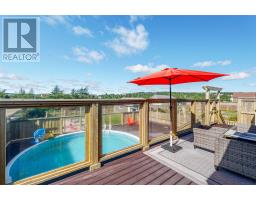
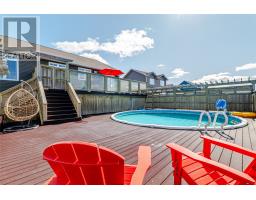
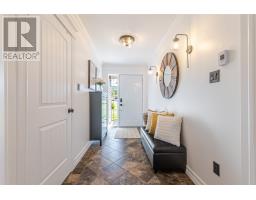
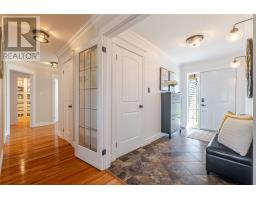
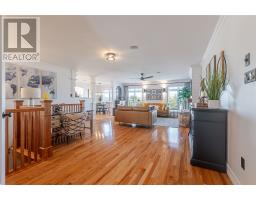
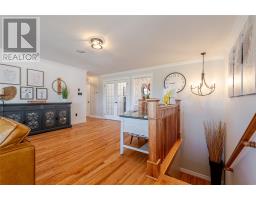
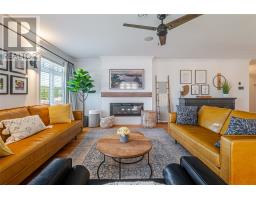
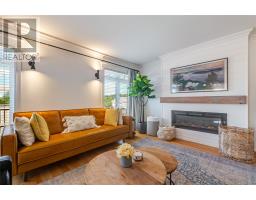
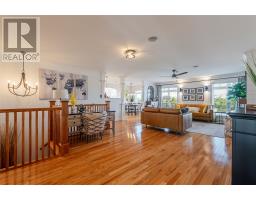
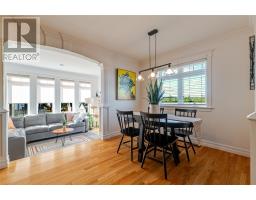
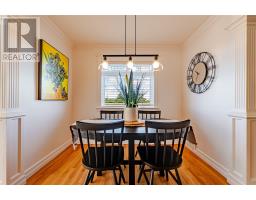
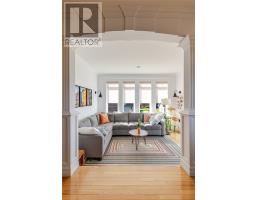
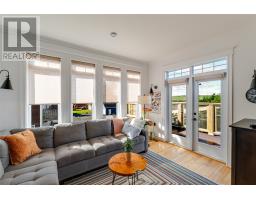
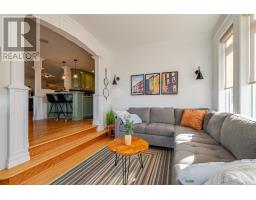
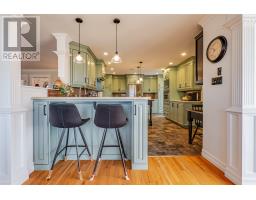
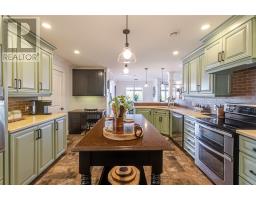
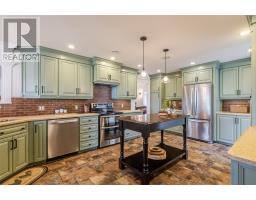
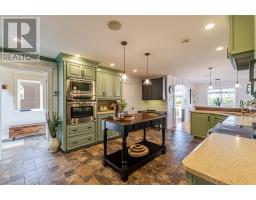
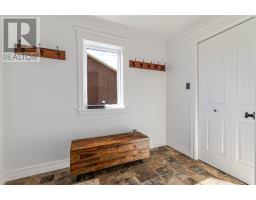
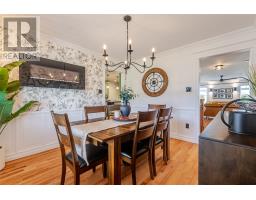
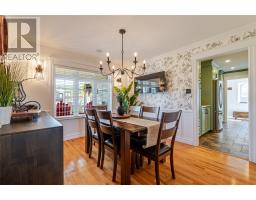
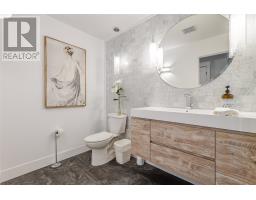
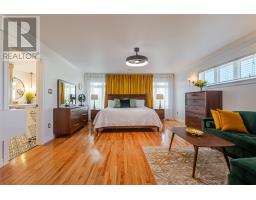
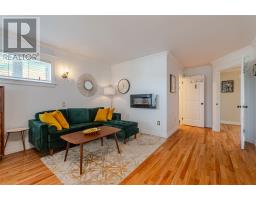
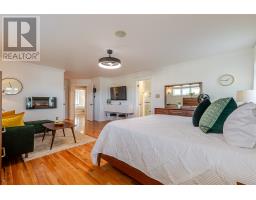
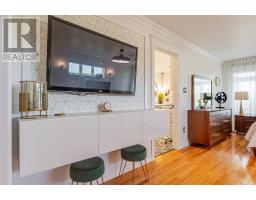
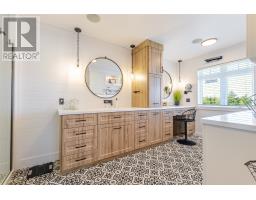
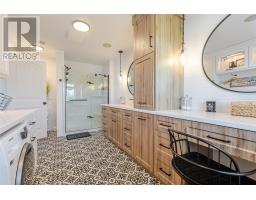
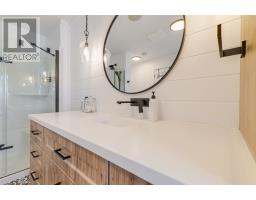
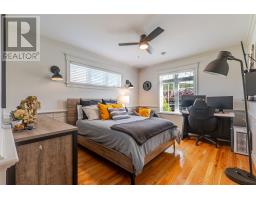
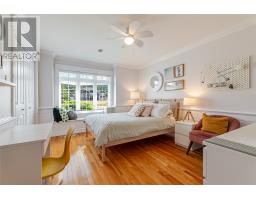
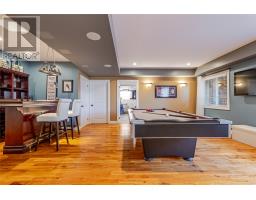
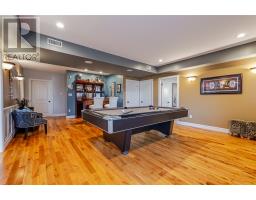
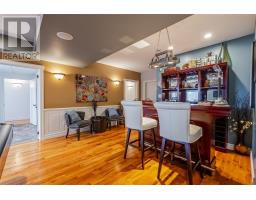
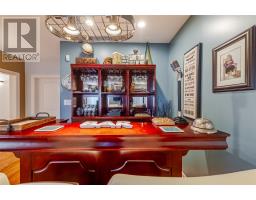
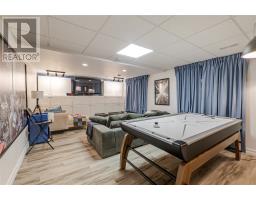
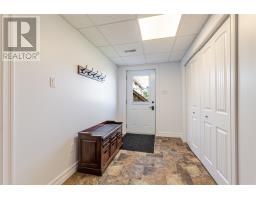
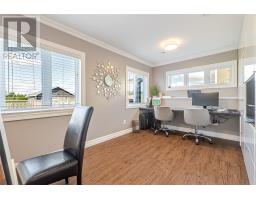
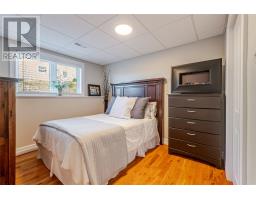
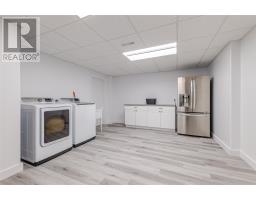
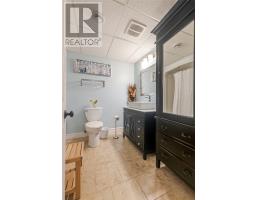
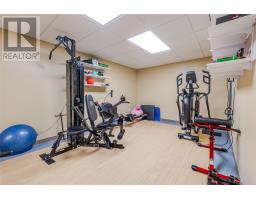
With nearly 5,000 sq. ft. of finished living space, 5 bedrooms and 2.5 baths, this impressive home offers exceptional space, quality and functionality from top to bottom. The main level features hardwood and ceramic tile flooring, detailed trim, extensive built-ins and quality finishes throughout. A large, light-filled living room, exceptional formal dining room, comfortable breakfast nook and bright sunroom provide distinct spaces for family living and entertaining. At the heart of the home is a beautifully appointed kitchen featuring stone countertops, generous cabinetry, walk-in pantry and ample workspace. The spacious master bedroom is a true retreat, with room for a sitting area and a beautifully finished ensuite featuring extensive cabinetry, double sinks, large glass shower and its own washer and dryer. An impressive walk-in closet with extensive built-in cabinetry completes the suite. The walkout-style lower level is anything but a typical basement, with numerous windows providing abundant natural light and its own convenient mudroom entrance. This level offers incredible additional living space with a games room, pool table area and full-size bar, separate TV room, home office, two bedrooms, hobby room, dedicated gym and a large second laundry room with additional storage. Outside is equally impressive, with a massive 42' x 30' pool deck, 21' above-ground swimming pool and fire pit area creating a fantastic backyard setting for entertaining and relaxing. An attached 21' x 20' garage, detached 24' x 32' garage, Level 2 EV charger and two separate driveways provide plenty of parking, storage and workshop space. From the extensive indoor living areas to the recreation spaces, garages and backyard amenities, this is a home where the impressive first impression continues from room to room. As per sellers direction, no conveyance of offers until 6pm on October 12, 2026. Offers to be left open until 10pm on October 12, 2026. (id:1945)

This listing content provided by
REALTOR.ca
has been licensed by REALTOR®
members of The Canadian Real Estate Association
members of The Canadian Real Estate Association
Property details for 124 Sheldon Drive, Bay Bulls
- Type
- Residential
- Style
- Bungalow
- Bedrooms
- 5
- Bathrooms
- 3
- Living Area
- 4,968 square feet
- Lot Size
- 3/4 acre
- Stories
- 1
- Parking
- Attached Garage, Detached Garage
- Heating
- Heat Pump, Electric
- Cooling
- Air exchanger
- Exterior
- Vinyl siding
- Ownership
- Freehold
- Annual Taxes
- $3,274 (2026)
Nearby Listings Stat
Estimated price and comparable properties near 124 Sheldon Drive
Active Listings
3
Min Price
$589,900
Max Price
$899,999
Avg Price
$696,600
Days on Market
12
days
Sold Listings
0
Min Sold Price
$N/A
Max Sold Price
$N/A
Avg Sold Price
$N/A
Days until Sold
N/A
days
Neighbourhood Census Data
Bay Bulls, Newfoundland and Labrador / Terre-Neuve-et-Labrador
Population
891
Median Age
37.7
Median Income
$40,619
Dwelling Value
$344,828
Housing Tenure
Owners 97%
Age Distribution
Dwelling Types
Commute Mode
Education Level
Housing Age
Commute Duration
Avg Household Size: 2.8
Pop. Density: 37.6/km²
Avg Shelter Cost: $1,139/mo
Owners with Mortgage: 63.3%
Owners Spending 30%+: 6.7%
Tenants Spending 30%+: 0%
English only: 97.8%
English and French: 2.2%
Median Household Income: $98,304
Median Employment Income: $46,720
Price History
Listed
October 5, 2026
by RE/MAX Infinity Realty Inc.
Current Price
$899,999
Type
Residential
For Sale