$ 769,900

221 Feet of Sydenham Lake Frontage with Dock and Garden

Property details for 1127 Perry Lane, Frontenac

Type
Residential
Bedrooms
2
Bathrooms
3
Lot Size
221 x 118 FT
Basement
Unfinished, Partial
Parking
Detached Garage, Garage
Heating
Heat Pump, Propane, Wood, Other
Cooling
Wall unit
Exterior
Aluminum siding
Ownership
Freehold
Annual Taxes
$3,575 (2025)

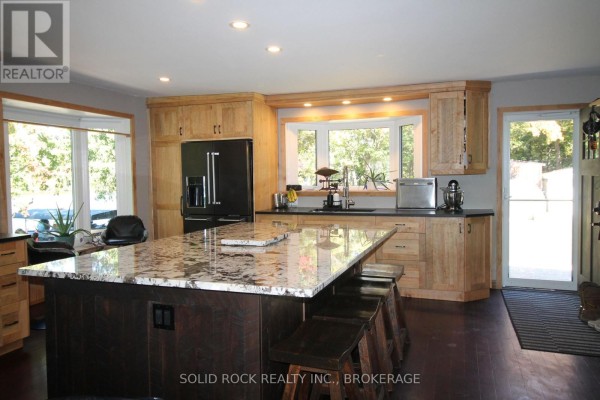
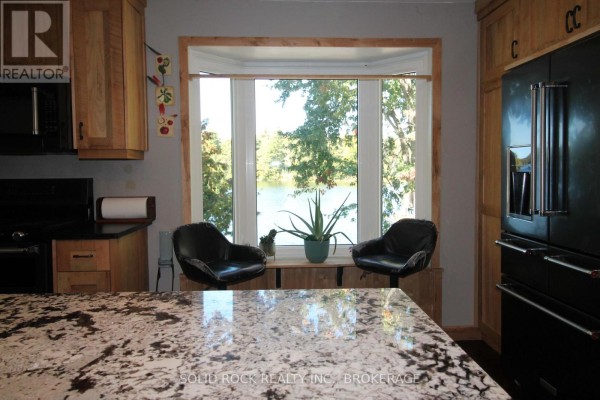
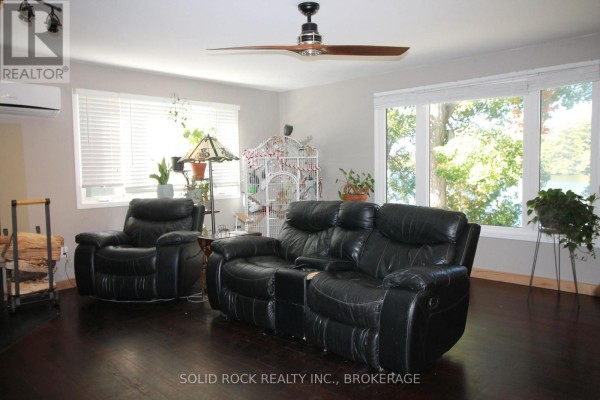
Here's a 3-bed, 2.5-bath house on 221 feet of gradual shoreline on Sydenham Lake, sitting on a 221 x 119 ft lot. The main floor is open-concept with a kitchen that's got granite counters, maple cabinets, and a big island with stools. A wood stove warms the living area, and out back, a two-tier deck spans the house, facing the water for sunsets. Upstairs are two bedrooms and a bath. The lower level walks out to the yard and has a third bedroom plus another bath. Some bathrooms are dated, but the kitchen's been redone with stainless steel appliances. There's a new ductless heat pump for heating and cooling, plus a gas fireplace and wood stove for backup. The metal roof is recent. Outside you've got a dock with a boat lift (a kayak shows in the photos), a greenhouse, and raised garden beds. A detached, fully insulated and heated garage is set up as a home gym but could be a workshop. You're at the end of a dead-end lane with just one neighbour. Frontenac Provincial Park is about 9 km away. Asking $799,900. Taxes run $3,575 a year. Ready for waterfront living.

About 1127 Perry Lane, Frontenac — Property Score

72
Premium Finishes Hot Market Great Location
Score: 72/100
Value
50
Priced 14.3% above area median of $699,900 based on 28 comparable properties nearby 49
Stable pricing - no price changes since original listing date 50
Size
74
3 bedrooms - typical for similarly priced homes 60
3 bathrooms - 1 more than similarly priced properties nearby 72
26,290 sqft lot - an oversized lot for the area 90
Location
78
$105K median household income - above the Canadian average of $70K 83
91% of residents hold postsecondary credentials - a highly educated neighbourhood 97
100% homeownership rate - indicating a stable, owner-occupied community 100
34% of residents commute under 30 minutes - longer average commute times 57
56/km² population density - a rural or semi-rural setting 55
Market
80
Just listed - area average is 63 days on market 100
+42.5% median price change over 1 month - rising prices in the area 100
46 months of housing supply - 138 active listings with 3 sold last month (buyer's market) 40
Features
76
4-car garage - area average is 6.9 spots 95
Finished, Separate entrance, Walk out, N/A, N/A basement - adds valuable living space 85
Heat Pump, Electric, Propane, Wood 50
Wall unit 60
2 fireplaces - a desirable feature for Canadian winters 85
Waterfront, View - premium features that add significant value 80
Investment
60
0.45% effective tax rate ($3,575/yr) - very low tax burden 87
3% renter population - primarily owner-occupied area 33
Quality
81
Granite counters and maple cabinetry add premium appeal 80
Durable metal roof offers long-term protection 85
Recent heat pump and tankless water heater enhance efficiency 85
Heat pump and wood stove provide efficient heating options 75
Condition
77
Vinyl siding in good condition, well-maintained structure 70
Mature trees and established garden beds enhance the property 80
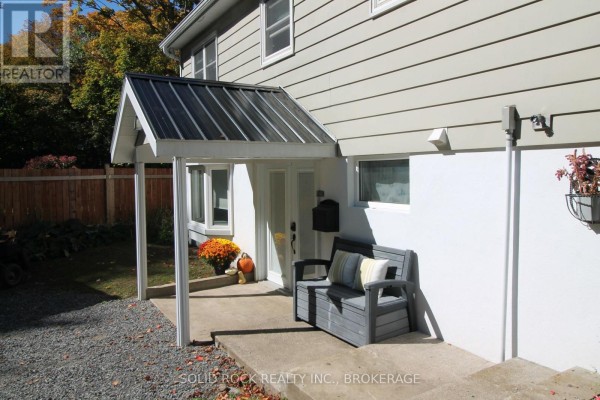
Attractive waterfront setting with a welcoming entrance 80
Listing
89
Listing description quality 90
32 photos provided - below the area average of 41 photos 92
6 of 7 key property details provided (86%) - comprehensive listing with excellent detail 86

This Frontenac waterfront property offers exceptional value at $799,900, significantly above the area median of $699,900. It boasts 221 feet of shoreline on Sydenham Lake, a recently upgraded heat pump, and a durable metal roof, presenting a unique opportunity for waterside living.

* This property score is an approximate estimate based on publicly available data, nearby comparable listings, and automated analysis. Scores are for informational purposes only and should not be relied upon as professional appraisals or investment advice. Actual property values may vary. We recommend consulting a licensed real estate professional for accurate assessments.

Full Listing Description

All Property Details

Neighbourhood Census Data

South Frontenac, Ontario

Population
1,102
Median Age
45.5
Median Income
$46,400
Dwelling Value
$374,959

Housing Tenure

Owners 100%

Age Distribution

Dwelling Types

Commute Mode

Education Level

Housing Age

Commute Duration

Avg Household Size: 2.8
Pop. Density: 56.0/km²
Avg Shelter Cost: $1,390/mo
Owners with Mortgage: 64.5%
Owners Spending 30%+: 18.4%
Tenants Spending 30%+: 0%
English only: 91.4%
English and French: 8.6%
Median Household Income: $105,344
Median Employment Income: $42,112

Price History

Contact Agent Get in touch about 1127 Perry Lane, Frontenac

PHIL MONTGOMERY
SOLID ROCK REALTY INC., BROKERAGE

Photo Gallery - 1127 Perry Lane, Frontenac

Exterior

Aerial view of a white house with a dark metal roof, large wooden deck, vegetable garden, and greenhouse, situated on a grassy lot with mature trees and waterfront access.

Original deck vegetable garden greenhouse

A modest home with a deck and dock is situated on a lakefront property surrounded by mature trees.

Original dock kayak deck

A wooden dock with two red Adirondack chairs sits by the water, with a boat lift and boat under a canopy, overlooking a calm lake with a treed shoreline.

Original dock boat lift boat

A small, beige-sided building with double doors sits in a wooded area next to an orange tractor. A body of water is visible in the distance.

Modern small building double doors tractor

Aerial view of a lakefront property with multiple buildings, docks, boats, and surrounding trees.

Original lakefront property dock boat

A two-story house with a gravel driveway and a lush green backyard featuring a garden and mature trees.

Mixed gravel driveway two-story house bay window

A view of the front of a house with a gravel driveway, wooden fence, and a lush garden area with raised planters.

Mixed gravel driveway wooden fence garden beds

Aerial view of a waterfront property with a house, garden beds, a dock, and mature trees.

Original tree line waterfront dock

Bathrooms

A bathroom vanity with white cabinets and a white countertop is visible, along with a sink, faucet, mirror, and a shower curtain.

Dated vanity with white countertop white cabinets single sink

A bathroom features a bathtub with a shower curtain, toilet, vanity, and wood-look flooring. A white door is visible on the left.

Mixed bathtub with shower curtain toilet wooden chair

A small powder room with unique map-themed wallpaper, a toilet, a pedestal sink, and a trash can.

Original toilet pedestal sink map-themed wallpaper

Kitchen

A spacious kitchen features a large granite-topped island, stainless steel appliances, and ample wood cabinetry.

Renovated stainless steel refrigerator gas range with double oven microwave

A spacious kitchen features a large island with granite countertops and wooden stools, complemented by natural wood cabinetry and stainless steel appliances.

Mixed granite countertops large island stainless steel refrigerator

Backyard

A rear view of a light beige house with a large wooden deck overlooking a grassy yard and a body of water.

Original deck bay window grill

Yard

A tranquil lakefront view at sunset, with trees lining the opposite shore and reflections on the water.

Original waterfront trees realtor sign