7122 Maple Vista Drive, Regina
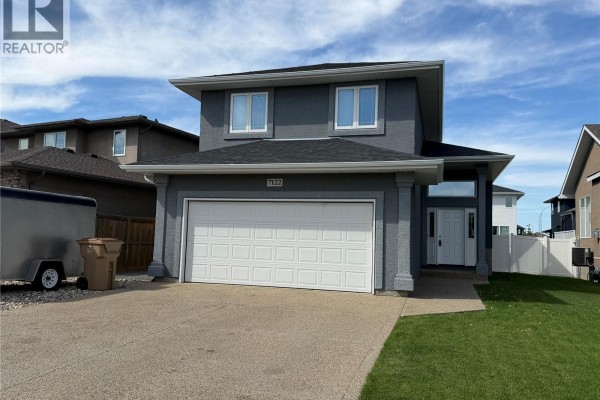
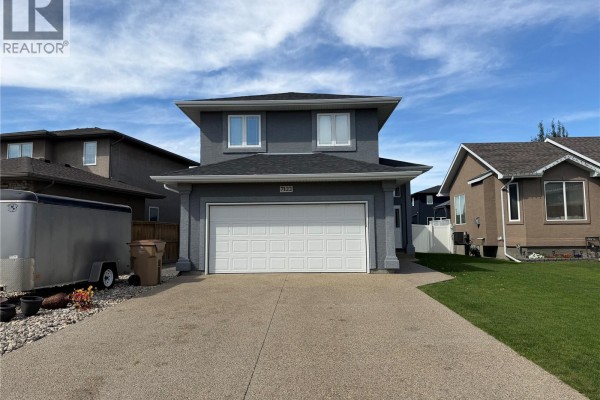
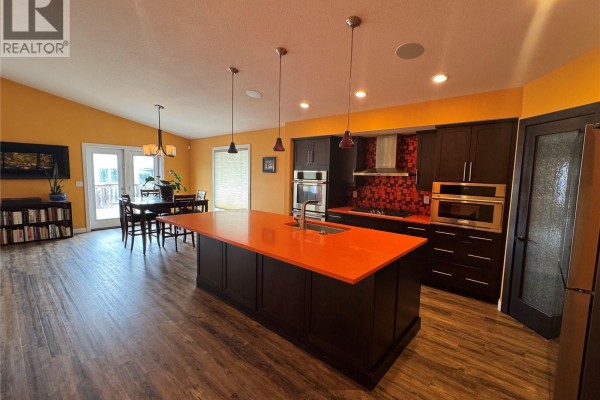
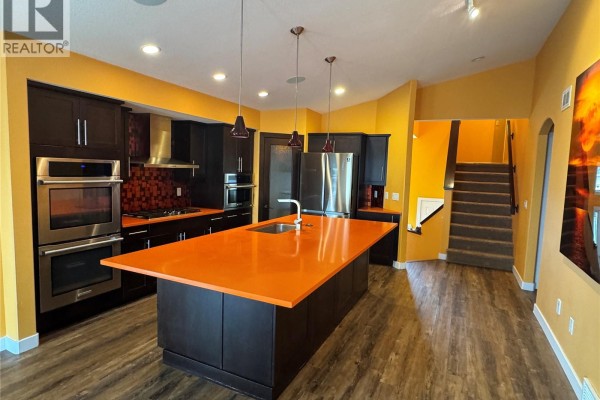
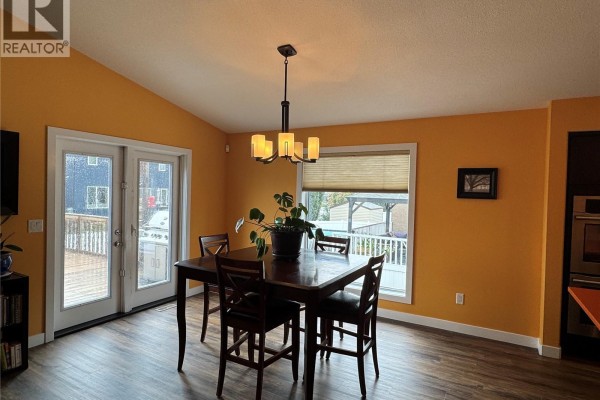
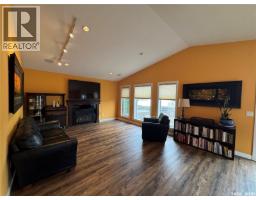
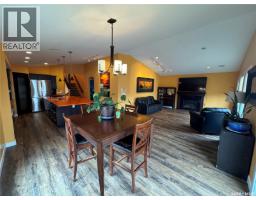
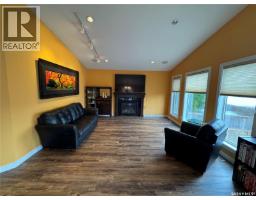
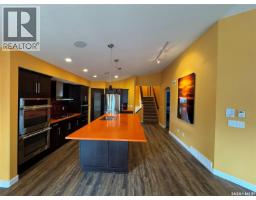
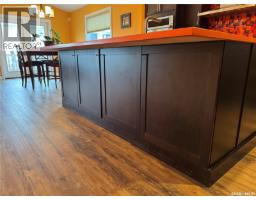
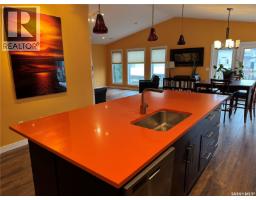
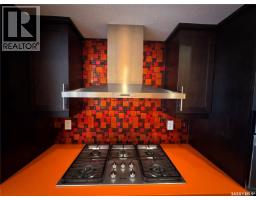
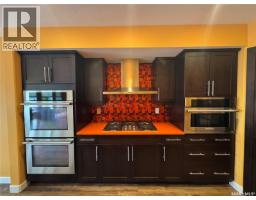
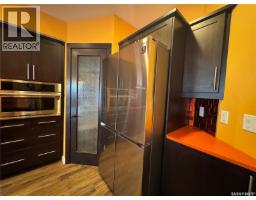
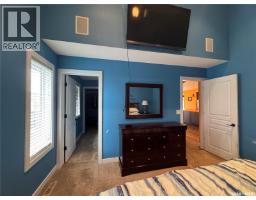
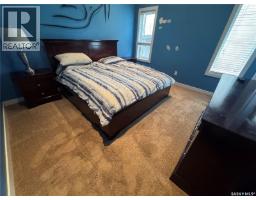
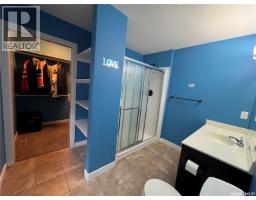
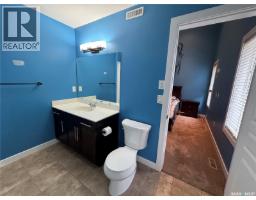
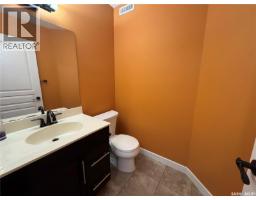
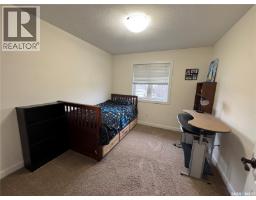
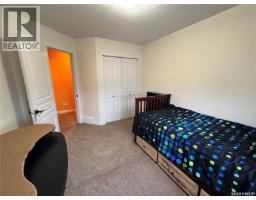
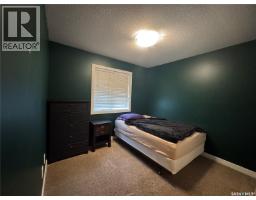
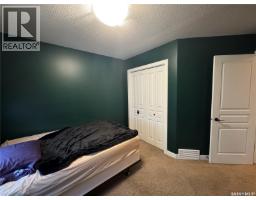
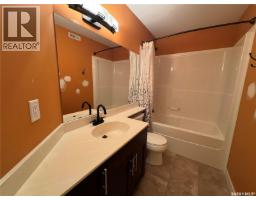
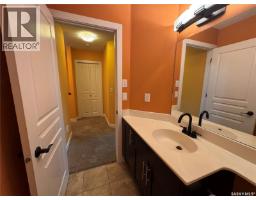
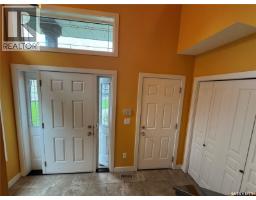
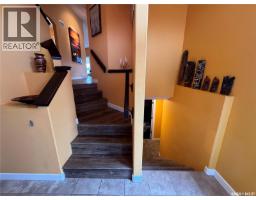
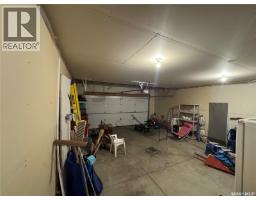
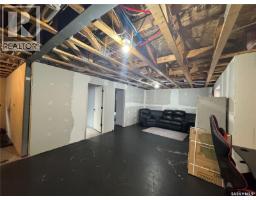
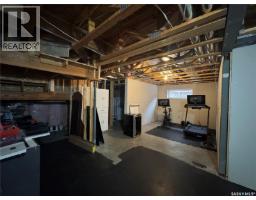
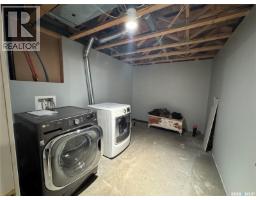
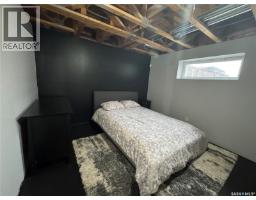
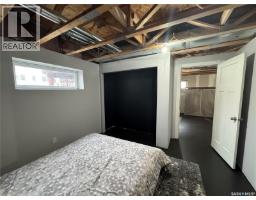
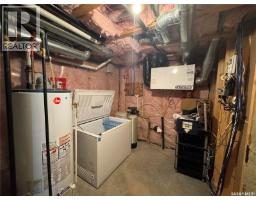
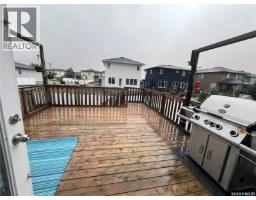
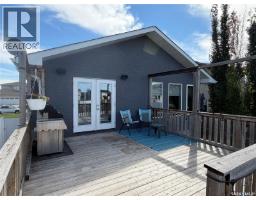
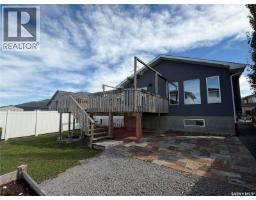
Welcome to this impressive 4 bedroom, 3 bathroom modified bi-level located in the desirable Maple Ridge, where thoughtful design, spacious living areas and quality features come together to create a home that is made for entertaining. The heart of the home is the stunning open-concept kitchen, dining and living area, featuring vaulted ceilings and an extra-large island with abundant cabinetry on the front and back. The kitchen is beautifully equipped with dual convection ovens, a 5-burner Miele gas range, walk-in pantry and a refrigerator updated in 2023. The kitchen, dining room, living room and hallway also feature high-end vinyl plank flooring, updated in 2023. The main floor offers a spacious primary bedroom with an impressive approximately 20-foot ceiling, creating a dramatic and airy retreat. The primary bedroom includes a 3-piece ensuite and a generous walk-in closet. A convenient 2-piece bathroom and patio doors leading to the backyard complete the main level. Upstairs you’ll find two additional good-sized bedrooms and a 4-piece bathroom, providing plenty of space. The basement is already well underway and offers excellent potential for additional living space. It is insulated with drywall installed and includes a large rec room, a bedroom, laundry area with roughed-in bathroom, workout area and utility room. With much of the work already completed, it wouldn’t take much more to finish this level to suit your needs. Outside, enjoy a large cedar deck that provides the perfect setting for summer entertaining. The spacious yard also offers a dedicated area to the west of the home that would be ideal for a dog run. There is plenty of parking, including additional space for a boat, trailer, camper, etc. Additional features include a built-in sound system and a convenient 2-car attached garage. A unique and spacious home offering an exceptional layout, impressive architectural details and plenty of room inside and out, perfect for those who love to entertain! (id:1945)

This listing content provided by
REALTOR.ca
has been licensed by REALTOR®
members of The Canadian Real Estate Association
members of The Canadian Real Estate Association
Property details for 7122 Maple Vista Drive, Regina
- Type
- Residential
- Style
- Bi-level
- Bedrooms
- 4
- Bathrooms
- 3
- Living Area
- 1,544 square feet
- Lot Size
- 5505.00
- Basement
- Partially finished, Full
- Parking
- Attached Garage, Parking Space(s)
- Heating
- Forced air, Natural gas
- Cooling
- Central air conditioning
- Ownership
- Freehold
- Annual Taxes
- $6,765 (2026)
Nearby Listings Stat
Estimated price and comparable properties near 7122 Maple Vista Drive
Active Listings
10
Min Price
$334,900
Max Price
$749,900
Avg Price
$512,010
Days on Market
26
days
Sold Listings
9
Min Sold Price
$379,900
Max Sold Price
$514,900
Avg Sold Price
$426,878
Days until Sold
19
days
Neighbourhood Census Data
Regina, Saskatchewan
Population
850
Median Age
40.7
Median Income
$48,614
Dwelling Value
$549,913
Housing Tenure
Owners 83%
Renters 19%
Age Distribution
Dwelling Types
Commute Mode
Education Level
Housing Age
Commute Duration
Avg Household Size: 2.7
Pop. Density: 6.1/km²
Avg Shelter Cost: $1,815/mo
Owners with Mortgage: 69.4%
Owners Spending 30%+: 18.4%
Tenants Spending 30%+: 33.3%
English only: 95.3%
English and French: 4.7%
Median Household Income: $116,224
Median Employment Income: $46,528
Price History
Listed
September 2, 2026
by Boyes Group Realty Inc.
Current Price
$579,900
-1.7% from last change
Type
Residential
For Sale
Price Changes
1
| Date | Price | Change |
|---|---|---|
| Current | $579,900 | $10,000 (-1.7%) |
| Sep 23, 2026 | $589,900 | Listed |
Contact Agent Get in touch about 7122 Maple Vista Drive, Regina
Leah Talbot
Boyes Group Realty Inc.