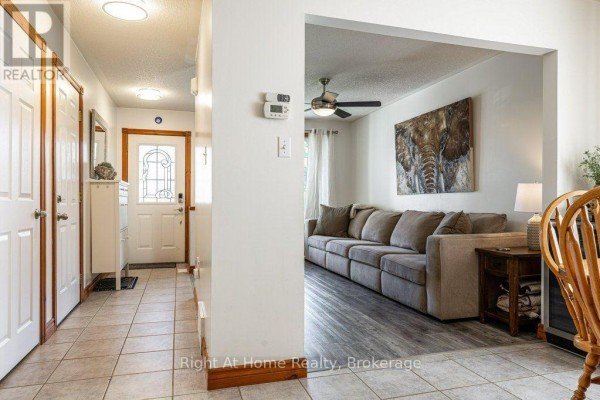
Four-Level Backsplit with Hot Tub Near Schools
Property details for 301 Norman Street, Stratford
- Type
- Residential
- Bedrooms
- 4
- Bathrooms
- 2
- Lot Size
- 30.6 x 132.9 FT
- Basement
- Partially finished, N/A
- Parking
- Attached Garage, Garage
- Heating
- Forced air, Natural gas
- Cooling
- Central air conditioning
- Exterior
- Brick, Vinyl siding
- Ownership
- Freehold
- Annual Taxes
- $4,773 (2026)
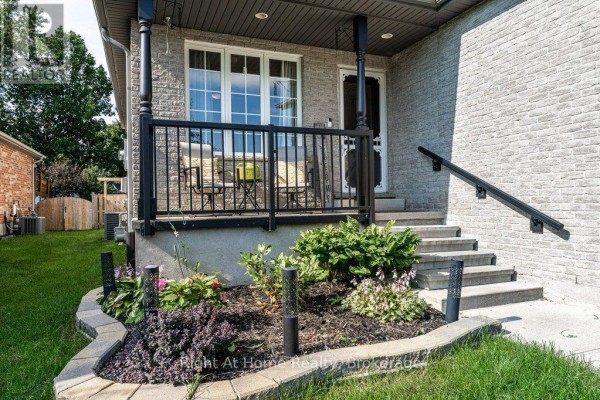
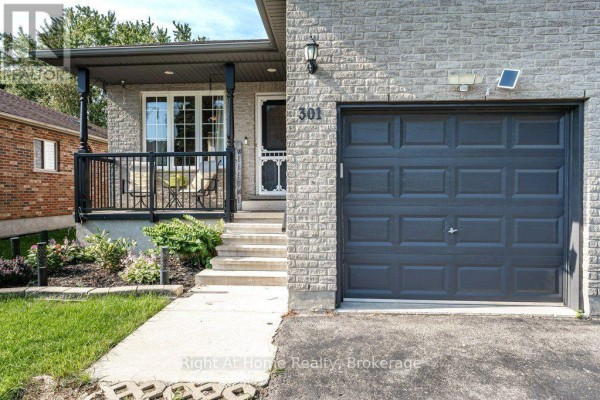
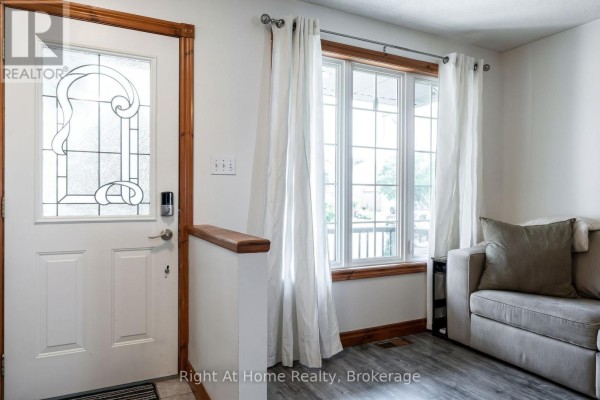
This 1998 four-level backsplit on Norman Street is all about the backyard. There's a six-year-old hot tub under a wooden gazebo built in 2024, plus a gas hookup for the BBQ and a fully fenced yard. Inside, the main level has a skylight in the kitchen that floods the dining area with natural light. The upper floor has three bedrooms, including the primary, and a 4-piece bath. The family room level includes a 3-piece bath, and there's a fourth bedroom plus another family room in the lower level. Newer flooring runs through most of the home, with the upper level just finished in November 2025. The 30.6 x 132.9 foot lot is flat and level. You're a short walk to four schools, including St. Michael Catholic Secondary and Avon Public Elementary. Downtown Stratford's theatres and restaurants are about 1.3 km away, and Tim Hortons is just around the corner. Priced at $619,900, slightly above the area's median of $609,950, but with 14 active listings nearby and 3 sales in the last month, it's a competitive market. Sellers want a 60-90 day closing, so there's flexibility.
About 301 Norman Street, Stratford — Property Score
* This property score is an approximate estimate based on publicly available data, nearby comparable listings, and automated analysis. Scores are for informational purposes only and should not be relied upon as professional appraisals or investment advice. Actual property values may vary. We recommend consulting a licensed real estate professional for accurate assessments.
Full Listing Description
All Property Details
Neighbourhood Census Data
Stratford, Ontario