$ 449,000

Deeded Lake Access, 3-Bed Chalet Near Hidden Valley

Property details for 1616 Skyline Drive, Huntsville

Type
Residential
Bedrooms
3
Bathrooms
2
Lot Size
105 x 164.5 FT
Stories
1.5
Basement
Partially finished, Full, Walk out, N/A, N/A
Parking
No Garage
Heating
Forced air, Propane
Cooling
Central air conditioning
Exterior
Vinyl siding
Ownership
Freehold
Annual Taxes
$3,201

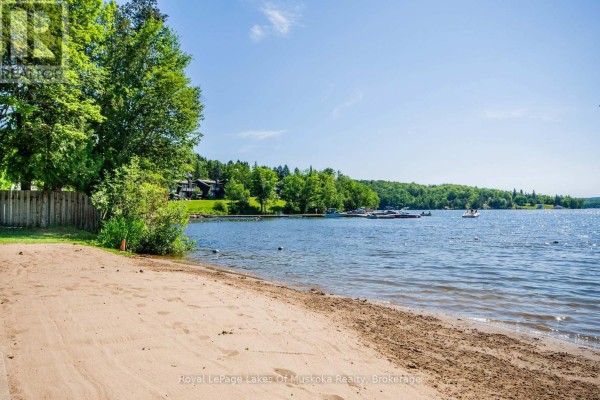
This chalet's the one for lake lovers. You get deeded access to Peninsula Lake, and it's a real sandy beach with a dock. The photos show boats and a paddleboarder right off the shore, so you're basically living the Muskoka summer life. Built in 2000, it's one of the newer places in Hidden Valley Highlands, and it shows. Main floor is open concept with a living room, dining area, kitchen, a bedroom, and a 3-piece bath with laundry. There's an electric fireplace and vinyl flooring that's practical for wet swimsuits and sandy feet. Upstairs, the primary suite is your own retreat with vaulted ceilings and French doors that open to a private deck. Ensuite has a soaker tub with separate shower, which is nice after a day on the water. Lower level is a partially finished walkout with a third bedroom, a bathroom that's roughed in, and a kitchenette - just needs flooring and some finishing to make it a proper in-law suite. Outside, there's a wrap-around deck with a screened gazebo, plus a patio area with potted plants and outdoor seating. Parking's easy with three spots. It's on a 105 x 164.5 ft lot, so you've got room to spread out. Price is $449,000, which is below the $650k median nearby. You're 500 meters from Hidden Valley Resort for skiing and golf, and Huntsville's grocery stores and restaurants are about 6 minutes away. If you want a place that feels like a permanent vacation, this is it.

About 1616 Skyline Drive, Huntsville — Property Score

71
Great Location Well Priced
Score: 71/100
Value
75
Priced 49.8% below area median of $895,000 based on 75 comparable properties nearby 100
Stable pricing - no price changes since original listing date 50
Size
74
3 bedrooms - typical for similarly priced homes 60
2 bathrooms - 1 more than similarly priced properties nearby 72
17,273 sqft lot - an oversized lot for the area 90
Location
81
$89K median household income - above the Canadian average of $70K 74
84% of residents hold postsecondary credentials - a highly educated neighbourhood 91
97% homeownership rate - indicating a stable, owner-occupied community 98
69% of residents commute under 30 minutes - excellent commuter accessibility 85
26/km² population density - a rural or semi-rural setting 55
Market
47
Just listed - area average is 65 days on market 100
-50% median price change over 1 month - declining prices in the area 1
36.3 months of housing supply - 109 active listings with 3 sold last month (buyer's market) 40
Features
79
3-car garage - area average is 7.1 spots 80
Partially finished, Full, Walk out, N/A, N/A basement - potential for additional finished space 85
standard forced air system 75
Central air conditioning - whole-home cooling 90
1 fireplace - a desirable feature for Canadian winters 75
Waterfront - premium features that add significant value 70
Investment
57
0.71% effective tax rate ($3,201/yr) - below the Canadian average of ~1% 79
3% renter population - primarily owner-occupied area 34
Quality
71
Bright open-concept living spaces with vaulted ceilings and a soaker tub ensuite... 75
Durable vinyl flooring and siding offer practical, low-maintenance living. 70
Features electric fireplace, central A/C, and a private primary suite deck. 75
Forced air propane heating and central air conditioning for climate control. 65
Condition
70
Well-maintained vinyl siding and a spacious wrap-around deck. 75
Natural, wooded lot provides a private, rustic setting. 60
Charming cottage-like appearance with a welcoming elevated deck. 75
Listing
86
Listing description quality 80
47 photos provided - 21% more than the area average of 39 photos 92
6 of 7 key property details provided (86%) - comprehensive listing with excellent detail 86

This Huntsville property offers a unique recreational lifestyle with deeded beach access to Peninsula Lake and proximity to major outdoor activities. Priced significantly below the area median of $895,000, it presents a compelling opportunity for those seeking a Muskoka-inspired retreat.

* This property score is an approximate estimate based on publicly available data, nearby comparable listings, and automated analysis. Scores are for informational purposes only and should not be relied upon as professional appraisals or investment advice. Actual property values may vary. We recommend consulting a licensed real estate professional for accurate assessments.

Full Listing Description

All Property Details

Neighbourhood Census Data

Huntsville, Ontario

Population
1,174
Median Age
48.4
Median Income
$38,592
Dwelling Value
$389,560

Housing Tenure

Owners 97%

Age Distribution

Dwelling Types

Commute Mode

Education Level

Housing Age

Commute Duration

Avg Household Size: 2.6
Pop. Density: 26.4/km²
Avg Shelter Cost: $1,443/mo
Owners with Mortgage: 53.6%
Owners Spending 30%+: 15.7%
Tenants Spending 30%+: 0%
English only: 90.6%
English and French: 9.4%
Median Household Income: $88,832
Median Employment Income: $25,536

Price History

Contact Agent Get in touch about 1616 Skyline Drive, Huntsville

SUE BURKE
SUE BURKE
Royal LePage Lakes Of Muskoka Realty

Photo Gallery - 1616 Skyline Drive, Huntsville

Exterior

An elevated light-colored home with a gray shingle roof, white railings on a wrap-around deck and a balcony on the second floor, situated on a wooded, sloped lot.

Mixed deck balcony multiple outdoor seating areas

A sandy beach leads to a calm lake with docked boats and residential buildings nestled among lush green trees under a clear blue sky.

Original sandy beach lake access boats docked

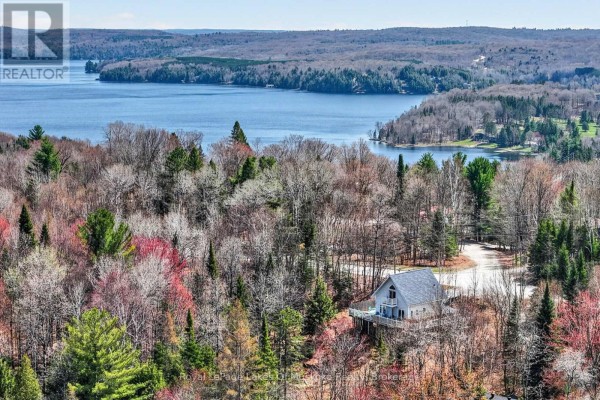
An aerial view shows a split-level home situated on a wooded lot with a deck overlooking a large lake.

Mixed house with deck waterfront view wooded lot

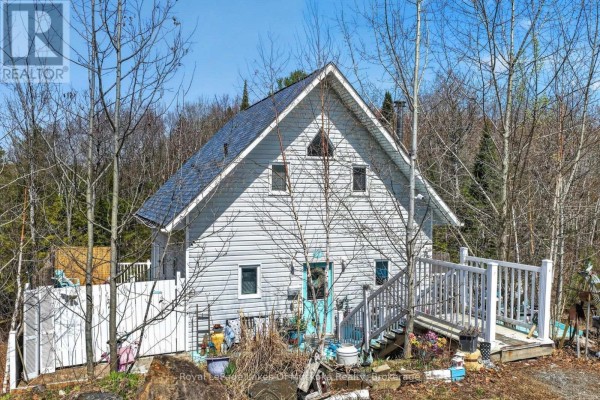
A-frame style house with a light blue door and a wooden deck, surrounded by trees and an overgrown yard.

Mixed light blue front door white wooden deck white wooden fence

A two-story home exterior with a balcony, a concrete patio, and outdoor seating.

Mixed balcony grill outdoor seating

An aerial view shows a serene lakefront property surrounded by lush forests and winding roads, with several homes dotting the landscape.

Mixed lakefront property winding road forested area

Bedrooms

A bedroom with bright blue walls features double doors leading to a deck and a pitched attic window.

Mixed double doors attic window stuffed animals

A bedroom featuring a white bed with neutral-toned bedding, a white nightstand with a lamp, and pink walls.

Original bed nightstand lamp

Yard

A backyard patio area features a blue table and chairs on a patterned rug, surrounded by potted plants and a tall privacy fence.

Mixed outdoor seating set patio rug various potted plants

A serene lakefront property featuring a sandy beach, dock with several boats, and a paddleboarder enjoying the water under a clear blue sky.

Original lakefront dock boats

Living Room

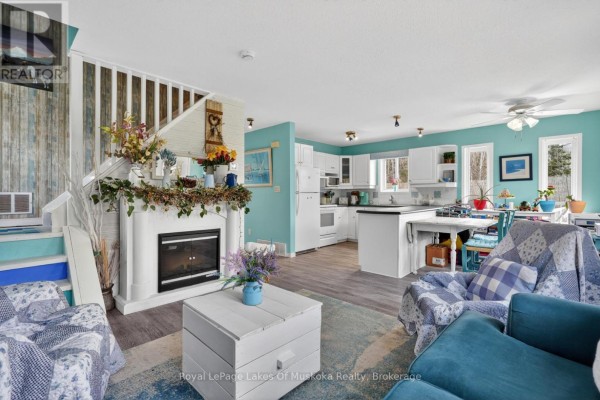
A living room and kitchen area with a fireplace, white cabinetry, and colorful accents.

Mixed fireplace white coffee table blue armchair

Other

This room features a blue and white striped wallpaper, double doors leading outside, a yellow cabinet, a bookshelf filled with books, and two rugs. A staircase with blue carpeted steps is also visible.

Mixed double doors blue and white striped wallpaper yellow cabinet

Bathrooms

This bathroom features a wooden vanity, a toilet, and a sliding door that opens to reveal a bed in an adjacent room.

Mixed vanity toilet mirror

Deck & Patio

A concrete patio area features a blue metal table and chairs, a rocking chair, and numerous potted plants, bordered by a fence and bamboo screen.

Mixed blue metal patio set area rug rocking chair

Floor Plan

This is a floor plan of the main floor of 1616 Skyline Drive, Huntsville, ON, showing a living room, dining room, kitchen, bedroom, bathroom, laundry room, and foyer.

Mixed living room dining room kitchen