10 - 1294 Byron Baseline Road, London South
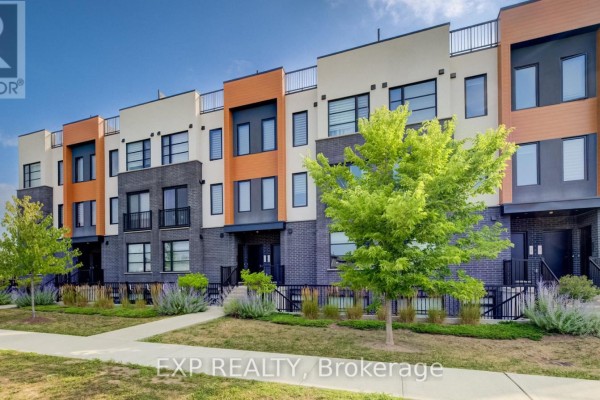
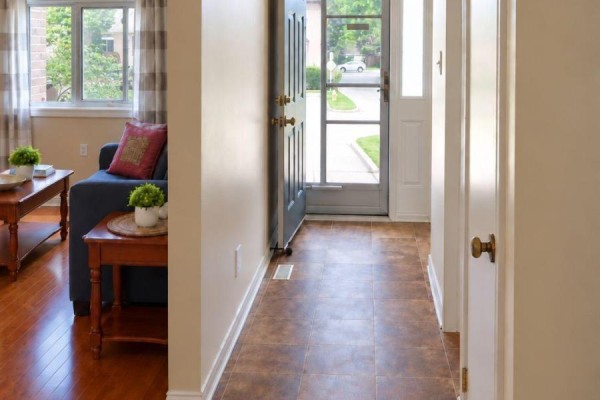
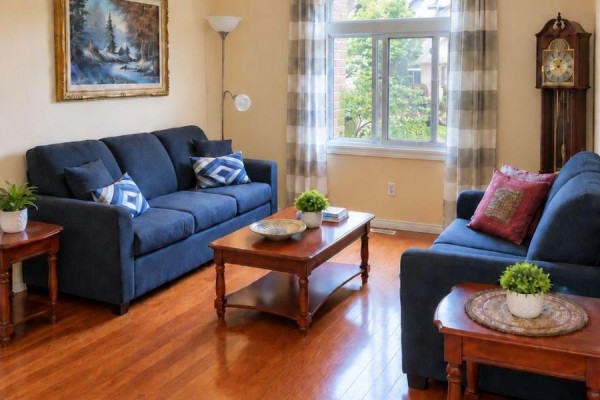
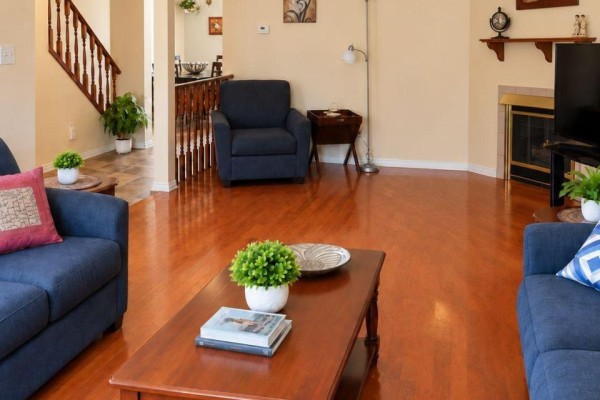
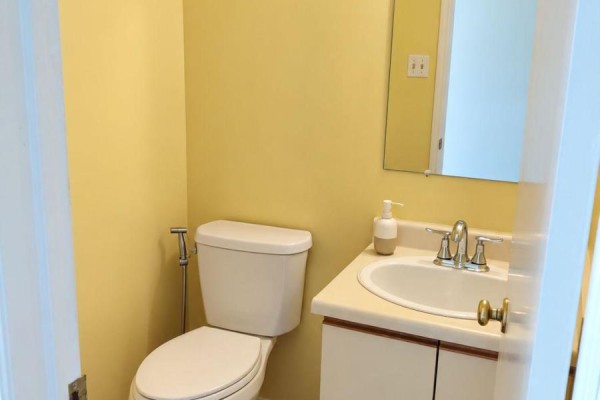
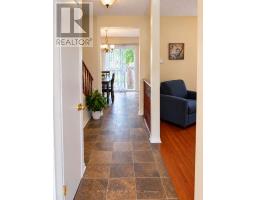
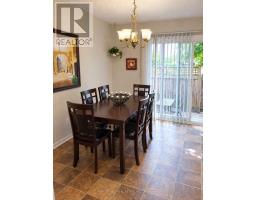
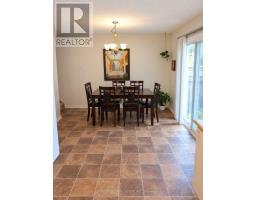
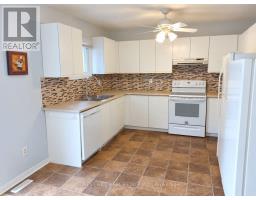
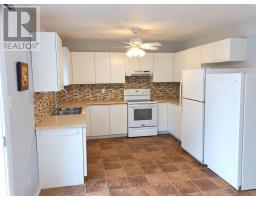
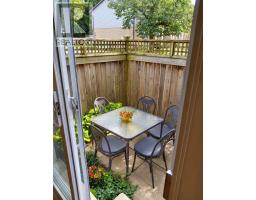
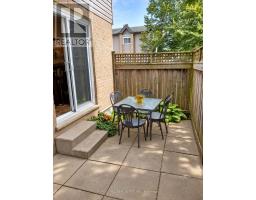
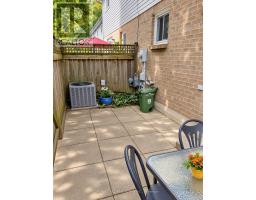
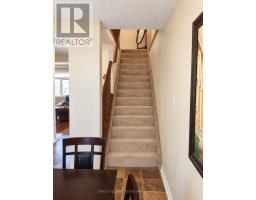
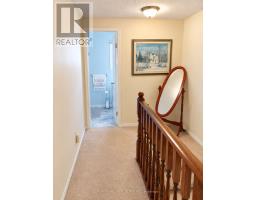
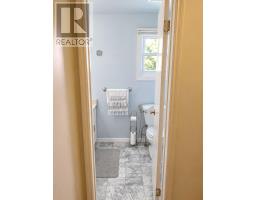
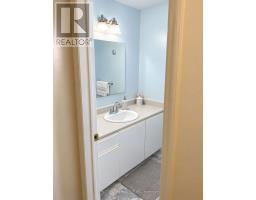
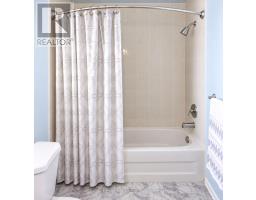
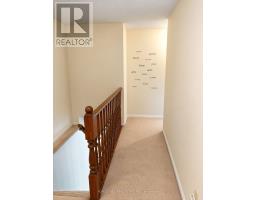
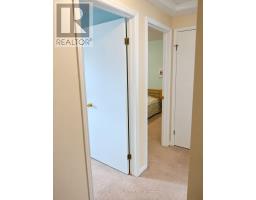
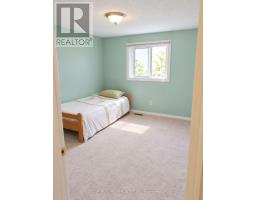
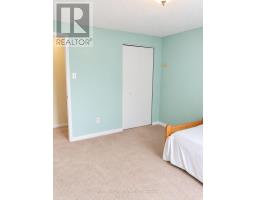
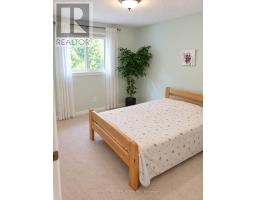
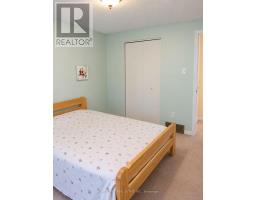
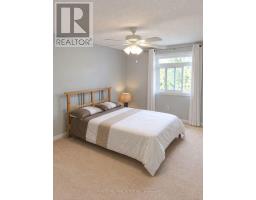
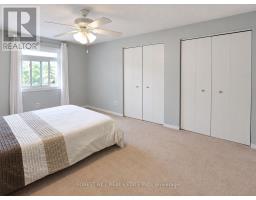
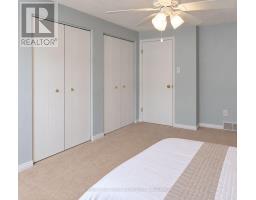
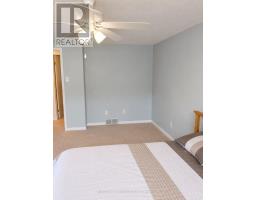
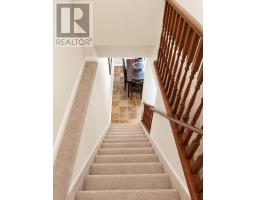
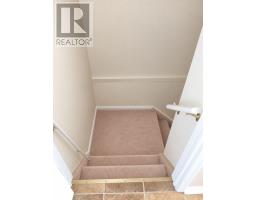
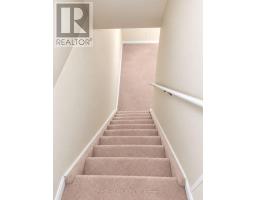
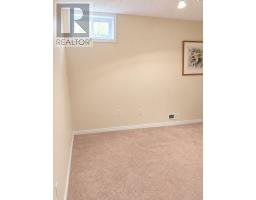
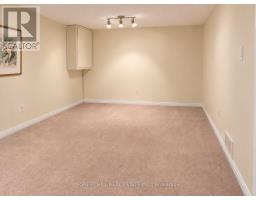
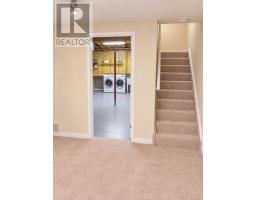
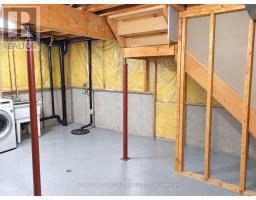
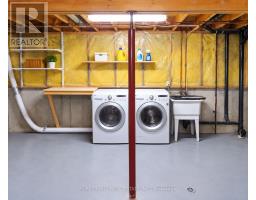
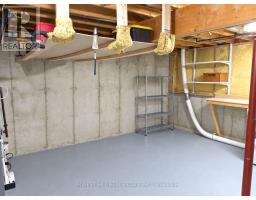
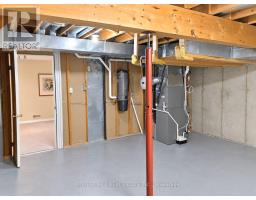
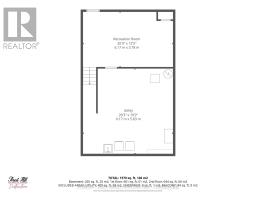
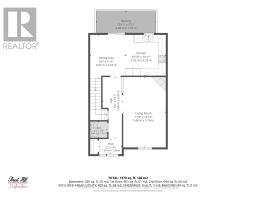
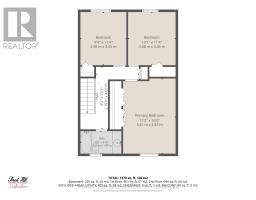
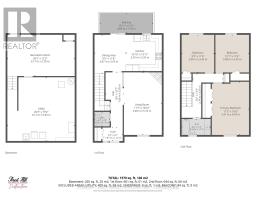
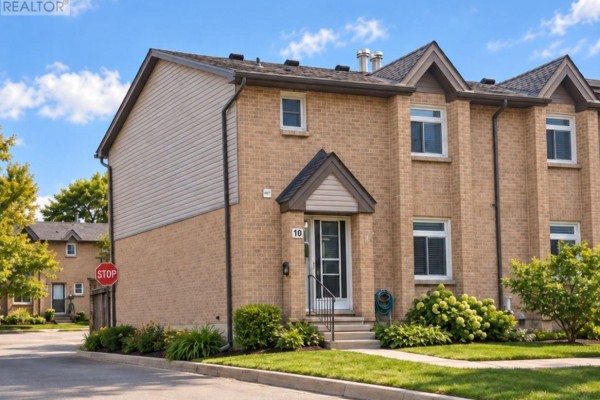
Welcome to this bright 3-bedroom, 1.5-bath, 2-storey end-unit townhouse condominium in the heart of desirable Byron, one of London's most sought-after west-end neighbourhoods. Set on an interior row within the complex, this inviting home offers a comfortable and practical layout with plenty of room to make it your own. Step inside to a spacious living room featuring warm hardwood flooring and a cozy natural gas fireplace. From here, the main level flows into the combined kitchen and dining area, complete with ceramic tile backsplash and direct access to your private patio, creating an easy connection between everyday living, dining, and outdoor space. It's an ideal spot for morning coffee, summer barbecues, or simply relaxing outdoors. A convenient 2-piece powder room completes the main level. Upstairs, the generous primary bedroom features double closets, accompanied by two additional bedrooms and a well-appointed 4-piece bathroom. Broadloom carpeting throughout the bedroom level adds warmth and comfort. The partially finished lower level provides even more usable living space with a versatile recreation room, ideal as a family room, home office, playroom, workout space, or combination of uses. Additional features include central air conditioning, forced-air gas heating, central vacuum, and one owned parking space directly in front of the unit. Visitor parking is also conveniently located just steps from the front door. Enjoy everything Byron has to offer, with local shops, restaurants, parks, schools, walking trails, and public transit close at hand, along with nearby Springbank Park and Boler Mountain. An excellent opportunity for first-time buyers, downsizers, investors, or anyone looking to enjoy the convenience and character of one of London's most established neighbourhoods. (id:1945)

This listing content provided by
REALTOR.ca
has been licensed by REALTOR®
members of The Canadian Real Estate Association
members of The Canadian Real Estate Association
Property details for 10 - 1294 Byron Baseline Road, London South
- Type
- Townhouse
- Bedrooms
- 3
- Bathrooms
- 2
- Stories
- 2
- Basement
- Partially finished, N/A
- Parking
- No Garage
- Heating
- Forced air, Natural gas
- Cooling
- Central air conditioning
- Exterior
- Brick, Vinyl siding
- Ownership
- Condo/Strata
- Annual Taxes
- $2,699 (2025)
- Condo Fee
- $340 / Monthly
Nearby Listings Stat
Estimated price and comparable properties near 10 - 1294 Byron Baseline Road
Active Listings
8
Min Price
$359,900
Max Price
$998,000
Avg Price
$632,788
Days on Market
32
days
Sold Listings
6
Min Sold Price
$379,900
Max Sold Price
$669,900
Avg Sold Price
$532,033
Days until Sold
56
days
Neighbourhood Census Data
London, Ontario
Population
412
Median Age
49.3
Median Income
$44,672
Dwelling Value
$266,015
Housing Tenure
Owners 94%
Renters 9%
Age Distribution
Dwelling Types
Commute Mode
Education Level
Housing Age
Commute Duration
Avg Household Size: 2.4
Pop. Density: 1,776.6/km²
Avg Shelter Cost: $1,000/mo
Owners with Mortgage: 45.2%
Owners Spending 30%+: 12.5%
Tenants Spending 30%+: 0%
English only: 95.1%
English and French: 4.9%
Median Household Income: $84,224
Median Employment Income: $40,064
Price History
Listed
September 23, 2026
by FOREST HILL REAL ESTATE INC.
Current Price
$389,900
Type
Townhouse
For Sale
Contact Agent Get in touch about 10 - 1294 Byron Baseline Road, London South
JOSH HOWARD
FOREST HILL REAL ESTATE INC.