$ 299,000

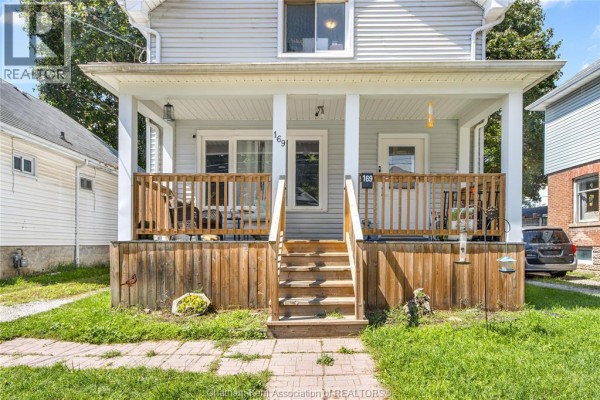
Covered Front Porch Three-Bedroom Near Sobeys & St. Clair College

Property details for 169 Lorne Avenue, Chatham

Type
Residential
Bedrooms
3
Bathrooms
1
Lot Size
38.26 X 183.56 / 0.174 AC
Stories
1.75
Heating
Forced air, Natural gas, Furnace
Cooling
Fully air conditioned
Exterior
Aluminum/Vinyl
Ownership
Freehold
Annual Taxes
$2,601 (2026)

This is a 1.75-storey house from 1910 with 3 bedrooms and 1 bathroom. You get a covered front porch with wooden railings, plus a fenced backyard that's 0.174 acres. The lot runs 38 feet wide and 183 feet deep. Inside, the main floor has a living room, dining area, and kitchen that flow together. The kitchen was updated with stainless steel appliances and dark countertops. Upstairs, the primary bedroom has a walk-in closet, and the bathroom was renovated with modern touches. The basement is unfinished but has block foundation, ready for you to finish. Laminate flooring runs throughout most of the house. There's a shed and a detached garage in the back, plus a fire pit and outdoor seating. The furnace runs on natural gas, and there's central air conditioning. Price at 299k, which is below the nearby median of 319,900. You're steps from a Tim Hortons and a short walk to Tokyo Sushi, Sobeys, and St. Clair College. Side streets have mature trees, and the driveway fits two cars. Some original features remain, like the bird feeder and the porch light, giving it a bit of character.

About 169 Lorne Avenue, Chatham — Property Score

73
Hot Market Strong Investment Great Location
Score: 73/100
Value
75
Priced 33.5% below area median of $449,900 based on 232 comparable properties nearby 100
Stable pricing - no price changes since original listing date 50
Size
66
3 bedrooms - typical for similarly priced homes 60
1 bathroom - typical for similarly priced properties 60
7,023 sqft lot - a generous lot for the area 78
Location
76
$39K median household income - below the Canadian average of $70K 50
75% of residents hold postsecondary credentials - a highly educated neighbourhood 84
52% homeownership rate - a balanced mix of owners and renters 67
92% of residents commute under 30 minutes - excellent commuter accessibility 100
1,062/km² population density - a well-balanced suburban area 81
Market
80
Just listed - area average is 27 days on market 100
+49.2% median price change over 1 month - rising prices in the area 100
262 months of housing supply - 262 active listings with 1 sold last month (buyer's market) 40
Features
56
efficient gas forced air heating 80
Fully air conditioned 60
Built in 1910 (116 years old) - established home with character, older than the area average (1971) 35
No premium extras like pool, waterfront, or view 50
Investment
80
0.87% effective tax rate ($2,601/yr) - below the Canadian average of ~1% 74
46% renter population - moderate rental market 85
Quality
78
Tastefully updated 4-piece bathroom with modern finishes 80
Granite countertops and tile backsplash in kitchen 75
Turn-key home with stylish modern updates throughout 85
Fully air-conditioned with natural gas heating 70
Condition
72
Aluminum/vinyl siding in good condition 75
Large, fully fenced backyard with potential for gardens and gatherings 70
Inviting front porch with wooden railings and steps 70
Listing
83
Listing description quality 80
41 photos provided - 17% more than the area average of 35 photos 92
5 of 7 key property details provided (71%) - good detail coverage 76

This charming Chatham home, priced significantly below the area median of $449,900, offers a fantastic opportunity with its turn-key condition and modern updates. The property boasts a spacious, fully fenced backyard perfect for outdoor living and features three bedrooms, including a primary suite w...

* This property score is an approximate estimate based on publicly available data, nearby comparable listings, and automated analysis. Scores are for informational purposes only and should not be relied upon as professional appraisals or investment advice. Actual property values may vary. We recommend consulting a licensed real estate professional for accurate assessments.

Full Listing Description

All Property Details

Neighbourhood Census Data

Chatham-Kent, Ontario

Population
457
Median Age
39.9
Median Income
$25,888
Dwelling Value
$105,199

Housing Tenure

Owners 52%
Renters 46%

Age Distribution

Dwelling Types

Commute Mode

Education Level

Housing Age

Commute Duration

Avg Household Size: 2.1
Pop. Density: 1,061.6/km²
Avg Shelter Cost: $908/mo
Owners with Mortgage: 82.6%
Owners Spending 30%+: 34.8%
Tenants Spending 30%+: 38.1%
English only: 89%
English and French: 11%
Median Household Income: $39,296
Median Employment Income: $25,280

Price History

Contact Agent Get in touch about 169 Lorne Avenue, Chatham

SCOTT POULIN
SCOTT POULIN
ROYAL LEPAGE PEIFER REALTY Brokerage

Photo Gallery - 169 Lorne Avenue, Chatham

Exterior

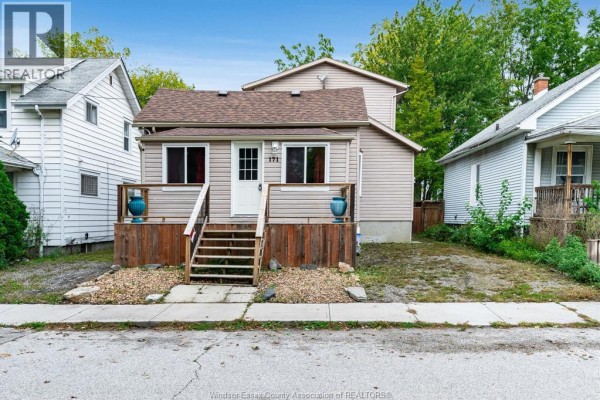
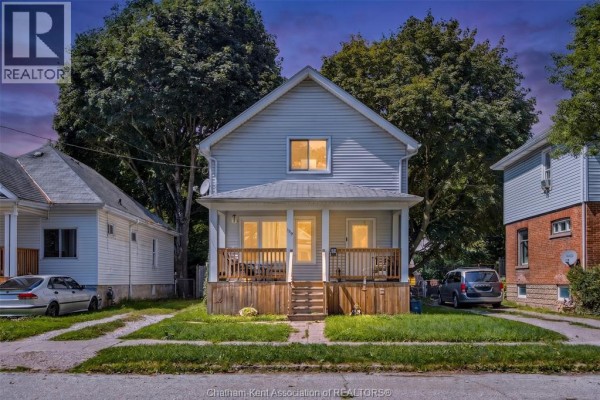
A light blue two-story house with a covered front porch and wooden railings, flanked by two neighboring houses.

Mixed covered front porch wooden railings steps

A view of the front of a two-story house with a covered porch, wooden deck, and driveway, flanked by neighboring homes and mature trees.

Mixed covered front porch wooden deck driveway

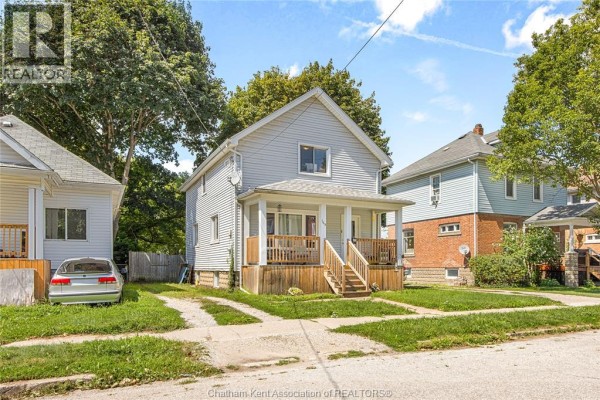
A light blue vinyl-sided house with a covered porch and wooden deck is viewed from the street, with a silver sedan parked in the driveway.

Mixed covered porch wooden deck two-car driveway

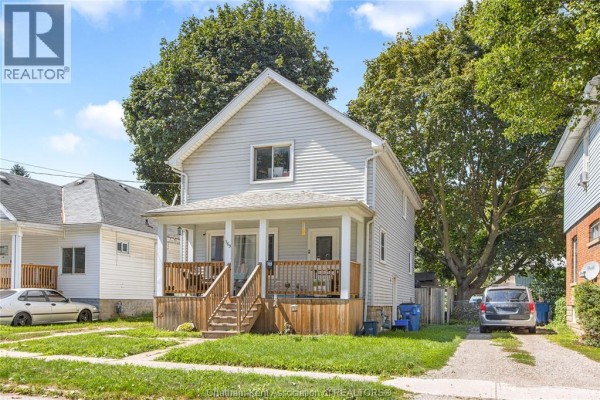
A light blue, two-story house with a covered front porch and wooden deck is shown on a sunny day.

Original covered front porch wooden deck driveway

The front exterior of a house features a covered porch with wooden railings and stairs leading to the entrance, alongside a lawn and brick pathway.

Mixed covered porch wooden railings wooden stairs

A covered front porch features wooden railings, outdoor seating with cushions on a patterned rug, and a small dog statue near the house.

Mixed covered porch wooden railing outdoor seating

An aerial view shows the front exterior of a residential home with a covered porch, driveway, and surrounding trees.

Mixed covered front porch driveway mature trees

Aerial view of a residential street with several houses, driveways, and mature trees.

Mixed covered porch driveway garage

Living Room

A spacious living room features a large sectional sofa, eclectic artwork, and hardwood flooring.

Mixed sectional sofa ottoman Mickey Mouse artwork

A living room features a papasan chair, dining table, fish tank, and dog crate, with grey laminate flooring.

Mixed papasan chair bookshelf dining table with stools

Kitchen

A modern kitchen features white cabinetry, dark countertops, stainless steel appliances, and laminate flooring.

Modern stainless steel refrigerator stainless steel oven stainless steel microwave

Bedrooms

A bedroom features a queen-size bed with blue floral bedding, a nightstand, and multiple shelving units. A doorway leads to another room with a dresser visible.

Mixed queen bed blue floral bedding nightstand

Other

A room with a weight rack, treadmill, closet, and desk with an office chair, featuring wood-look flooring and a window.

Mixed weight rack treadmill closet

Deck & Patio

A wooden deck patio with a grill, cooler, and outdoor seating is visible next to a sliding glass door.

Mixed grill cooler outdoor table

Yard

Aerial view of a large, private backyard with mature trees, a shed, a detached garage/workshop, and outdoor seating areas.

Mixed shed white tent fire pit