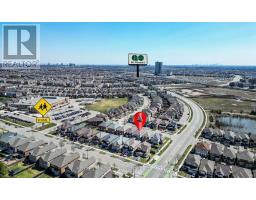
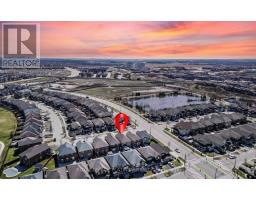
43 Arkwright Drive, Brampton
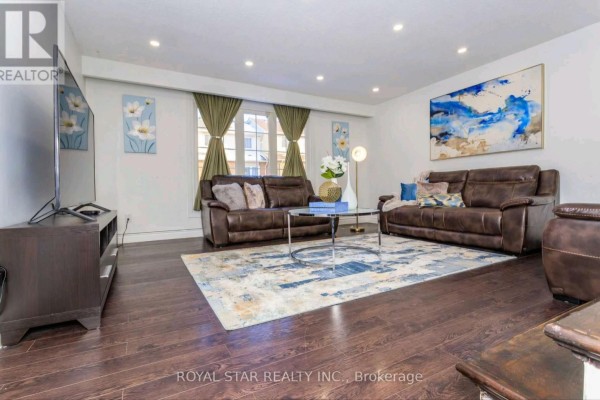
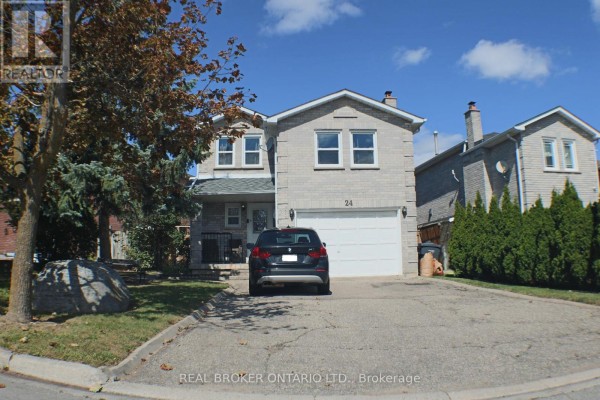
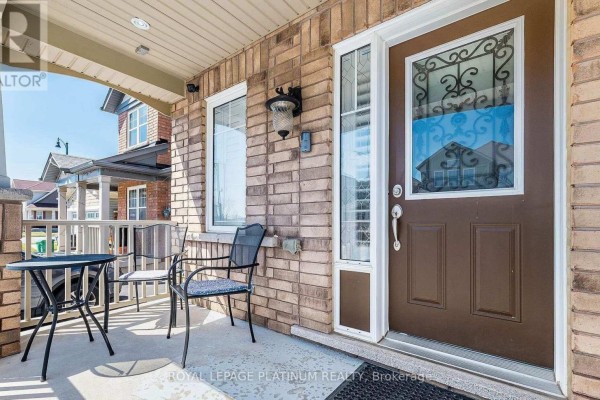
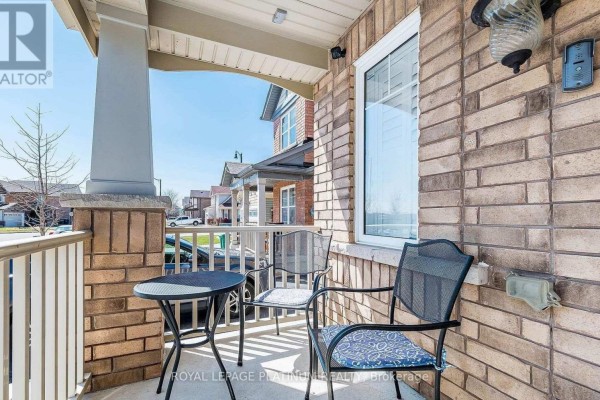
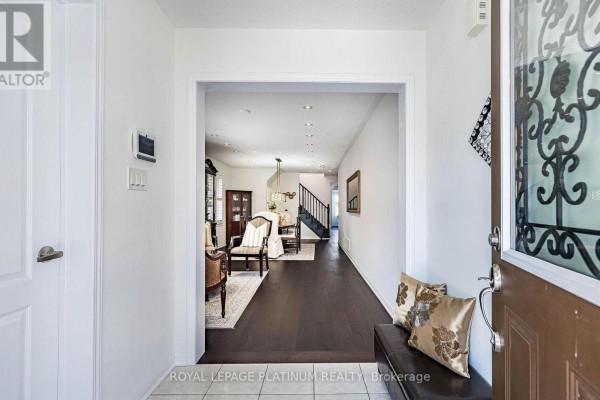
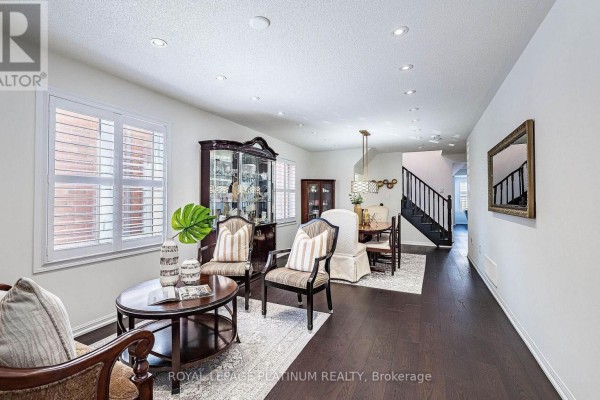
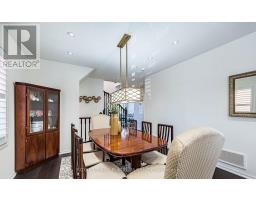
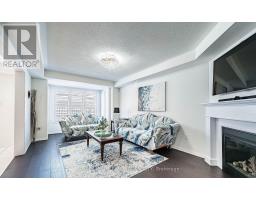
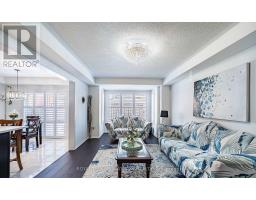
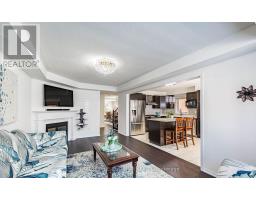
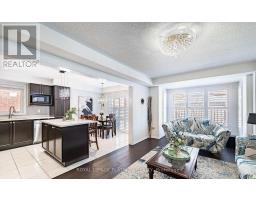
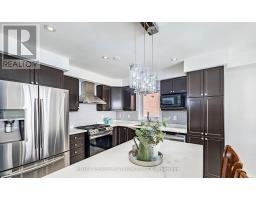
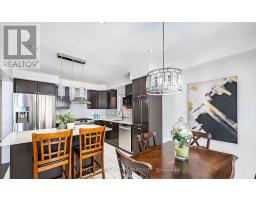
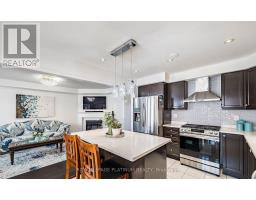
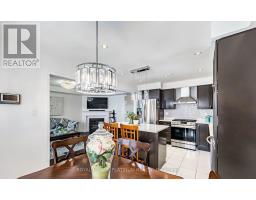
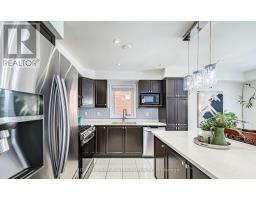
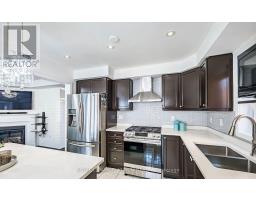
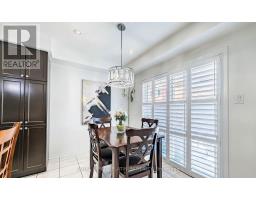
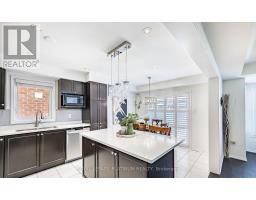
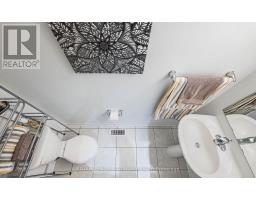
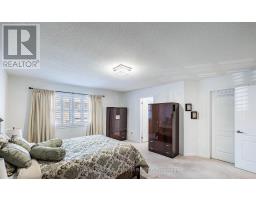
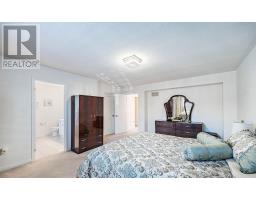
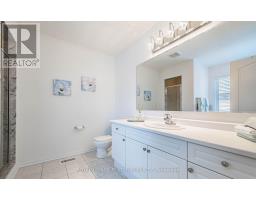
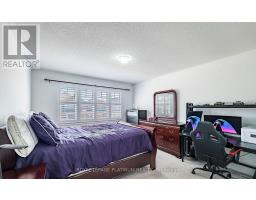
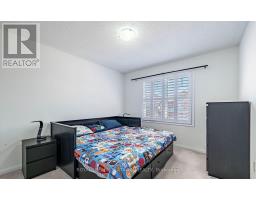
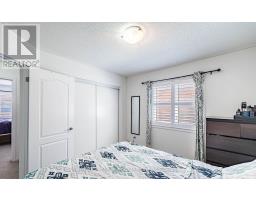
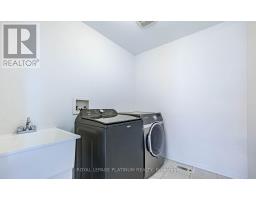
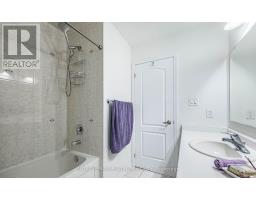
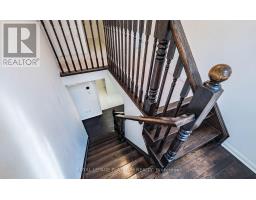
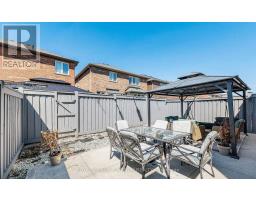
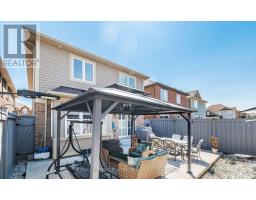
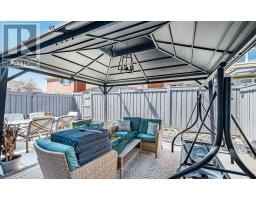
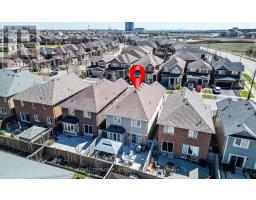
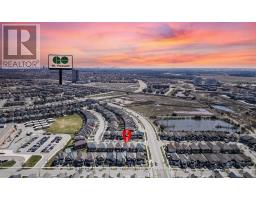
Wow, This Is An Absolute Showstopper And A Must-See! Priced To Sell Immediately, This Stunning East-Facing, Fully Detached Home Features 4 Spacious Bedrooms And 3 Washrooms On A Premium Lot With No Side Walk. From The Moment You Enter, You'll Be Captivated By The Royal Ambiance This Home Exudes. The Main Floor Is Designed To Impress, Offering Separate Living And Family Rooms With Cozy Fire Place, Providing Ample Space For Relaxation And Entertainment. Gleaming Hardwood Floors Throughout The Main Level Add A Touch Of Elegance To Every Corner! The Chef's Designer Kitchen Is A Highlight, Showcasing Quartz Countertops, A Stylish Backsplash, Central Island And Stainless Steel Appliances-Perfect For Those Who Love To Cook And Entertain. This Kitchen Is Not Just Functional But Also A Stylish Centerpiece, Seamlessly Connecting With The Living Spaces, Ideal For Family Gatherings And Hosting Guests. Upstairs, The Luxurious Master Bedroom Is A Private Oasis, Featuring A Large Walk-In Closet And A 5-Piece Ensuite. Four Spacious Bedrooms On The Second Floor! The Elegance Continues With A Hardwood Staircase That Adds To The Home's Charm And Seamlessly Connects The Different Levels. Central Air Conditioning Ensures Year-Round Comfort, Making This Home Move-In Ready! Hardwood Staircase! Convenient 2nd Floor Laundry! Located Close To Shopping And Within Walking Distance To Mt Pleasant Go Station, This Home Offers Convenience And Accessibility, This Property Has Been Meticulously Maintained. (id:1945)

This listing content provided by
REALTOR.ca
has been licensed by REALTOR®
members of The Canadian Real Estate Association
members of The Canadian Real Estate Association
Property details for 43 Arkwright Drive, Brampton
- Type
- Residential
- Bedrooms
- 4
- Bathrooms
- 3
- Lot Size
- 30 x 88.6 FT
- Stories
- 2
- Basement
- Full
- Parking
- Attached Garage, Garage
- Heating
- Forced air, Natural gas
- Cooling
- Central air conditioning
- Exterior
- Brick, Vinyl siding
- Ownership
- Freehold
Nearby Listings Stat
Estimated price and comparable properties near 43 Arkwright Drive
Active Listings
23
Min Price
$2,700
Max Price
$3,500
Avg Price
$3,137
Days on Market
12
days
Sold Listings
11
Min Sold Price
$2,850
Max Sold Price
$3,599
Avg Sold Price
$3,091
Days until Sold
27
days
Neighbourhood Census Data
Brampton, Ontario
Population
445
Median Age
47.7
Median Income
$29,248
Dwelling Value
$199,884
Housing Tenure
Owners 53%
Renters 47%
Age Distribution
Dwelling Types
Commute Mode
Education Level
Housing Age
Commute Duration
Avg Household Size: 2
Pop. Density: 706.6/km²
Avg Shelter Cost: $747/mo
Owners with Mortgage: 50%
Owners Spending 30%+: 17.4%
Tenants Spending 30%+: 27.3%
English only: 96.6%
English and French: 4.5%
Median Household Income: $43,904
Median Employment Income: $34,304
Price History
Listed
August 4, 2026
by ROYAL LEPAGE PLATINUM REALTY
Current Price
$3,250
-1.5% from last change
Type
Residential
For Rent
Price Changes
1
| Date | Price | Change |
|---|---|---|
| Current | $3,250 | $50 (-1.5%) |
| Sep 18, 2026 | $3,300 | Listed |
Contact Agent Get in touch about 43 Arkwright Drive, Brampton
JAI PARKASH
ROYAL LEPAGE PLATINUM REALTY