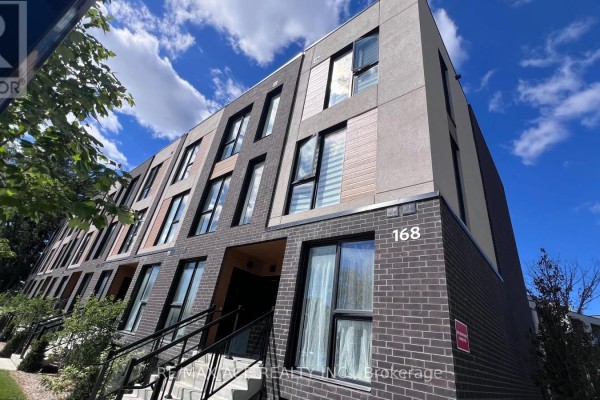
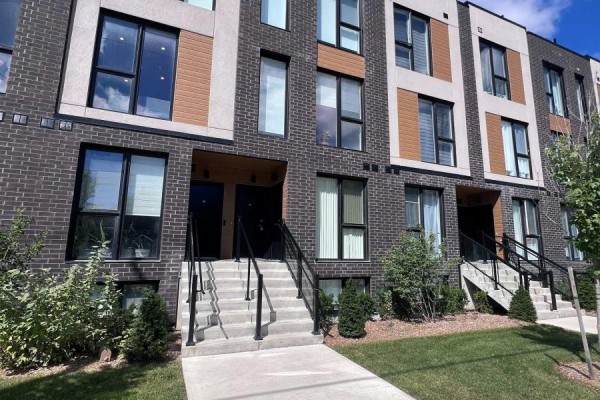
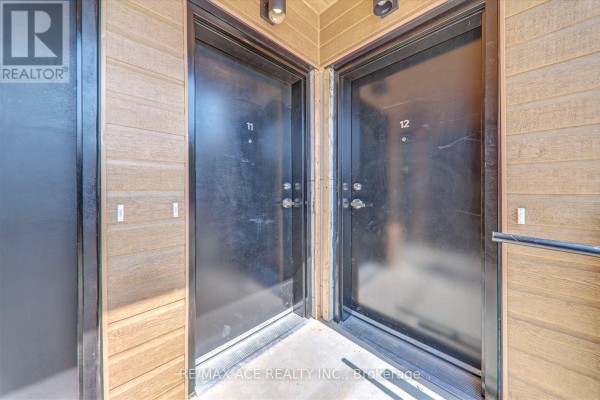
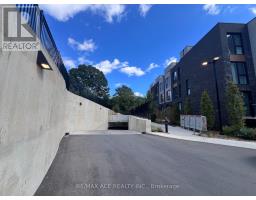
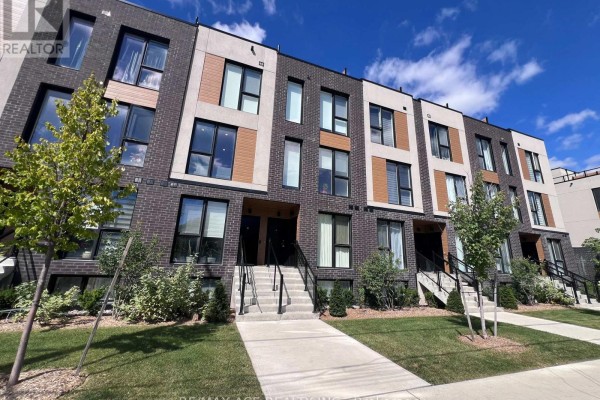
11 - 168 Clonmore Drive, Toronto
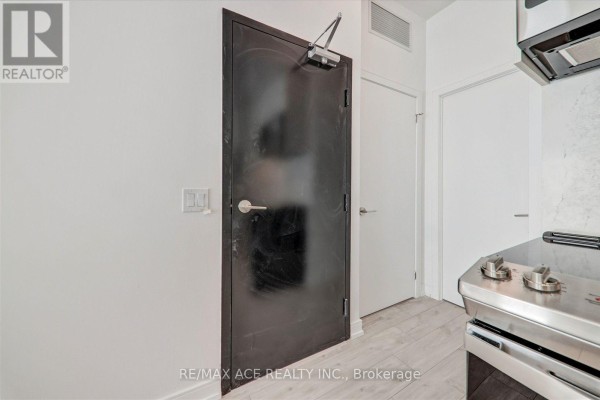
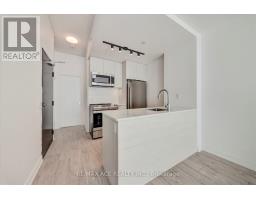
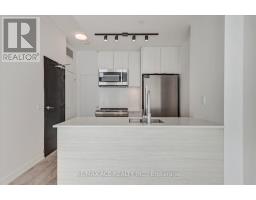
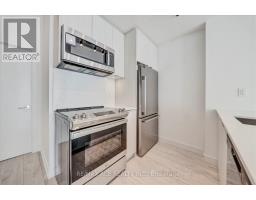
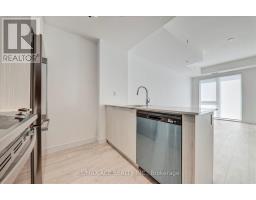
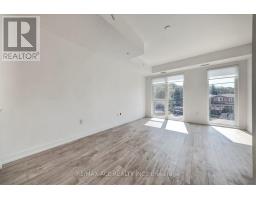
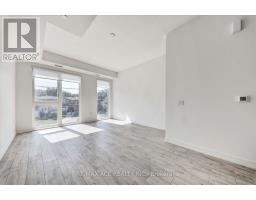
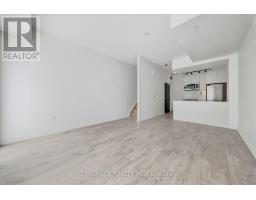
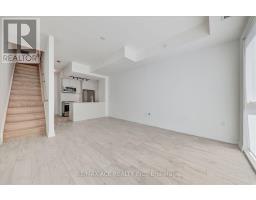
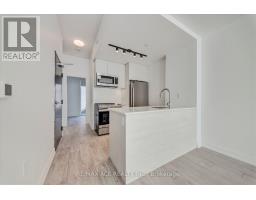
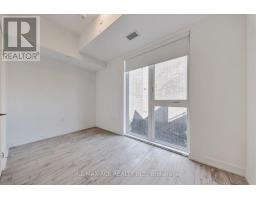
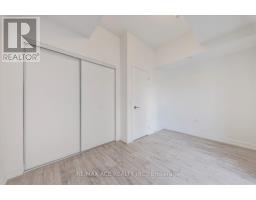
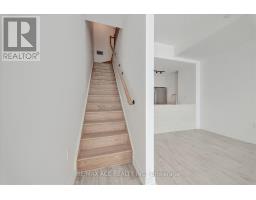
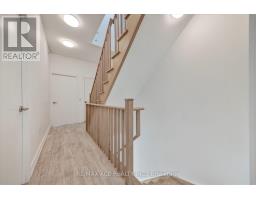
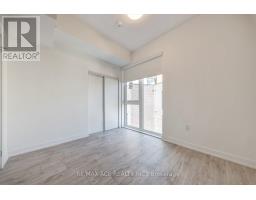
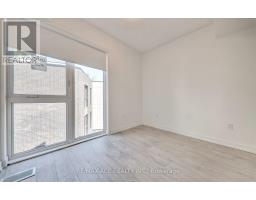
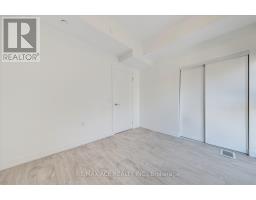
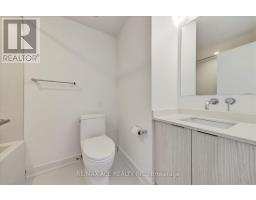
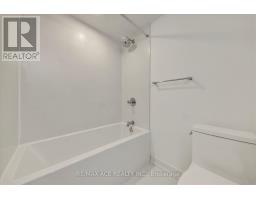
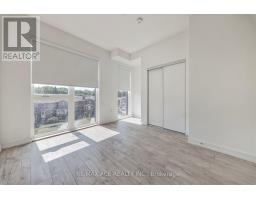
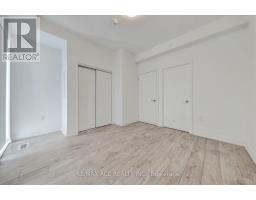
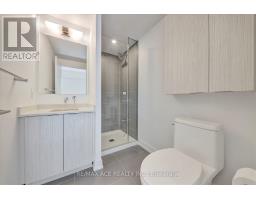
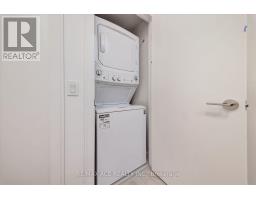
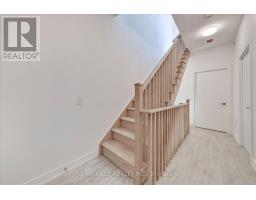
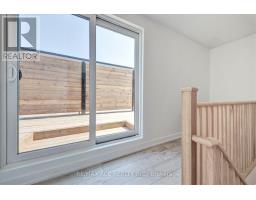
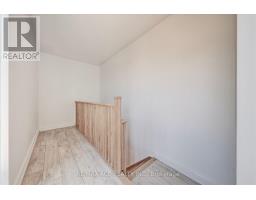
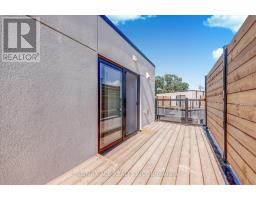
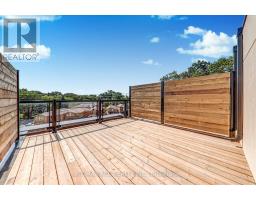
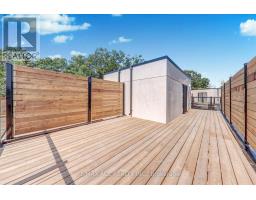
Welcome To This Beautiful Stacked Townhome In The Highly Sought-After Birchcliffe Community, Ideally Located Between The Danforth And The Beaches. Offering A Perfect Blend Of Contemporary Design, Functionality And Lifestyle, This Bright And Spacious Two-Level Home Features 3 Bedrooms, 2 Full Bathrooms And An Open-Concept Layout With Soaring Ceilings And Quality Finishes Throughout. The Modern Kitchen Is Designed For Both Everyday Living And Entertaining, Featuring Sleek Quartz Countertops, Matching Quartz Backsplash And Stainless Steel Appliances. Durable, High-Quality Laminate Flooring Runs Throughout The Home, While Large Windows Fill The Space With An Abundance Of Natural Light. A Convenient Main-Floor Bedroom Provides Excellent Flexibility For Guests, A Home Office Or Family Use, Along With Ensuite Laundry For Added Convenience. The Upper-Level Primary Retreat Offers Generous Space, Large Windows And A Beautiful European Spa-Inspired 4-Piece Ensuite. Step Outside To Your Exceptional 350 Sq. Ft. Private Rooftop Terrace - An Ideal Outdoor Extension Of The Home For Entertaining, Relaxing Or Enjoying Sunny Days With Unobstructed Lifestyle Potential. Enjoy Upgraded Parking Complete With EV Charging. Situated Close To The Beaches, Golf Courses, Shops, Schools And Everyday Amenities. TTC At Your Doorstep, With Easy Access To Victoria Park Station And The GO Station. Conveniently Located For Commuters With Excellent Connectivity To Downtown Toronto And Beyond. A Fantastic Opportunity To Enjoy Brand-New Modern Living In One Of Toronto's Most Desirable East-End Communities. (id:1945)

This listing content provided by
REALTOR.ca
has been licensed by REALTOR®
members of The Canadian Real Estate Association
members of The Canadian Real Estate Association
Property details for 11 - 168 Clonmore Drive, Toronto
- Type
- Townhouse
- Bedrooms
- 3
- Bathrooms
- 2
- Basement
- None
- Parking
- Garage, Underground
- Heating
- Forced air, Natural gas
- Cooling
- Central air conditioning, Ventilation system
- Exterior
- Brick
- Ownership
- Condo/Strata
Nearby Listings Stat
Estimated price and comparable properties near 11 - 168 Clonmore Drive
Active Listings
16
Min Price
$2,200
Max Price
$5,000
Avg Price
$3,234
Days on Market
52
days
Sold Listings
14
Min Sold Price
$2,449
Max Sold Price
$3,750
Avg Sold Price
$2,967
Days until Sold
26
days
Neighbourhood Census Data
Toronto, Ontario
Population
478
Median Age
41.1
Median Income
$37,931
Dwelling Value
$600,394
Housing Tenure
Owners 88%
Renters 12%
Age Distribution
Dwelling Types
Commute Mode
Education Level
Housing Age
Commute Duration
Avg Household Size: 2.7
Pop. Density: 1,506.9/km²
Avg Shelter Cost: $1,669/mo
Owners with Mortgage: 69%
Owners Spending 30%+: 26.7%
Tenants Spending 30%+: 0%
English only: 87.5%
English and French: 10.4%
Neither: 2.1%
Median Household Income: $88,832
Median Employment Income: $43,136
Price History
Listed
September 19, 2026
by RE/MAX ACE REALTY INC.
Current Price
$3,150
Type
Townhouse
For Rent
Contact Agent Get in touch about 11 - 168 Clonmore Drive, Toronto
NANDA KANDASAMY
RE/MAX ACE REALTY INC.